RARE RIDGE OPPORTUNITY | SOUTHWEST EXPOSURE | MOUNTAIN VIEWS | WALKOUT | A rare opportunity to own a brand-new Crystal Creek luxury home on the ridge in Aspen Woods, set on a premium walkout lot backing south and west with MOUNTAIN VIEWS. Offering 4,485 SQ.FT. of finished living space, this 5-BED, 4.5-BATH estate home features a spacious, well-planned layout, an oversized TRIPLE GARAGE and beautifully curated designer selections throughout. The main floor includes 10’ CEILINGS, large windows framing the views, an open-to-above great room with gas fireplace, formal dining area, private den and a chef’s kitchen with a substantial island, 48” built-in refrigerator, wall oven, two dishwashers, quartz backsplash and walk-through butler’s pantry. Upstairs, the primary suite takes full advantage of the ridge location with mountain views, a large walk-in closet and spa-inspired ensuite with freestanding tub, fully tiled shower and heated floors. Three additional bedrooms, a bonus room and upper laundry complete the level. The finished walkout adds a FIFTH BEDROOM, full bath, games area, wet bar, home gym and media room, with direct access to the backyard. Triple-pane windows, engineered hardwood, upgraded lighting, smart-home features and heated-garage rough-in round out the home. A hard-to-find opportunity to own brand-new on one of Aspen Woods’ most desirable ridge locations, complete with full builder warranty and close to Aspen Landing, excellent schools, Westside Recreation Centre, the LRT and pathways, with quick access to both downtown and the mountains. Book your private showing today. (Home under construction with anticipated completion October 20. Photos include digital renderings of the completed home and may not accurately represent the property for sale. Staging is virtual.)
New construction
C$2,480,000
183 NE Aspen Summit Hts SW, Calgary, AB T3H 0E8
5beds
3,282sqft
Single Family Residence
Built in 2026
6,534 Square Feet Lot
$-- Zestimate®
C$756/sqft
C$-- HOA
What's special
Southwest exposureMountain viewsOversized triple garageFormal dining areaPrivate denWall ovenTwo dishwashers
- 1 day
- 29
- 1
Zillow last checked:
Listing updated:
Listed by:
Karen Hudson, Associate,
Town Residential,
Sam Hudson, Associate,
Town Residential
Source: courtesy of Pillar9 System,MLS®#: A2344856 Originating MLS®#: Calgary
Originating MLS®#: CalgaryFacts & features
Interior
Bedrooms & bathrooms
- Bedrooms: 5
- Bathrooms: 5
- Full bathrooms: 4
- 1/2 bathrooms: 1
Other
- Level: Upper
- Dimensions: 20`9" x 13`6"
Bedroom
- Level: Upper
- Dimensions: 12`7" x 11`0"
Bedroom
- Level: Upper
- Dimensions: 10`1" x 14`5"
Bedroom
- Level: Upper
- Dimensions: 12`7" x 11`4"
Bedroom
- Level: Basement
- Dimensions: 15`7" x 12`10"
Other
- Level: Main
- Dimensions: 5`7" x 5`8"
Other
- Level: Upper
- Dimensions: 6`3" x 7`6"
Other
- Level: Upper
- Dimensions: 12`8" x 5`2"
Other
- Level: Basement
- Dimensions: 12`3" x 5`8"
Other
- Level: Upper
- Dimensions: 15`11" x 12`11"
Bonus room
- Level: Upper
- Dimensions: 21`3" x 16`0"
Dining room
- Level: Main
- Dimensions: 16`4" x 17`5"
Foyer
- Level: Main
- Dimensions: 10`0" x 10`8"
Game room
- Level: Basement
- Dimensions: 35`6" x 24`10"
Great room
- Level: Main
- Dimensions: 23`1" x 22`2"
Kitchen
- Level: Main
- Dimensions: 13`2" x 20`5"
Laundry
- Level: Upper
- Dimensions: 12`0" x 5`5"
Office
- Level: Main
- Dimensions: 9`0" x 10`8"
Heating
- Forced Air
Cooling
- Central Air
Appliances
- Included: Bar Fridge, Built-In Oven, Dishwasher, Induction Cooktop, Microwave, Range Hood, Refrigerator
- Laundry: Laundry Room
Features
- Closet Organizers, Double Vanity, Kitchen Island, No Animal Home, No Smoking Home, Open Floorplan, Pantry, Quartz Counters, Soaking Tub, Wet Bar
- Flooring: Carpet, Tile, Vinyl
- Doors: French Doors
- Basement: Full
- Number of fireplaces: 1
- Fireplace features: Gas
Interior area
- Total interior livable area: 3,282 sqft
- Finished area above ground: 3,282
- Finished area below ground: 1,482
Property
Parking
- Total spaces: 6
- Parking features: Garage - Attached
- Attached garage spaces: 3
Features
- Levels: Two,2 Storey
- Stories: 1
- Patio & porch: Balcony(s)
- Exterior features: BBQ gas line
- Fencing: Partial
- Frontage length: 14.08M 46`2"
Lot
- Size: 6,534 Square Feet
- Features: Back Yard, Front Yard, No Neighbours Behind
Details
- Parcel number: 112675921
- Zoning: R-G
Construction
Type & style
- Home type: SingleFamily
- Property subtype: Single Family Residence
Materials
- Brick, Composite Siding, Wood Frame
- Foundation: Concrete Perimeter
- Roof: Asphalt Shingle
Condition
- New construction: Yes
- Year built: 2026
Details
- Builder name: Crystal Creek Homes
Community & HOA
Community
- Features: Playground
- Subdivision: Aspen Woods
HOA
- Has HOA: No
Location
- Region: Calgary
Financial & listing details
- Price per square foot: C$756/sqft
- Date on market: 9/16/2026
- Inclusions: 2nd Dishwasher; 2nd Beverage Cooler, 2nd Washer/Dryer, Kinetico Water System
Price history
Price history is unavailable.
Public tax history
Tax history is unavailable.
Climate risks
Neighborhood: Aspen Woods
Nearby schools
GreatSchools rating
No schools nearby
We couldn't find any schools near this home.
- C$1,889,9005 bd4 ba3.2k sqft269 W Aspen Summit Hts SW, Calgary, AB T3H6H1For Sale

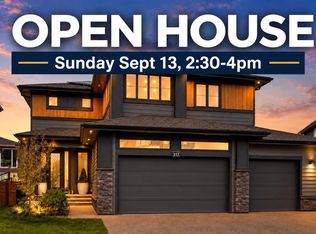
- C$2,298,8884 bd5 ba3.3k sqft317 S Aspen Summit Hts SW, Calgary, AB T3H6G8For Sale
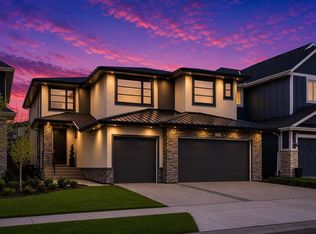
- C$1,689,9004 bd4 ba2.8k sqft143 N Aspen Summit Blvd SW, Calgary, AB T3H6B4For Sale
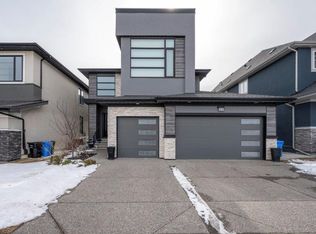
- C$--4 bd3 ba2.9k sqft151 Aspen Summit Blvd SW #A, Calgary, AB T3H6B4Off Market
Similar homes
- C$2,398,8884 bd6 ba3.1k sqft206 E Fortress Mnr SW, Calgary, AB T3H 4Z2For Sale
 MLS ID #A2345598, Yoki Nichol, Associate, Royal Lepage Solutions. courtesy of Pillar9 System
 - C$1,850,0005 bd4 ba3.1k sqft323 NE Aspen Glen Pl SW, Calgary, AB T3H 0E9For Sale
 MLS ID #A2345076, Diego Orjuela Ramos, Associate, Cir Realty. courtesy of Pillar9 System
 - C$2,150,0004 bd5 ba3.7k sqft50 N Posthill Dr SW, Calgary, AB T3H 0A8For Sale
 MLS ID #A2346039, Donna Rooney, Associate Broker, Real Estate Professionals Inc.. courtesy of Pillar9 System
 - C$2,375,0005 bd5 ba3.6k sqft11 N Aspen Summit Ct SW, Calgary, AB T3H 0Z3For Sale
 MLS ID #A2342469, Amy Bellomo, Associate, Sotheby's International Realty Canada. courtesy of Pillar9 System
