Welcome to this exceptional brand-new home in Springbank Hill, offering approximately 4,600 sq. ft. of beautifully designed living space with 6 bedrooms, 4.5 bathrooms, a triple attached garage and multiple living areas created for the way families actually live. Thoughtfully planned across three levels, this home balances impressive entertaining spaces with comfortable places to retreat and unwind. The main floor is bright, open and beautifully finished, with a spacious living room anchored by a striking fireplace and a separate family room that gives everyone room to spread out. At the heart of the home is a gorgeous kitchen designed for both everyday life and entertaining. A large central island provides plenty of room for gathering, while ample cabinetry and counter space, a built-in wall oven and a generous butler's pantry add exceptional functionality and storage. The kitchen and dining area open directly onto the expansive rear balcony, creating an effortless indoor-outdoor connection for summer dinners, entertaining or simply enjoying your morning coffee. A dedicated main-floor office completes this level and provides a quiet, private space to work from home. Upstairs, a large loft with its own fireplace creates another inviting living area, perfect for movie nights, a kids' hangout or a quiet place to relax. The primary suite feels like a true retreat with a beautifully designed ensuite, while 3 additional bedrooms, one with a 4 piece ensuite, provide plenty of space for growing families. The fully developed lower level offers even more flexibility with a spacious recreation room, wet bar, two additional bedrooms and a full bathroom, making it ideal for teenagers, extended family or overnight guests. Ample storage throughout the home ensures there is a place for everything, while the triple attached garage provides additional room for vehicles, recreational equipment and everyday storage. Located in sought-after Springbank Hill, this home offers the space and quieter setting of Calgary's west side while keeping everyday conveniences close at hand. Excellent schools, parks, pathways, recreation, shopping and amenities are nearby, with quick access to Stoney Trail making it easy to reach downtown or head west toward the mountains. Brand new and thoughtfully designed with multiple living spaces, exceptional storage and room for the entire family, this is a home that delivers both elevated style and everyday functionality in one of Calgary's most desirable west-side communities.
New construction
C$1,898,000
50 NE Elmont Close SW, Calgary, AB T3H 3X5
6beds
3,271sqft
Single Family Residence
Built in 2026
4,791 Square Feet Lot
$-- Zestimate®
C$580/sqft
C$-- HOA
What's special
Triple attached garageBuilt-in wall ovenExpansive rear balconyWet bar
- 9 days
- 89
- 8
Zillow last checked:
Listing updated:
Listed by:
Mark Evernden, Associate,
Century 21 Bamber Realty Ltd.
Source: courtesy of Pillar9 System,MLS®#: A2342436 Originating MLS®#: Calgary
Originating MLS®#: CalgaryFacts & features
Interior
Bedrooms & bathrooms
- Bedrooms: 6
- Bathrooms: 5
- Full bathrooms: 4
- 1/2 bathrooms: 1
Bedroom
- Level: Upper
- Dimensions: 12`7" x 12`9"
Bedroom
- Level: Upper
- Dimensions: 14`11" x 15`10"
Bedroom
- Level: Upper
- Dimensions: 12`7" x 12`10"
Other
- Level: Upper
- Dimensions: 17`10" x 16`2"
Bedroom
- Level: Lower
- Dimensions: 13`6" x 11`6"
Bedroom
- Level: Lower
- Dimensions: 13`6" x 14`2"
Other
- Level: Main
- Dimensions: 7`10" x 4`11"
Other
- Level: Upper
- Dimensions: 9`1" x 5`0"
Other
- Level: Lower
- Dimensions: 8`5" x 4`11"
Other
- Level: Upper
- Dimensions: 4`11" x 8`2"
Other
- Level: Upper
- Dimensions: 14`0" x 10`4"
Other
- Level: Main
- Dimensions: 44`4" x 10`1"
Dining room
- Level: Main
- Dimensions: 13`10" x 17`11"
Family room
- Level: Main
- Dimensions: 15`3" x 15`11"
Other
- Level: Lower
- Dimensions: 13`5" x 7`0"
Game room
- Level: Lower
- Dimensions: 28`0" x 28`9"
Kitchen
- Level: Main
- Dimensions: 14`0" x 15`10"
Laundry
- Level: Upper
- Dimensions: 9`1" x 5`6"
Loft
- Level: Upper
- Dimensions: 14`11" x 12`4"
Mud room
- Level: Main
- Dimensions: 6`5" x 8`0"
Office
- Level: Main
- Dimensions: 10`0" x 11`9"
Pantry
- Level: Main
- Dimensions: 5`4" x 11`9"
Walk in closet
- Level: Upper
- Dimensions: 12`0" x 6`9"
Heating
- Forced Air, Natural Gas
Cooling
- None
Appliances
- Included: Dishwasher, Electric Cooktop, Garage Control(s), Microwave, Oven-Built-In, Range Hood, Refrigerator
- Laundry: Laundry Room, Sink, Upper Level
Features
- Built-in Features, Chandelier, Closet Organizers, Double Vanity, High Ceilings, Kitchen Island, No Animal Home, No Smoking Home, Open Floorplan, Pantry, Recessed Lighting, Soaking Tub, Stone Counters, Storage, Walk-In Closet(s), Wet Bar
- Flooring: Carpet, Hardwood, Tile
- Basement: Full
- Number of fireplaces: 3
- Fireplace features: Basement, Gas, Living Room, Loft
Interior area
- Total interior livable area: 3,271 sqft
- Finished area above ground: 3,271
- Finished area below ground: 1,354
Video & virtual tour
Property
Parking
- Total spaces: 6
- Parking features: Garage - Attached
- Attached garage spaces: 3
Features
- Levels: Two,2 Storey
- Stories: 1
- Patio & porch: None
- Exterior features: None
- Fencing: None
- Frontage length: 16.32M 53`7"
Lot
- Size: 4,791 Square Feet
- Features: See Remarks
Details
- Parcel number: 112722876
- Zoning: R-G
Construction
Type & style
- Home type: SingleFamily
- Property subtype: Single Family Residence
Materials
- Stone, Stucco, Wood Frame
- Foundation: Concrete Perimeter
- Roof: Asphalt Shingle
Condition
- New construction: Yes
- Year built: 2026
Community & HOA
Community
- Features: Park, Playground, Sidewalks, Street Lights
- Subdivision: Springbank Hill
HOA
- Has HOA: No
Location
- Region: Calgary
Financial & listing details
- Price per square foot: C$580/sqft
- Date on market: 9/11/2026
- Inclusions: N/A
Price history
Price history is unavailable.
Public tax history
Tax history is unavailable.
Climate risks
Neighborhood: Springbank Hill
Nearby schools
GreatSchools rating
No schools nearby
We couldn't find any schools near this home.
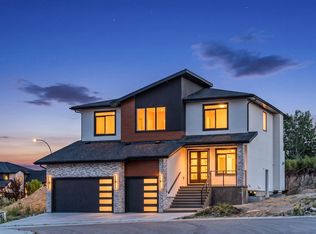
- C$1,898,0006 bd5 ba3.2k sqft50 Elmont Close SW, Calgary, AB T3H3X5New Construction
- C$3,198,0005 bd9 ba5.7k sqft11 Elveden Pl SW, Calgary, AB T3H0L1For Sale

- C$3,198,0005 bd9 ba5.7k sqft11 SE Elveden Pl SW, Calgary, AB T3H0L1For Sale

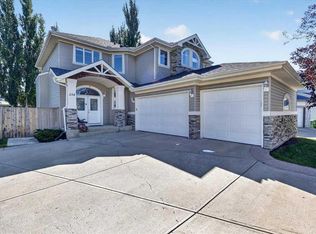
- C$1,115,0004 bd4 ba2.5k sqft234 NW Elmont Bay SW, Calgary, AB T3H4X9For Sale
Similar homes
- C$1,898,0006 bd5 ba3.2k sqft50 Elmont Close SW, Calgary, AB T3H 3X5New ConstructionCentury 21 Canada
- C$1,888,7775 bd6 ba3k sqft2824 NW 31st St SW, Calgary, AB T3E 2P1New Construction
 MLS ID #A2341136, Karan Liddar, Associate, Real Estate Professionals Inc.. courtesy of Pillar9 System
 - C$1,790,0004 bd4 ba3k sqft32 W Spring Creek Point SW, Calgary, AB T3H 6J4For Sale
 MLS ID #A2340965, Dusko Sremac, Associate, Real Broker. courtesy of Pillar9 System
 - C$2,000,0005 bd5 ba3.6k sqft407 E Patterson Blvd SW, Calgary, AB T3H 3N6New Construction
 MLS ID #A2340908, Ermelina Ibraj, Associate, Lpt Realty. courtesy of Pillar9 System
