Welcome to Watermark, an exclusive Bearspaw community known for its Rocky Mountain views, ponds, playgrounds, and more than 5 km of walking paths. Set on one of the community’s largest lots, this custom built former showhome offers nearly 5,400 sq. ft. of total living space, timeless design, and room for the whole family. A striking exposed concrete driveway and thoughtful landscaping create a memorable first impression. Inside, enjoy refined craftsmanship and finishes throughout, including contemporary tile and 10 foot ceilings with built-in speakers on the main floor. The open concept kitchen features Wolf and Sub-Zero appliances, two tone cabinetry, a large island, and a custom backsplash. A butler’s pantry adds convenience when hosting in the formal dining room. The inviting living room features a gas fireplace and large windows overlooking the private, south facing backyard oasis, complete with a pergola and hot tub. A bright corner office and powder room complete the main level. Upstairs, four bedrooms (2 with ensuites) include a spacious primary retreat with a private west facing deck and Rocky Mountain views. Unwind in the spa inspired ensuite with an oversized shower and soaker tub, then enjoy the generous walk-in closet with custom built ins and millwork. The upper level laundry room features two sets of machines for added convenience. The lower level is designed for entertaining, with high ceilings, a recreation room with gas fireplace, wet bar, and wine room. There’s also a full gym with mirrors, a fifth bedroom with a walk-in closet and three piece bathroom. An oversized attached three car garage with heat, and a well equipped mudroom connects the garage to the home. Watermark residents enjoy a central plaza with an outdoor kitchen, playgrounds, basketball courts, cascading water features, and pond hockey in winter—all within a welcoming community where kids can ride their bikes to the playground to meet friends. Book your private showing today!
For sale
C$2,299,999
19 N Stoneypointe Pl, Rocky View County, AB T3L 0C9
5beds
3,684sqft
Single Family Residence
Built in 2016
0.7 Acres Lot
$-- Zestimate®
C$624/sqft
C$210/mo HOA
What's special
Thoughtful landscapingContemporary tileOpen concept kitchenWolf and sub-zero appliancesTwo tone cabinetryLarge islandCustom backsplash
- 8 days
- 84
- 10
Zillow last checked:
Listing updated:
Listed by:
Stephanie D'hondt, Associate,
Charles
Source: courtesy of Pillar9 System,MLS®#: A2348317 Originating MLS®#: Calgary
Originating MLS®#: CalgaryFacts & features
Interior
Bedrooms & bathrooms
- Bedrooms: 5
- Bathrooms: 5
- Full bathrooms: 4
- 1/2 bathrooms: 1
Bedroom
- Level: Second
- Dimensions: 11`11" x 14`7"
Bedroom
- Level: Second
- Dimensions: 13`3" x 11`9"
Bedroom
- Level: Second
- Dimensions: 12`7" x 11`10"
Other
- Level: Second
- Dimensions: 15`1" x 17`10"
Bedroom
- Level: Lower
- Dimensions: 10`7" x 16`9"
Other
- Level: Main
- Dimensions: 6`0" x 6`11"
Other
- Level: Second
- Dimensions: 6`2" x 11`8"
Other
- Level: Lower
- Dimensions: 11`6" x 5`9"
Other
- Level: Second
- Dimensions: 6`2" x 11`7"
Other
- Level: Second
- Dimensions: 15`10" x 18`0"
Breakfast nook
- Level: Main
- Dimensions: 11`0" x 13`0"
Dining room
- Level: Main
- Dimensions: 12`1" x 14`6"
Exercise room
- Level: Lower
- Dimensions: 18`5" x 13`10"
Foyer
- Level: Main
- Dimensions: 11`0" x 10`6"
Game room
- Level: Lower
- Dimensions: 46`0" x 14`5"
Kitchen
- Level: Main
- Dimensions: 18`7" x 15`0"
Laundry
- Level: Second
- Dimensions: 12`2" x 6`11"
Living room
- Level: Main
- Dimensions: 17`7" x 15`1"
Mud room
- Level: Main
- Dimensions: 8`7" x 10`6"
Office
- Level: Main
- Dimensions: 10`6" x 13`0"
Pantry
- Level: Main
- Dimensions: 8`3" x 6`0"
Walk in closet
- Level: Second
- Dimensions: 8`7" x 15`5"
Heating
- Forced Air
Cooling
- Central Air
Appliances
- Included: Bar Fridge, Built-In Gas Range, Built-In Oven, Built-In Refrigerator, Dishwasher, Garage Control(s), Microwave, Washer/Dryer
- Laundry: Laundry Room, Upper Level
Features
- Bar, Built-in Features, Central Vacuum, Closet Organizers, Double Vanity, Kitchen Island, No Smoking Home, Open Floorplan, Storage, Walk-In Closet(s)
- Flooring: Carpet, Tile
- Windows: Window Coverings
- Basement: Full
- Number of fireplaces: 2
- Fireplace features: Gas
Interior area
- Total interior livable area: 3,684 sqft
- Finished area above ground: 3,684
- Finished area below ground: 1,680
Video & virtual tour
Property
Parking
- Total spaces: 3
- Parking features: Garage - Attached
- Attached garage spaces: 3
Features
- Levels: Two,2 Storey
- Stories: 1
- Patio & porch: Balcony(s), Deck, Patio
- Exterior features: BBQ gas line, Garden, Lighting, Private Yard
- Fencing: Partial
Lot
- Size: 0.7 Acres
- Features: Back Yard, Garden, Landscaped, Lawn, Level, Many Trees, No Neighbours Behind
Details
- Parcel number: 113156665
- Zoning: DC141
Construction
Type & style
- Home type: SingleFamily
- Architectural style: Acreage with Residence
- Property subtype: Single Family Residence
Materials
- Stucco, Wood Frame
- Foundation: Concrete Perimeter
- Roof: Asphalt Shingle,See Remarks
Condition
- New construction: No
- Year built: 2016
Utilities & green energy
- Sewer: Private Sewer
- Water: Public
Community & HOA
Community
- Features: Park, Playground, Sidewalks, Street Lights
- Subdivision: Watermark
HOA
- Has HOA: No
- Amenities included: Gazebo, Park, Picnic Area, Playground, Snow Removal
- HOA fee: C$210 monthly
Location
- Region: Rocky View County
Financial & listing details
- Price per square foot: C$624/sqft
- Date on market: 9/26/2026
- Inclusions: Hot Tub
Price history
Price history is unavailable.
Public tax history
Tax history is unavailable.
Climate risks
Neighborhood: T3L
Nearby schools
GreatSchools rating
No schools nearby
We couldn't find any schools near this home.
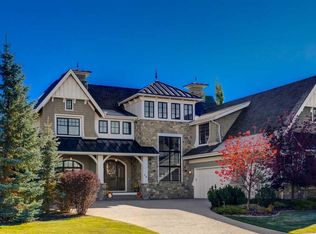
- C$2,700,0004 bd6 ba3.9k sqft20 Rockwater Way, Rocky View County, AB T3L0C9For Sale
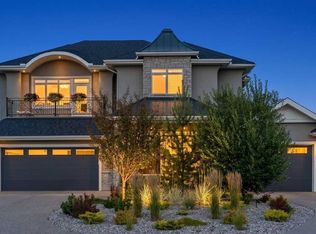
- C$2,499,0006 bd5 ba3.8k sqft41 W Damkar Dr, Rocky View County, AB T3L0E8For Sale
- C$1,750,0004 bd4 ba2.3k sqft16 Wycliffe Mews, Rocky View County, AB T3L0C9For Sale

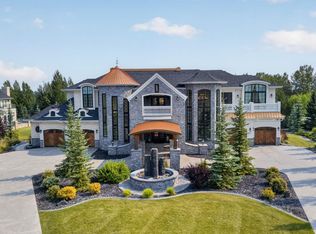
- C$4,800,0005 bd7 ba5.4k sqft12 Wycliffe Mews, Rocky View County, AB T3L0C9For Sale
Similar homes
- C$2,299,9006 bd5 ba4k sqft305 N Spyglass Way, Rocky View County, AB T3L 0C9For Sale
 MLS ID #A2349858, Danny Raposo, Associate, Real Broker. courtesy of Pillar9 System
 - C$2,700,0004 bd6 ba3.9k sqft20 Rockwater Way, Rocky View County, AB T3L 0C9For SaleMLS ID #A2346767, Rachelle Starnes, Associate, Coldwell Banker Mountain Central. courtesy of Pillar9 System
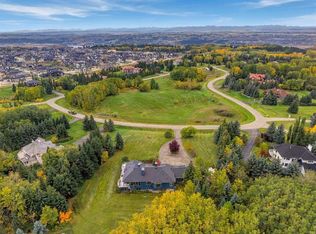
- C$1,980,0005 bd4 ba2.4k sqft51 SW Blueridge Close, Rocky View County, AB T3L 2P4For Sale
 MLS ID #A2348775, Vivian Lee, Associate Broker, Real Broker. courtesy of Pillar9 System
 - C$2,299,9995 bd5 ba4.5k sqft39 Idlewild Est, Rocky View County, AB T3Z 1J1For Sale
 MLS ID #A2343915, Shawn Rasmussen, Associate, Coldwell Banker Mountain Central. courtesy of Pillar9 System
