This Watermark Estate has it all!!! A gracious foyer sets the tone, flanked by a private den to the right and oversized mudroom to the left. This exceptional home is distinguished by thoughtful upgrades and impeccable craftsmanship at every turn. The expansive chef’s kitchen is bathed in natural light from its south exposure and features sleek contemporary cabinetry, polished granite, wide-plank hardwood, a premium appliance package, and a dramatic two-tiered island that anchors the space. Custom built-ins showcase the exceptional attention to detail found throughout. The adjoining dining area is complemented by a full butler’s pantry with a sink, granite counters, and abundant cabinetry, ideal for effortless entertaining. In the family room, a statement fireplace framed in floor-to-ceiling woodwork creates a stunning focal point. The primary retreat offers a generous walk-in closet and a spa-inspired ensuite with a separate tub & shower. Upstairs you'll find three oversized bedrooms, a 5-piece bathroom, a convenient upper-floor laundry room, and a versatile loft provide room for every stage of family life. The basement, with 9-foot ceilings and roughed-in in-floor heating, is ready for your vision. Central Air, roughed-in secondary laundry on the main floor and a large south-facing backyard complete with a separate dog run is the perfect spot for the family to gather. This one is a must-see!!!
For sale
C$1,799,990
309 N Spyglass Way, Rocky View County, AB T3L 0C9
4beds
3,390sqft
Single Family Residence
Built in 2012
0.31 Acres Lot
$-- Zestimate®
C$531/sqft
C$210/mo HOA
What's special
Gracious foyerPrivate denOversized mudroomSleek contemporary cabinetryPolished graniteWide-plank hardwoodPremium appliance package
- 4 days
- 60
- 4
Zillow last checked:
Listing updated:
Listed by:
Danny Raposo, Associate,
Real Broker
Source: courtesy of Pillar9 System,MLS®#: A2356715 Originating MLS®#: Calgary
Facts & features
Interior
Bedrooms & bathrooms
- Bedrooms: 4
- Bathrooms: 3
- Full bathrooms: 2
- 1/2 bathrooms: 1
Other
- Level: Main
- Dimensions: 15`6" x 13`11"
Bedroom
- Level: Upper
- Dimensions: 13`11" x 12`0"
Bedroom
- Level: Upper
- Dimensions: 13`9" x 11`8"
Bedroom
- Level: Upper
- Dimensions: 15`9" x 11`11"
Other
- Level: Main
- Dimensions: 5`11" x 4`11"
Other
- Level: Upper
- Dimensions: 10`2" x 7`1"
Other
- Level: Main
- Dimensions: 15`11" x 11`11"
Den
- Level: Main
- Dimensions: 12`11" x 12`0"
Dining room
- Level: Main
- Dimensions: 14`7" x 12`0"
Foyer
- Level: Main
- Dimensions: 11`11" x 10`0"
Kitchen
- Level: Main
- Dimensions: 20`0" x 17`6"
Laundry
- Level: Main
- Dimensions: 5`11" x 4`11"
Laundry
- Level: Upper
- Dimensions: 1`2" x 8`4"
Living room
- Level: Main
- Dimensions: 18`0" x 15`3"
Loft
- Level: Upper
- Dimensions: 16`7" x 10`10"
Mud room
- Level: Main
- Dimensions: 9`9" x 8`2"
Pantry
- Level: Main
- Dimensions: 12`1" x 5`11"
Heating
- Forced Air
Cooling
- Central Air
Appliances
- Included: Dishwasher, Dryer, Garage Control(s), Gas Cooktop, Microwave, Oven-Built-In, Range Hood, Refrigerator, Washer
- Laundry: Main Level, Multiple Locations, Upper Level
Features
- Granite Counters, High Ceilings, No Smoking Home, Open Floorplan
- Flooring: Carpet, Hardwood, Tile
- Windows: Window Coverings
- Basement: Full
- Number of fireplaces: 1
- Fireplace features: Gas
Interior area
- Total interior livable area: 3,390 sqft
- Finished area above ground: 3,390
Property
Parking
- Total spaces: 6
- Parking features: Garage - Attached
- Attached garage spaces: 3
Features
- Levels: Two,2 Storey
- Stories: 1
- Patio & porch: Pergola
- Exterior features: Dog Run
- Fencing: Fenced
- Frontage length: 22.74M 74`7"
Lot
- Size: 0.31 Acres
- Features: Landscaped, Level, Underground Sprinklers
Details
- Parcel number: 113195144
- Zoning: R-C1
Construction
Type & style
- Home type: SingleFamily
- Property subtype: Single Family Residence
Materials
- Wood Frame
- Foundation: Concrete Perimeter
- Roof: Asphalt
Condition
- New construction: No
- Year built: 2012
Utilities & green energy
- Sewer: Public Sewer
- Water: Public
Community & HOA
Community
- Features: Park, Playground
- Subdivision: Watermark
HOA
- Has HOA: No
- Amenities included: None
- HOA fee: C$210 monthly
Location
- Region: Rocky View County
Financial & listing details
- Price per square foot: C$531/sqft
- Date on market: 11/4/2026
- Inclusions: None
Price history
Price history is unavailable.
Public tax history
Tax history is unavailable.
Climate risks
Neighborhood: T3L
Nearby schools
GreatSchools rating
No schools nearby
We couldn't find any schools near this home.
- C$2,299,9006 bd5 ba4k sqft305 N Spyglass Way, Rocky View County, AB T3L0C9For Sale

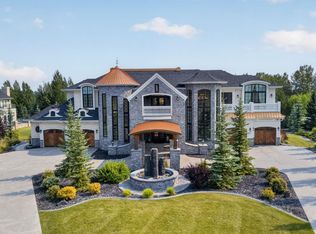
- C$4,800,0005 bd7 ba5.4k sqft12 Wycliffe Mews, Rocky View County, AB T3L0C9For Sale
- C$4,800,0005 bd7 ba5.4k sqft12 NW Wycliffe Mews, Rocky View County, AB T3L0C9For Sale
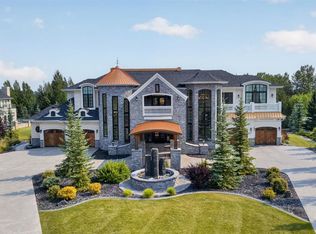
- C$1,999,9906 bd4 ba3.1k sqft206 SE Waterside Ct, Rocky View County, AB T3L0C9For Sale

Similar homes
- C$1,999,9906 bd4 ba3.1k sqft206 SE Waterside Ct, Rocky View County, AB T3L 0C9For SaleMLS ID #A2355167, Danny Raposo, Associate, Real Broker. courtesy of Pillar9 System
- C$2,299,9006 bd5 ba4k sqft305 N Spyglass Way, Rocky View County, AB T3L 0C9For SaleMLS ID #A2349858, Danny Raposo, Associate, Real Broker. courtesy of Pillar9 System
- C$1,980,0005 bd4 ba2.4k sqft51 SW Blueridge Close, Rocky View County, AB T3L 2P4For Sale
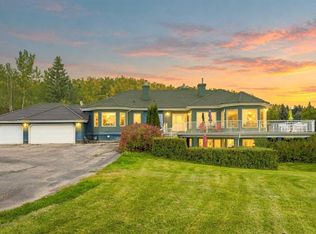 MLS ID #A2348775, Vivian Lee, Associate Broker, Real Broker. courtesy of Pillar9 System
- C$949,9004 bd4 ba2.2k sqft193 W Tuscany Ridge Cir NW, Calgary, AB T3L 0E6For Sale
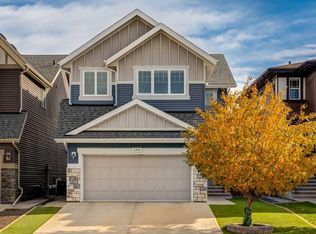 MLS ID #A2356142, Danny Raposo, Associate, Real Broker. courtesy of Pillar9 System
