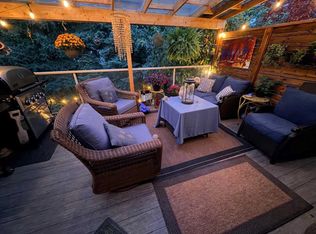
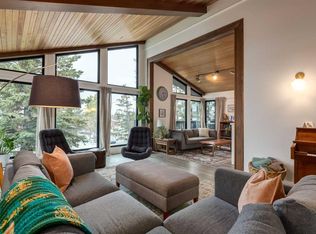
This is the ONE you have been waiting for! Backing onto expansive green space with sweeping views of the Bow River Valley, Canada Olympic Park and a partial downtown skyline, this estate walkout bungalow offers timeless character and an exceptional setting in the sought-after lake community of Arbour Lake. Pathways just beyond the backyard, beautiful outdoor living spaces and a spacious, thoughtfully designed interior make this a home to enjoy in every season.Freshly painted throughout, the home welcomes you with vaulted ceilings, numerous skylights and timeless hardwood flooring. Oak spindle railings, curved niches, built-ins and California shutters add warmth and architectural interest, while the open living and dining areas offer generous space for everyday living and entertaining. The kitchen features classic cabinetry, black granite countertops and a raised breakfast bar, connecting seamlessly to the breakfast nook with the open landscape beyond providing a beautiful backdrop. Two bedrooms and a dedicated office are positioned in separate areas of the main floor, offering privacy and flexibility. The spacious primary retreat features a large walk-in closet and five-piece ensuite with dual sinks, granite countertops, a separate tub and shower. A second full bathroom and a convenient main-floor laundry/mudroom with direct access to the attached double garage complete this level. The fully developed walkout extends the living space with two additional bedrooms, a full bathroom and in-floor radiant heat for added comfort. A three-sided fireplace brings warmth and ambience to adjoining sitting areas, while the generous recreation area and wet bar are ready for games nights, visiting family and evenings with friends. A storage/cold room and utility room provide practical space to keep everything organized. With four bedrooms and three full bathrooms in total, there is plenty of room to host while enjoying the convenience of bungalow living. Outside, take in the views over the green space, enjoy a quiet summer evening or unwind in the hot tub beneath the stars. With pathways just beyond the backyard and an expansive outlook, the setting is every bit as special as the home itself. An irrigation system and central air conditioning add everyday comfort and convenience. Enjoy the year-round Arbour Lake lifestyle with summer days on the sandy beach and ice skating on the lake in winter. Steps to Robert Thirsk High School, Crowfoot Library and YMCA while Crowfoot Crossing offers shopping, restaurants and everyday amenities just minutes away. Convenient access to the Crowfoot LRT station and major roadways completes this outstanding NW Calgary location. Click on the media link to view the video and book your private showing today!
For sale
C$999,900
30 Arbour Estates Way NW, Calgary, AB T3G 3Z9
4beds
1,838sqft
Single Family Residence
Built in 1994
8,276 Square Feet Lot
$-- Zestimate®
C$544/sqft
C$26/mo HOA
What's special
Beautiful outdoor living spacesSpacious thoughtfully designed interiorFreshly painted throughoutVaulted ceilingsNumerous skylightsTimeless hardwood flooringOak spindle railings
- 12 hours
- 10
- 0
Zillow last checked:
Listing updated:
Listed by:
Tim Lind, Associate,
Re/Max Real Estate (Mountain View)
Source: courtesy of Pillar9 System,MLS®#: A2356749 Originating MLS®#: Calgary
Facts & features
Interior
Bedrooms & bathrooms
- Bedrooms: 4
- Bathrooms: 3
- Full bathrooms: 3
Other
- Level: Main
- Dimensions: 20`1" x 13`6"
Bedroom
- Level: Main
- Dimensions: 13`5" x 11`10"
Bedroom
- Level: Lower
- Dimensions: 16`8" x 10`6"
Bedroom
- Level: Lower
- Dimensions: 16`11" x 10`6"
Other
- Level: Main
- Dimensions: 10`0" x 4`11"
Other
- Level: Lower
- Dimensions: 8`11" x 4`11"
Other
- Level: Main
- Dimensions: 10`2" x 10`0"
Den
- Level: Lower
- Dimensions: 21`0" x 11`10"
Dining room
- Level: Main
- Dimensions: 12`2" x 10`4"
Family room
- Level: Lower
- Dimensions: 16`11" x 13`0"
Foyer
- Level: Main
- Dimensions: 13`9" x 8`11"
Game room
- Level: Lower
- Dimensions: 16`5" x 12`11"
Kitchen
- Level: Main
- Dimensions: 12`4" x 12`0"
Laundry
- Level: Main
- Dimensions: 8`11" x 7`4"
Living room
- Level: Main
- Dimensions: 16`5" x 13`6"
Other
- Level: Main
- Dimensions: 9`6" x 8`6"
Office
- Level: Main
- Dimensions: 11`6" x 8`11"
Storage
- Level: Lower
- Dimensions: 11`7" x 8`4"
Storage
- Level: Lower
- Dimensions: 9`4" x 8`2"
Walk in closet
- Level: Main
- Dimensions: 9`0" x 6`5"
Heating
- Forced Air
Cooling
- Central Air
Appliances
- Included: Built-In Oven, Dishwasher, Dryer, Garage Control(s), Gas Cooktop, Microwave, Refrigerator, Washer, Water Softener
- Laundry: Laundry Room, Main Level
Features
- Built-in Features, High Ceilings, Walk-In Closet(s), Wet Bar
- Flooring: Carpet, Hardwood, Tile
- Windows: Window Coverings
- Basement: Full
- Number of fireplaces: 2
- Fireplace features: Basement, Gas, Great Room, Three-Sided
Interior area
- Total interior livable area: 1,838 sqft
- Finished area above ground: 1,838
- Finished area below ground: 1,489
Video & virtual tour
Property
Parking
- Total spaces: 4
- Parking features: Double Garage Attached, Heated Garage
- Attached garage spaces: 2
Features
- Levels: One
- Stories: 1
- Patio & porch: Balcony(s), Porch
- Exterior features: Balcony
- Pool features: Association, Community
- Fencing: Fenced
- Has view: Yes
- Frontage length: 21.14M 69`4"
Lot
- Size: 8,276 Square Feet
- Features: Back Yard, Backs on to Park/Green Space, Landscaped, No Neighbours Behind, Private, See Remarks, Underground Sprinklers, Views
Details
- Parcel number: 112295635
- Zoning: R-C1
Construction
Type & style
- Home type: SingleFamily
- Architectural style: Bungalow
- Property subtype: Single Family Residence
Materials
- Brick, Stucco, Wood Frame
- Foundation: Concrete Perimeter
- Roof: Shake
Condition
- New construction: No
- Year built: 1994
Community & HOA
Community
- Features: Clubhouse, Lake, Park, Playground, Sidewalks, Street Lights, Tennis Court(s)
- Subdivision: Arbour Lake
HOA
- Has HOA: No
- Amenities included: Beach Access, Recreation Facilities
- HOA fee: C$318 annually
Location
- Region: Calgary
Financial & listing details
- Price per square foot: C$544/sqft
- Date on market: 11/6/2026
- Inclusions: hot tub, shed, bar fridge and microwave in basement.
Price history
Price history is unavailable.
Public tax history
Tax history is unavailable.
Climate risks
Neighborhood: Arbour Lake
Nearby schools
GreatSchools rating
No schools nearby
We couldn't find any schools near this home.
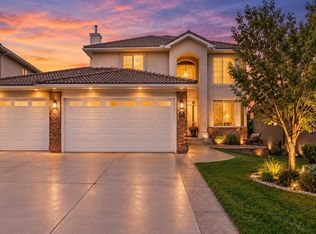
- C$1,899,9997 bd6 ba3.4k sqft99 N Arbour Vista Rd NW, Calgary, AB T3G5G3For Sale

- C$1,499,9904 bd3 ba2.7k sqft107 W Arbour Vista Rd NW, Calgary, AB T3G5G3For Sale
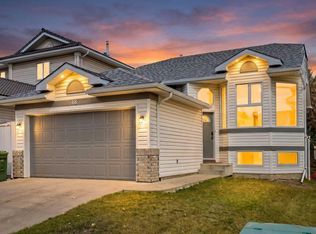
- C$668,8005 bd3 ba1.2k sqft48 SW Arbour Wood Pl NW, Calgary, AB T3G4A7For Sale

- C$668,8005 bd3 ba1.2k sqft48 Arbour Wood Pl NW, Calgary, AB T3G4A7For Sale
Similar homes
- C$875,0005 bd4 ba2.1k sqft98 N Arbour Stone Cres NW, Calgary, AB T3G 5A1For Sale
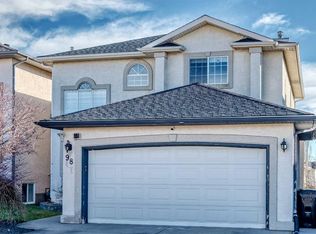 MLS ID #A2355478, Moe Barakat, Associate, Century 21 Bravo Realty. courtesy of Pillar9 System
- C$875,0005 bd4 ba2.1k sqft98 Arbour Stone Cres NW, Calgary, AB T3G 5A1For Sale
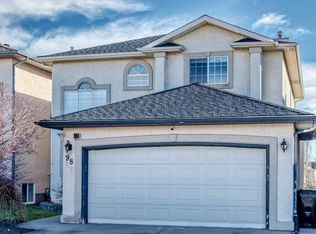 Century 21 Canada
- C$999,0005 bd4 ba2.3k sqft492 W Silvergrove Gdns NW, Calgary, AB T3B 4S8For Sale
 MLS ID #A2355291, Tim Lind, Associate, Re/Max Real Estate (Mountain View). courtesy of Pillar9 System
- C$970,0004 bd3 ba2.7k sqft440 S Ranch Estates Pl NW, Calgary, AB T3G 1L9For Sale
 MLS ID #A2355722, Kristen Scott, Associate, Royal Lepage Benchmark. courtesy of Pillar9 System
