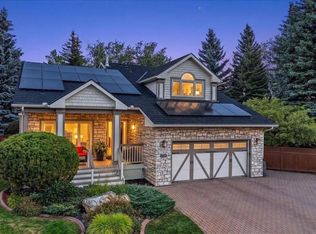
Elegantly situated on one of Arbour Lake’s most prestigious ridge locations, this exceptional custom-built residence offers a rare blend of timeless elegance, refined living, and breathtaking panoramic views of the Rocky Mountains, Canada Olympic Park, and downtown Calgary. A grand open-to-above foyer welcomes you into an impressive interior featuring a sunlit formal living room with expansive multi-level windows, a private main-floor office, a spacious family room, and a chef-inspired kitchen with a generous centre island, ideal for both everyday living and elegant entertaining. The upper level boasts four generously sized bedrooms, including a tranquil primary retreat designed for comfort and relaxation. An attached triple garage and a full, undeveloped walkout basement with direct access to expansive private grounds offer exceptional space and endless possibilities. Ideally located just moments from Arbour Lake, top-tier schools, Crowfoot Crossing, and convenient LRT access, this distinguished property presents an exceptional opportunity to experience elevated living in one of northwest Calgary’s most sought-after estate communities.
For sale
C$1,499,990
107 W Arbour Vista Rd NW, Calgary, AB T3G 5G3
4beds
2,757sqft
Single Family Residence
Built in 2004
6,969 Square Feet Lot
$-- Zestimate®
C$544/sqft
C$26/mo HOA
What's special
Prestigious ridge locationGrand open-to-above foyerExpansive multi-level windowsPrivate main-floor officeSpacious family roomChef-inspired kitchenGenerous centre island
- 5 days
- 30
- 0
Zillow last checked:
Listing updated:
Listed by:
Sandeep Dhaliwal, Associate,
Urban-Realty.Ca
Source: courtesy of Pillar9 System,MLS®#: A2352832 Originating MLS®#: Calgary
Facts & features
Interior
Bedrooms & bathrooms
- Bedrooms: 4
- Bathrooms: 3
- Full bathrooms: 2
- 1/2 bathrooms: 1
Bedroom
- Level: Second
- Dimensions: 18`0" x 11`4"
Bedroom
- Level: Second
- Dimensions: 11`6" x 10`5"
Bedroom
- Level: Second
- Dimensions: 13`10" x 9`3"
Other
- Level: Second
- Dimensions: 15`3" x 19`3"
Other
- Level: Main
- Dimensions: 5`2" x 6`0"
Other
- Level: Second
- Dimensions: 9`5" x 7`7"
Other
- Level: Second
- Dimensions: 12`8" x 10`1"
Other
- Level: Main
- Dimensions: 15`11" x 12`0"
Breakfast nook
- Level: Main
- Dimensions: 9`11" x 8`0"
Dining room
- Level: Main
- Dimensions: 15`11" x 9`11"
Family room
- Level: Main
- Dimensions: 16`1" x 15`2"
Foyer
- Level: Main
- Dimensions: 18`3" x 11`5"
Kitchen
- Level: Main
- Dimensions: 18`11" x 18`1"
Laundry
- Level: Main
- Dimensions: 8`9" x 9`7"
Living room
- Level: Main
- Dimensions: 10`6" x 12`1"
Office
- Level: Main
- Dimensions: 10`10" x 11`1"
Walk in closet
- Level: Second
- Dimensions: 5`2" x 15`3"
Heating
- Forced Air, Natural Gas
Cooling
- Central Air
Appliances
- Included: Built-In Oven, Dishwasher, Electric Cooktop, Microwave, Refrigerator, Washer/Dryer
- Laundry: Main Level
Features
- Granite Counters, No Animal Home, No Smoking Home, Open Floorplan, Pantry
- Flooring: Carpet, Ceramic Tile, Hardwood
- Doors: French Doors
- Windows: Window Coverings
- Basement: Full
- Number of fireplaces: 1
- Fireplace features: Gas
Interior area
- Total interior livable area: 2,757 sqft
Property
Parking
- Total spaces: 6
- Parking features: Garage - Attached
- Attached garage spaces: 3
Features
- Levels: Two,2 Storey
- Stories: 1
- Patio & porch: Deck
- Exterior features: Garden, Private Yard
- Fencing: Fenced
- Frontage length: 16.72M 54`10"
Lot
- Size: 6,969 Square Feet
- Features: Back Yard, Backs on to Park/Green Space, No Neighbours Behind
Details
- Parcel number: 112214899
- Zoning: R-C1
Construction
Type & style
- Home type: SingleFamily
- Property subtype: Single Family Residence
Materials
- Concrete, Stucco
- Foundation: Concrete Perimeter
- Roof: Clay Tile
Condition
- New construction: No
- Year built: 2004
Community & HOA
Community
- Features: Lake
- Subdivision: Arbour Lake
HOA
- Has HOA: No
- Amenities included: Beach Access
- HOA fee: C$318 annually
Location
- Region: Calgary
Financial & listing details
- Price per square foot: C$544/sqft
- Date on market: 10/16/2026
- Inclusions: N/A
Price history
Price history is unavailable.
Public tax history
Tax history is unavailable.
Climate risks
Neighborhood: Arbour Lake
Nearby schools
GreatSchools rating
No schools nearby
We couldn't find any schools near this home.
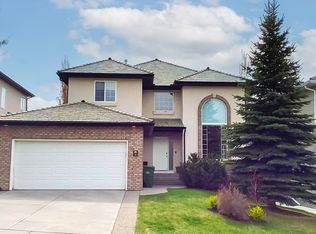
- C$1,899,9997 bd6 ba3.4k sqft99 N Arbour Vista Rd NW, Calgary, AB T3G5G3For Sale

- C$--4 bd4 ba-- sqft11 Arbour Vista Gate NW, Calgary, AB T3G4T8Off Market
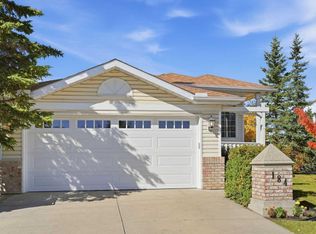
- C$669,9003 bd2 ba1.3k sqft184 Arbour Lake Way NW, Calgary, AB T3G3Z7For Sale
- C$669,9003 bd2 ba1.3k sqft184 SE Arbour Lake Way NW, Calgary, AB T3G3Z7For Sale
Similar homes
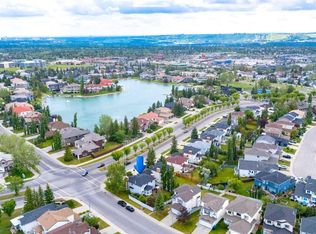
- C$1,899,9997 bd6 ba3.4k sqft99 N Arbour Vista Rd NW, Calgary, AB T3G 5G3For SaleMLS ID #A2327171, Krassi Tzenov, Broker, Kt Capital Realty Inc.. courtesy of Pillar9 System
- C$800,0005 bd4 ba2.2k sqft63 SW Arbour Lake Dr NW, Calgary, AB T3G 4A2For Sale
 MLS ID #A2353013, Tim Lind, Associate, Re/Max Real Estate (Mountain View). courtesy of Pillar9 System
- C$1,788,0005 bd4 ba2.8k sqft1216 SW Varsity Estates Dr NW, Calgary, AB T3B 5H8For Sale
 MLS ID #A2343657, Livia Mccabe, Associate, Re/Max First. courtesy of Pillar9 System
- C$1,325,0004 bd4 ba2.4k sqft451 S Hawkview Manor Cir NW, Calgary, AB T3G 2Z2For Sale
 MLS ID #A2343377, Randy Merkley, Associate, Real Broker. courtesy of Pillar9 System
