Exceptional Updated Bungalow in a quiet friendly Cul-de-sac in the Uplands of Hawkwood. Amazing location in a private setting boasting 860 square meter lot with views, backing onto Park walking path, 5 minute walk to the Clubhouse & Pool. Walking up to the front door you find a patio perfect for enjoying morning coffee with exceptional friendly neighbors. Stepping inside you'll be captivated by the soaring vaulted ceiling, rich wood detailing, walls of windows that flood the home with natural light while framing beautiful views of the surrounding green space. Designed to create a warm inviting atmosphere that seamlessly connects indoor living with the beauty outdoors. A spacious den with built-ins is to right of the front door. The main floor offers a spacious Open concept with TOP of the Line Kitchen, huge island with Quartz counter top, Beautiful soft close cabinets, under counter lighting, and corner pantry with dedicated microwave cabinet. Additional features of this amazing kitchen; Instant Hot WATER TAP. Dual fuel Stove, Abundant work space. The dining room is spacious and bright with access to the deck. The living room is complimented by fireplace with gas lighter. The Primary bedroom is a true sanctuary featuring a walk-in closet, luxurious en-suite with jetted soaker tub. Completing the main floor is a spacious laundry room with cabinets, Newer Washer & Dryer and a tastefully updated powder room. The fully finished lower level is perfect for entertaining with it's large family room featuring a bar and gas fireplace, there are 2 more large bedrooms (windows not egress) and an updated Full bath. The home has had many upgrades over the years notably: Rubber Life-time roof, Under ground sprinklers, Tankless-Hot water heater, Water softener, Poly-B removal, Commercial grade LPV flooring, Most sealed unit windows have been replaced, Newer Patio door. The garage is insulated and finished. This home has been Meticulously cared for! Call your favorite Realtor today! OPEN HOUSE Sunday October 25. 2pm to 4pm
For sale
C$899,900
342 S Hawkside Mews NW, Calgary, AB T3G 3J4
3beds
1,417sqft
Single Family Residence
Built in 1989
9,147 Square Feet Lot
$-- Zestimate®
C$635/sqft
C$105/mo HOA
What's special
Soaring vaulted ceilingRich wood detailingSpacious den with built-insSpacious open conceptBeautiful soft close cabinetsUnder counter lightingInstant hot water tap
- 1 day
- 28
- 5
Zillow last checked:
Listing updated:
Listed by:
Lionel Sale, Associate,
First Place Realty
Source: courtesy of Pillar9 System,MLS®#: A2353161 Originating MLS®#: Calgary
Facts & features
Interior
Bedrooms & bathrooms
- Bedrooms: 3
- Bathrooms: 3
- Full bathrooms: 2
- 1/2 bathrooms: 1
Other
- Level: Main
- Dimensions: 17`7" x 13`10"
Bedroom
- Level: Lower
- Dimensions: 17`5" x 10`7"
Bedroom
- Level: Lower
- Dimensions: 13`5" x 10`10"
Other
- Level: Main
- Dimensions: 7`8" x 6`6"
Other
- Level: Lower
Other
- Level: Main
- Dimensions: 13`6" x 9`10"
Den
- Level: Main
- Dimensions: 12`1" x 9`11"
Dining room
- Level: Main
- Dimensions: 11`5" x 10`2"
Family room
- Level: Lower
- Dimensions: 22`3" x 22`5"
Great room
- Level: Main
- Dimensions: 16`2" x 11`4"
Kitchen
- Level: Main
- Dimensions: 17`2" x 12`3"
Laundry
- Level: Main
- Dimensions: 7`7" x 5`1"
Other
- Level: Lower
- Dimensions: 7`3" x 7`0"
Storage
- Level: Lower
- Dimensions: 24`9" x 20`8"
Heating
- Mid Efficiency, Fireplace(s), Natural Gas
Cooling
- None
Appliances
- Included: Dishwasher, Dryer, Garage Control(s), Gas Stove, Humidifier, Microwave, Range Hood, Refrigerator, Tankless Water Heater, Washer
- Laundry: Main Level
Features
- Beamed Ceilings, Bookcases, Ceiling Fan(s), High Ceilings, Kitchen Island, No Smoking Home, Open Floorplan, Pantry, Quartz Counters, Recreation Facilities, See Remarks, Tankless Hot Water
- Windows: Window Coverings
- Basement: Full
- Number of fireplaces: 2
- Fireplace features: Brick Facing, Family Room, Gas, Great Room, Mantle
Interior area
- Total interior livable area: 1,417 sqft
- Finished area above ground: 1,417
- Finished area below ground: 1,266
Video & virtual tour
Property
Parking
- Total spaces: 4
- Parking features: Double Garage Attached, Garage Door Opener, Insulated
- Attached garage spaces: 2
- Has uncovered spaces: Yes
Features
- Levels: One
- Stories: 1
- Patio & porch: Deck, Patio
- Exterior features: Private Yard
- Pool features: Community
- Has spa: Yes
- Spa features: Bath
- Fencing: Fenced
- Frontage length: 11.47M 37`8"
Lot
- Size: 9,147 Square Feet
- Features: Pie Shaped Lot
Details
- Parcel number: 112775069
- Zoning: R-C1
Construction
Type & style
- Home type: SingleFamily
- Architectural style: Bungalow
- Property subtype: Single Family Residence
Materials
- Stucco
- Foundation: Concrete Perimeter
- Roof: Rubber
Condition
- New construction: No
- Year built: 1989
Community & HOA
Community
- Features: Clubhouse, Park, Playground, Sidewalks, Tennis Court(s)
- Subdivision: Hawkwood
HOA
- Has HOA: No
- Amenities included: Clubhouse, Game Court Interior, Indoor Pool, Parking, Party Room, Racquet Courts, Sauna
- HOA fee: C$105 monthly
Location
- Region: Calgary
Financial & listing details
- Price per square foot: C$635/sqft
- Date on market: 10/19/2026
- Inclusions: Garden Shed. Bar-B-Q
Price history
Price history is unavailable.
Public tax history
Tax history is unavailable.
Climate risks
Neighborhood: Hawkwood
Nearby schools
GreatSchools rating
No schools nearby
We couldn't find any schools near this home.
- C$314,9002 bd2 ba937 sqft3102 E Hawksbrow Point NW #3102, Calgary, AB T3G4C9For Sale

- C$775,0005 bd4 ba2k sqft707 N Hawkside Mews NW, Calgary, AB T3G3S2For Sale
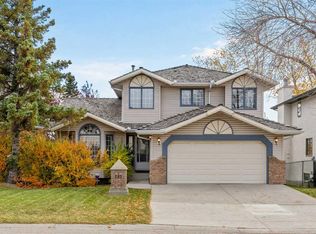
- C$224,9001 bd2 ba721 sqft1108 SW Hawksbrow Point NW #1108, Calgary, AB T3G4C9For Sale

- C$358,8882 bd2 ba1.1k sqft1109 S Hawksbrow Point NW #1109, Calgary, AB T3G4C9For Sale

Similar homes
- C$625,0003 bd2 ba1.2k sqft71 W Hawkhill Way NW, Calgary, AB T3G 3A3For Sale
 MLS ID #A2351577, Benjamin Sweet, Associate, Real Broker. courtesy of Pillar9 System
- C$850,0004 bd3 ba1.5k sqft10948 E Valley Ridge Dr NW, Calgary, AB T3B 5P6For Sale
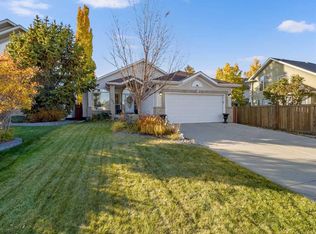 MLS ID #A2349684, Jadah Aslateei, Associate, Exp Realty. courtesy of Pillar9 System
- C$850,0004 bd4 ba2k sqft19 N Edgepark Rise NW, Calgary, AB T3A 4E7For Sale
 MLS ID #A2346182, Vinay Moond, Associate, Lpt Realty. courtesy of Pillar9 System
- C$874,9994 bd3 ba1.6k sqft16 S Royal Oak Hts NW, Calgary, AB T3G 5L8For Sale
 MLS ID #A2345051, James Alton, Associate, Real Broker. courtesy of Pillar9 System
