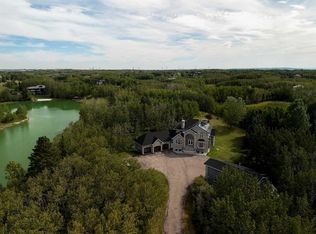
PRICE IMPROVEMENT!!! Prestigious Springbank acreage living on a private 4-acre parcel in one of the area's most sought-after locations. Ideally situated just minutes from Calgary, Cochrane, and the growing Bingham Crossing commercial development, this exceptional property offers quick and convenient access to downtown Calgary, Stoney Trail, and the Trans-Canada Highway for an easy commute to Banff and the Rocky Mountains. The extensively updated two-storey home offers 2,270 sq. ft. of bright, functional living space with 4 bedrooms and 2.5 bathrooms. The renovated kitchen features quartz countertops, stainless steel appliances, and abundant natural light, while spacious living areas provide plenty of room for family living and entertaining. A large rear deck overlooks the acreage, creating the perfect setting to enjoy the privacy and tranquility of country living. The fully developed basement adds additional living space and a fourth bedroom. Additional features include in-floor heating, a triple attached garage, upgraded mechanical systems, central vacuum, air exchanger, and a new water filtration system with water collection tanks. A major highlight of the property is the heated commercial-grade shop offering over 2,800 sq. ft. of versatile workspace. Featuring 13.5-foot ceilings, a 12-foot overhead door, 3-phase power with a 42 kW transformer, in-floor heating throughout, excellent access, and a practical layout with dedicated work and storage areas, the shop is ideally suited for trades, fabrication, automotive use, equipment storage, or a home-based business. The shop also offers excellent income potential, with comparable space in the area capable of generating solid rental earning potential. Adding even greater value, the 4-acre parcel offers subdivision potential, subject to municipality approval and buyer verification, providing future owners with flexibility and additional possibilities. Rarely does a property offer a renovated family home, triple attached garage, commercial-grade shop, acreage living, income potential, and subdivision potential in one exceptional package. Located near highly regarded Springbank schools and offering convenient access to Calgary, Cochrane, major transportation routes, and the mountains, this is a unique opportunity to live, work, and invest in one of Springbank's most desirable communities.
For sale
C$1,980,000
245249 E Range Road 31a, Rocky View County, AB T3Z 1K4
4beds
2,269sqft
Single Family Residence
Built in 1990
4 Acres Lot
$-- Zestimate®
C$872/sqft
C$-- HOA
What's special
Extensively updated two-storey homeQuartz countertopsStainless steel appliancesSpacious primary retreatTriple attached garageAir exchangerCentral vacuum system
- 135 days
- 52
- 3
Zillow last checked:
Listing updated:
Listed by:
Nevena Stankovic, Associate,
Urban-Realty.Ca
Source: courtesy of Pillar9 System,MLS®#: A2319230 Originating MLS®#: Calgary
Originating MLS®#: CalgaryFacts & features
Interior
Bedrooms & bathrooms
- Bedrooms: 4
- Bathrooms: 3
- Full bathrooms: 2
- 1/2 bathrooms: 1
Bedroom
- Level: Upper
- Dimensions: 13`7" x 9`9"
Bedroom
- Level: Upper
- Dimensions: 12`9" x 15`2"
Other
- Level: Upper
- Dimensions: 19`8" x 12`2"
Bedroom
- Level: Basement
- Dimensions: 12`5" x 16`11"
Other
- Level: Main
Other
- Level: Upper
Other
- Level: Upper
Dining room
- Level: Main
- Dimensions: 14`6" x 10`2"
Family room
- Level: Main
- Dimensions: 12`5" x 12`0"
Game room
- Level: Basement
- Dimensions: 15`9" x 36`7"
Kitchen
- Level: Main
- Dimensions: 18`5" x 14`6"
Living room
- Level: Main
- Dimensions: 15`10" x 12`0"
Office
- Level: Main
- Dimensions: 10`1" x 9`2"
Storage
- Level: Basement
- Dimensions: 12`4" x 8`6"
Heating
- Radiant Floor, Hot Water
Cooling
- None
Appliances
- Included: Built-In Oven, Dishwasher, Electric Cooktop, Refrigerator, Washer/Dryer
- Laundry: Main Level
Features
- See Remarks
- Flooring: Carpet, Hardwood, Tile
- Basement: Full
- Number of fireplaces: 1
- Fireplace features: Wood Burning
Interior area
- Total interior livable area: 2,269 sqft
Video & virtual tour
Property
Parking
- Total spaces: 3
- Parking features: Garage - Attached
- Attached garage spaces: 3
Features
- Levels: Two,2 Storey
- Stories: 1
- Patio & porch: Deck, Front Porch, See Remarks
- Exterior features: Other
- Fencing: Fenced
Lot
- Size: 4 Acres
- Features: No Neighbours Behind, Private, See Remarks, Treed
Details
- Additional structures: 1 and Half Storey
- Parcel number: 102633912
- Zoning: R-CRD
Construction
Type & style
- Home type: SingleFamily
- Architectural style: Acreage with Residence
- Property subtype: Single Family Residence
Materials
- Stucco, Wood Frame
- Foundation: Wood
- Roof: Asphalt Shingle
Condition
- New construction: No
- Year built: 1990
Utilities & green energy
- Sewer: Septic Tank
- Water: Well
Community & HOA
Community
- Features: Other
- Subdivision: Springbank
HOA
- Has HOA: No
Location
- Region: Rocky View County
Financial & listing details
- Price per square foot: C$872/sqft
- Date on market: 6/11/2026
- Inclusions: Lawn tractor and one fridge in the garage will remain, house furniture negotiable
Price history
Price history is unavailable.
Public tax history
Tax history is unavailable.
Climate risks
Neighborhood: T3Z
Nearby schools
GreatSchools rating
No schools nearby
We couldn't find any schools near this home.
- C$1,750,0005 bd3 ba3.5k sqft11 S Windmill Way, Rocky View County, AB T3Z1H5For Sale

- C$1,700,0005 bd4 ba3.9k sqft63 Calling Horse Est, Rocky View County, AB T3Z1H4For Sale

- C$1,450,0003 bd3 ba1.7k sqft143 W Crocus Ridge Dr, Rocky View County, AB T3Z1G8For Sale
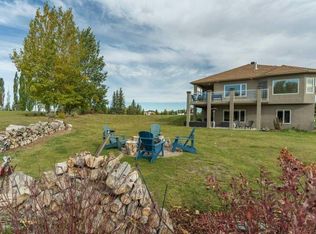
- C$1,395,0004 bd4 ba2.1k sqft250032 W Range Road 32, Rocky View County, AB T3Z1H1For Sale
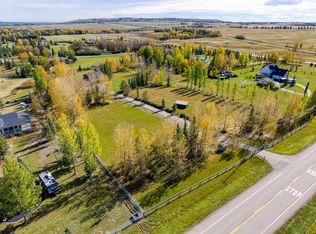
Similar homes
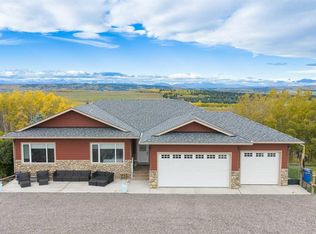
- C$1,980,0005 bd4 ba2.4k sqft51 SW Blueridge Close, Rocky View County, AB T3L 2P4For Sale
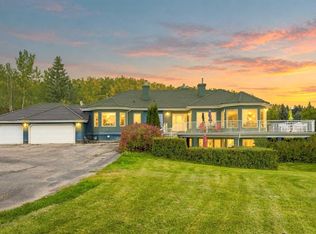 MLS ID #A2348775, Vivian Lee, Associate Broker, Real Broker. courtesy of Pillar9 System
 - C$2,099,0006 bd5 ba2k sqft31127 Woodland Way, Rocky View County, AB T3R 1G8For Sale
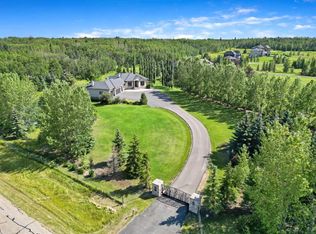 MLS ID #A2340912, Brett Sowinski, Associate, Re/Max First. courtesy of Pillar9 System
 - C$2,395,0003 bd4 ba3.1k sqft39 NE Alexa Close, Rocky View County, AB T3R 1B9For Sale
 MLS ID #A2342565, Jeffrey Tincher, Associate, Real Broker. courtesy of Pillar9 System
 - C$2,175,0004 bd4 ba2k sqft200042 E 198th Ave W #200, Foothills County, AB T1S 2W8For Sale
 MLS ID #A2329004, Simon D. Hunt, Associate, Re/Max House Of Real Estate. courtesy of Pillar9 System
