A rare opportunity to enjoy 4 acres of Springbank living, just a quick drive from Calgary, with Rocky Mountain views along the way and the privacy of a mature acreage setting. Original owners, this 2-storey home was built with exceptional attention to quality, featuring traditional wood-frame construction with a combination of 2x4 and 2x6 walls, no OSB, and high-quality materials throughout. Also exceptional quality, the doors and thick-glass windows were upgraded in 2008; all windows feature tilt-and-turn operation. The bright front living room showcases hardwood floors and generous windows, while the rest of the main floor also features hardwood flooring. The kitchen features solid cherry cabinetry, stainless steel appliances, double ovens, a built-in wine rack, and hardwood flooring. The living room features a wood-burning fireplace with gas starter, custom built-ins and double patio doors opening to the raised rear deck, rebuilt approximately 3 years ago with durable vinyl decking and spanning the full width of the house. A tiled mudroom off the kitchen connects to the double attached garage, roughed in for a gas heater. Outside, there is an RV parking pad and an electric gate at the entrance to the long driveway. Upstairs are 4 bedrooms, all with hardwood floors, a full main bathroom with dual sinks, granite counters, tile flooring and a large window, plus a spacious primary suite with a walk-in closet with built-in shelving and an ensuite featuring a steam shower, Grohe fixtures and granite counters. Fully developed in March 2025, the walk-out basement adds a recreation room with TV hook-up, LVP flooring, a bathroom with shower, laundry and a large storage room. Solid doors and added ceiling soundproofing enhance comfort, while the layout allows flexibility to create a separate bedroom, and electrical, water and drain connections for a potential wet bar are already in place. Outside, gently rolling, thoughtfully landscaped grounds include a roughly 1-acre horse paddock, a large shed, raspberries, lilacs, blue flax, a compost area and water-conscious landscaping. The long driveway was redone this year. Watch for moose, deer and birds, enjoy nearby golf and Springbank’s schools and recreation, and appreciate convenient west-side access to Calgary and the mountains. Additional features include a main-floor powder room, aggregate concrete front steps, a roof replaced in 2022 with a transferable warranty, and a hot water tank replaced in 2023. Water is supplied through the co-op, and a fire hydrant is located in front of the property. The 4-acre parcel may offer future subdivision potential, subject to Rocky View County approval. Proposed fiber optic internet to the property in 2026/2027.
For sale
C$1,395,000
250032 W Range Road 32, Rocky View County, AB T3Z 1H1
4beds
2,121sqft
Single Family Residence
Built in 1990
4 Acres Lot
$-- Zestimate®
C$658/sqft
C$-- HOA
What's special
Rocky mountain viewsHardwood floorsGenerous windowsSolid cherry cabinetryStainless steel appliancesDouble ovensBuilt-in wine rack
- 3 days
- 51
- 3
Zillow last checked:
Listing updated:
Listed by:
Breanna Albrecht, Associate,
Re/Max First
Source: courtesy of Pillar9 System,MLS®#: A2352828 Originating MLS®#: Calgary
Facts & features
Interior
Bedrooms & bathrooms
- Bedrooms: 4
- Bathrooms: 4
- Full bathrooms: 3
- 1/2 bathrooms: 1
Other
- Level: Upper
- Dimensions: 16`2" x 10`5"
Bedroom
- Level: Upper
- Dimensions: 12`2" x 11`4"
Bedroom
- Level: Upper
- Dimensions: 12`0" x 9`11"
Bedroom
- Level: Upper
- Dimensions: 12`2" x 10`5"
Other
- Level: Main
- Dimensions: 5`2" x 4`6"
Other
- Level: Basement
- Dimensions: 6`8" x 5`9"
Other
- Level: Upper
- Dimensions: 12`6" x 5`0"
Other
- Level: Upper
- Dimensions: 7`10" x 6`0"
Dining room
- Level: Main
- Dimensions: 14`0" x 10`6"
Family room
- Level: Main
- Dimensions: 18`6" x 12`6"
Flex space
- Level: Basement
- Dimensions: 18`6" x 16`0"
Foyer
- Level: Main
- Dimensions: 12`4" x 7`0"
Kitchen
- Level: Main
- Dimensions: 11`7" x 9`11"
Laundry
- Level: Basement
- Dimensions: 4`0" x 3`9"
Living room
- Level: Main
- Dimensions: 15`11" x 11`11"
Mud room
- Level: Main
- Dimensions: 7`0" x 5`11"
Other
- Level: Main
- Dimensions: 9`11" x 8`5"
Storage
- Level: Basement
- Dimensions: 18`5" x 6`6"
Workshop
- Level: Basement
- Dimensions: 12`7" x 7`9"
Heating
- Forced Air, Natural Gas
Cooling
- None
Appliances
- Included: See Remarks
- Laundry: In Basement
Features
- Bookcases, Built-in Features, Closet Organizers, Double Vanity, Granite Counters, Natural Woodwork, Pantry, Separate Entrance, Storage, Walk-In Closet(s)
- Flooring: Hardwood, Tile
- Basement: Full
- Number of fireplaces: 1
- Fireplace features: Gas Starter, Living Room, Wood Burning
Interior area
- Total interior livable area: 2,121 sqft
- Finished area above ground: 2,121
Video & virtual tour
Property
Parking
- Total spaces: 2
- Parking features: Additional Parking, Concrete, Double Garage Attached, Garage Door Opener, Garage Faces Front, Gravel, Insulated, Off Street, Parking Pad, RV Access/Parking
- Attached garage spaces: 2
- Has uncovered spaces: Yes
Features
- Levels: Two,2 Storey
- Stories: 1
- Patio & porch: Deck, Patio
- Exterior features: Balcony, Garden, Private Entrance, Private Yard, Storage
- Fencing: Partial
- Has view: Yes
- Frontage length: 193.35M 634`5"
Lot
- Size: 4 Acres
- Features: Back Yard, Front Yard, Fruit Trees/Shrub(s), Garden, Gentle Sloping, Greenbelt, Landscaped, Lawn, Many Trees, No Neighbours Behind, Pasture, Private, Rolling Slope, Secluded, Treed, Views
Details
- Additional structures: Shed(s)
- Parcel number: 113174267
- Zoning: R1
Construction
Type & style
- Home type: SingleFamily
- Architectural style: Acreage with Residence
- Property subtype: Single Family Residence
Materials
- Stucco, Wood Frame
- Foundation: Concrete Perimeter
- Roof: Asphalt Shingle
Condition
- New construction: No
- Year built: 1990
Utilities & green energy
- Sewer: Septic Tank
- Water: Co-operative
Community & HOA
Community
- Subdivision: Springbank
HOA
- Has HOA: No
Location
- Region: Rocky View County
Financial & listing details
- Price per square foot: C$658/sqft
- Date on market: 10/18/2026
- Inclusions: Fridge, stove, microwave, dishwasher, washer & dryer, all window coverings, garage opener & 3 remotes, garden shed, 3 Ring cameras (no contract), playhouse outside (as is), horse shelter, 3 remotes for front gate, reverse osmosis water system, children's bus house outside, basement cabinets, burn barrel, old canoe/planter behind shed, posts, rails & lumber in SE corner of yard
Price history
Price history is unavailable.
Public tax history
Tax history is unavailable.
Climate risks
Neighborhood: T3Z
Nearby schools
GreatSchools rating
No schools nearby
We couldn't find any schools near this home.
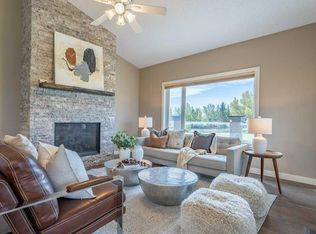
- C$1,450,0003 bd3 ba1.7k sqft143 W Crocus Ridge Dr, Rocky View County, AB T3Z1G8For Sale
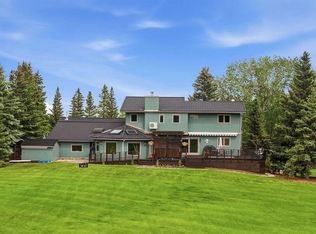
- C$1,799,9004 bd5 ba3.6k sqft39 Calling Horse Est, Rocky View County, AB T3Z1H4For Sale
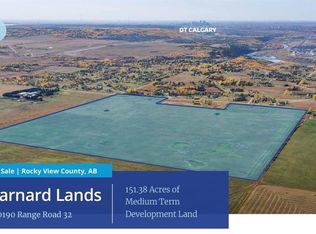
- C$9,060,000151.38 acres250190 Range Road 32, Mountain View County, AB T0M0K0Lot/Land
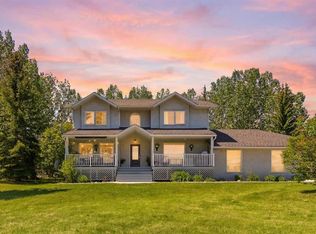
- C$1,980,0004 bd3 ba2.2k sqft245249 E Range Road 31a, Rocky View County, AB T3Z1K4For Sale
Similar homes
- C$1,350,0004 bd4 ba2.6k sqft87 N Lynx Ln, Rocky View County, AB T3Z 1B8For Sale
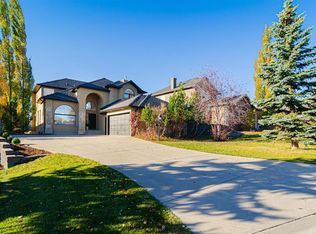 MLS ID #A2352660, Nick Sherby, Associate, 2% Realty. courtesy of Pillar9 System
- C$1,399,9005 bd4 ba2.4k sqft263089 S Range Road 293, Rocky View County, AB T4A 0N4For Sale
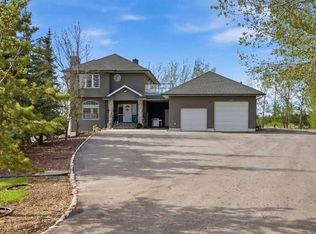 MLS ID #A2342770, Happe Dhillon, Associate, Re/Max Crown. courtesy of Pillar9 System
- C$1,250,0004 bd3 ba1.7k sqft50098 E Park Pl, Rocky View County, AB T0L 0K0For Sale
 MLS ID #A2346153, Douglas Hovde, Broker, Re/Max West Real Estate. courtesy of Pillar9 System
- C$1,980,0005 bd4 ba2.4k sqft51 SW Blueridge Close, Rocky View County, AB T3L 2P4For Sale
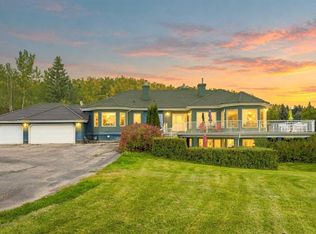 MLS ID #A2348775, Vivian Lee, Associate Broker, Real Broker. courtesy of Pillar9 System
