* * * OPEN HOUSE SAT OCT 17th 1:00 to 4:00 PM * * * Ever think to yourself, this meeting could have been a hike? This zoom call could have been a backcountry ski trip? This conference could have been an evening by the fire, looking up at the milky way? This might be the home for you. Located on the edge of Kananaskis Country, at the end of a quiet road, this 5.5 acres offers refuge from even a single honk or beep that might interrupt the song of the birds, or the babble of the creek that runs through the property. Yet it is only a 10 minute drive from the charming hamlet of Bragg Creek, and only 45 minutes to downtown Calgary! Entering this charming 3 bed, 4 bath home, the first stop is an impressive lofted living room, with a stunning brick backsplash for a toasty gas fireplace. This space is so open and bright, with many windows looking over the forest, and skylights above. Continuing through the expansive dining room, you come to a lovely sunroom that over looks the huge south-facing deck. To the left, there is a beautiful kitchen with unique quartz countertops, breakfast nook, white cabinetry, and a gas stove for gourmet cooking. A convenient two piece bath and mud room complete this level. Upstairs is a large primary bedroom with walk-in closet, 4 piece en-suite, and window seat with built in storage. There are another two generous-sized bedrooms and 5 piece bath, all bright and with views of the surrounding forest. On the lower walk-out level, large windows and high ceilings make the large recreational room a versatile space. There is also another full bath, laundry, and an attractive wood-burning stove to keep it comfortable in winter. The oversized and heated garage offers plenty of space for parking as well as a small workshop, and a separate door for quick yard access. Updates to the home include a durable liquid vinyl exterior coating with lifetime guarantee and zero maintenance, addition of water and ice shield to the north part of the roof, upgraded skylights, leaf guards in the eaves, and Starlink high speed internet. The property features its own walking trails with small bridges to keep your feet dry as you meander back and forth over the small creek that borders the south side of the property. From here you can connect easily to the west Bragg Creek Day Use area, which has world class hiking, biking, cross country skiing, and horseback riding trails…which then connects to the rest of Kananaskis…which connects to many other parks and backcountry areas…your backyard is literally endless! Check out the 3-D tour and book your viewing appointment today- this one won’t last!
For sale
C$1,269,000
231028 Forestry Way, Rocky View County, AB T0L 0K0
3beds
2,021sqft
Single Family Residence
Built in 1993
5.51 Acres Lot
$-- Zestimate®
C$628/sqft
C$-- HOA
What's special
Skylights aboveExpansive dining roomBreakfast nookWhite cabinetryAttractive wood-burning stove
- 133 days
- 55
- 1
Zillow last checked:
Listing updated:
Listed by:
Lee Edwards, Associate,
Maxwell Canyon Creek,
Rhianna Edwards, Associate,
Maxwell Canyon Creek
Source: courtesy of Pillar9 System,MLS®#: A2316722 Originating MLS®#: Calgary
Originating MLS®#: CalgaryFacts & features
Interior
Bedrooms & bathrooms
- Bedrooms: 3
- Bathrooms: 4
- Full bathrooms: 3
- 1/2 bathrooms: 1
Bedroom
- Level: Second
- Dimensions: 14`0" x 12`7"
Bedroom
- Level: Second
- Dimensions: 10`5" x 11`4"
Other
- Level: Second
- Dimensions: 15`6" x 16`8"
Other
- Level: Main
- Dimensions: 4`11" x 5`5"
Other
- Level: Main
- Dimensions: 10`6" x 7`11"
Other
- Level: Basement
- Dimensions: 4`10" x 10`10"
Other
- Level: Second
- Dimensions: 5`5" x 9`11"
Dining room
- Level: Main
- Dimensions: 14`0" x 11`4"
Game room
- Level: Basement
- Dimensions: 43`11" x 27`11"
Kitchen
- Level: Main
- Dimensions: 20`9" x 11`10"
Living room
- Level: Main
- Dimensions: 13`9" x 26`9"
Mud room
- Level: Main
- Dimensions: 9`4" x 7`9"
Other
- Level: Main
- Dimensions: 11`6" x 13`6"
Heating
- Forced Air, Natural Gas
Cooling
- None
Appliances
- Included: Dishwasher, Dryer, Freezer, Garage Control(s), Gas Stove, Microwave Hood Fan, Refrigerator, Washer, Water Softener
- Laundry: In Basement
Features
- Ceiling Fan(s), Closet Organizers, Double Vanity, Granite Counters, High Ceilings, Pantry, Storage, Vaulted Ceiling(s), Walk-In Closet(s)
- Flooring: Carpet, Ceramic Tile, Hardwood
- Doors: French Doors
- Windows: Skylight(s), Window Coverings
- Basement: Full
- Number of fireplaces: 2
- Fireplace features: Gas, Living Room, Recreation Room, Wood Burning
Interior area
- Total interior livable area: 2,021 sqft
- Finished area above ground: 2,022
- Finished area below ground: 924
Video & virtual tour
Property
Parking
- Total spaces: 6
- Parking features: Double Garage Attached
- Attached garage spaces: 2
Features
- Levels: Two,2 Storey
- Stories: 1
- Patio & porch: Deck
- Exterior features: Fire Pit, Private Yard, Rain Gutters, Storage
- Fencing: Partial
Lot
- Size: 5.51 Acres
- Features: Backs on to Park/Green Space, Creek/River/Stream/Pond, Lawn, Many Trees, No Neighbours Behind, Private, Secluded
Details
- Additional structures: Shed(s)
- Parcel number: 102616592
- Zoning: R-RUR
Construction
Type & style
- Home type: SingleFamily
- Architectural style: Acreage with Residence
- Property subtype: Single Family Residence
Materials
- Concrete, Stucco, Wood Frame
- Foundation: Concrete Perimeter
- Roof: Asphalt Shingle
Condition
- New construction: No
- Year built: 1993
Utilities & green energy
- Sewer: Septic Field
- Water: Well
Community & HOA
Community
- Features: Park
- Subdivision: NONE
HOA
- Has HOA: No
Location
- Region: Rocky View County
Financial & listing details
- Price per square foot: C$628/sqft
- Date on market: 6/4/2026
- Inclusions: Pool Table, Lawn Tractor, Elliptical, 2 Sheds, Portable Gas and Tri-Fuel Generator, Starlink Satellite Dish and Router
Price history
Price history is unavailable.
Public tax history
Tax history is unavailable.
Climate risks
Neighborhood: T0L
Nearby schools
GreatSchools rating
No schools nearby
We couldn't find any schools near this home.
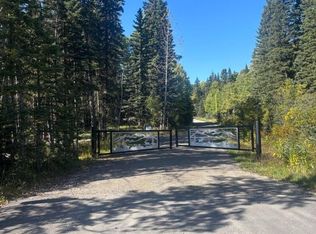
- C$710,0004.6 acres231031 Range Road 54 NW LOT 1, Rocky View County, AB T0L0K0Lot/Land
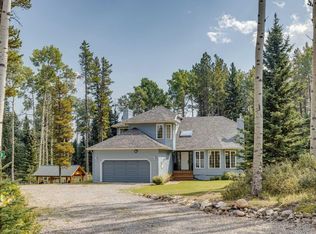
- C$1,100,0003 bd4 ba2.1k sqft50 Elk Valley Cres, Rocky View County, AB T0L0K0For Sale
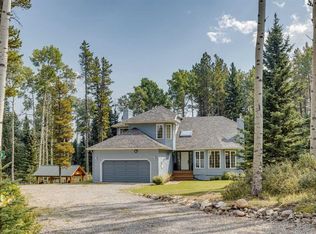
- C$1,100,0003 bd4 ba2.1k sqft50 NW Elk Valley Cres, Rocky View County, AB T0L0K0For Sale
- C$1,399,9004 bd4 ba3.1k sqft44 SW Elk Valley Grv, Rocky View County, AB T0L0K0For Sale

Similar homes
- C$1,100,0003 bd4 ba2.1k sqft50 Elk Valley Cres, Rocky View County, AB T0L 0K0For SaleCentury 21 Canada
- C$1,100,0003 bd4 ba2.1k sqft50 NW Elk Valley Cres, Rocky View County, AB T0L 0K0For SaleMLS ID #A2345475, Deborah Clark, Associate, Century 21 Bamber Realty Ltd.. courtesy of Pillar9 System
- C$1,299,9006 bd4 ba2.4k sqft39 SW Highlands Ter, Rocky View County, AB T0L 0K0For Sale
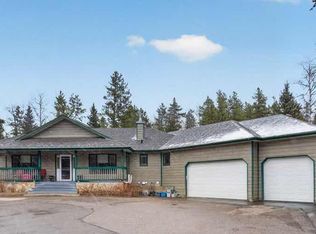 MLS ID #A2303273, Diane Richardson, Associate, Cir Realty. courtesy of Pillar9 System
 - C$1,300,0004 bd3 ba1.7k sqft50098 E Park Pl, Rocky View County, AB T0L 0K0For Sale
 MLS ID #A2346153, Douglas Hovde, Broker, Re/Max West Real Estate. courtesy of Pillar9 System
