Tucked among the trees in the sought-after community of Elk Valley Estates in beautiful West Bragg Creek, this bright and airy raised bungalow, with an OVERHEIGHT GARAGE, offers the perfect blend of comfort, privacy, and connection to nature. Backing onto Environmental Reserve and surrounded by mature forest, this property provides a peaceful retreat just minutes from the world-class hiking, biking, cross-country skiing, and outdoor recreation that make West Bragg Creek such a desirable place to call home. Designed to take full advantage of its stunning setting, patio doors from the living room, dining room, and kitchen open onto an expansive west-facing deck where you can relax, entertain, and enjoy the beauty of the surrounding woodland. The spacious kitchen is filled with natural light and features a gas stove, centre island, breakfast nook, and abundant cabinetry. The formal dining area overlooks the private backyard and flows into the welcoming living room, where a wood-burning fireplace create a warm and inviting atmosphere. The spacious primary suite offers two walk-in closets, a jetted ensuite tub, and private access to its own deck, an ideal spot for morning coffee or quiet evenings surrounded by nature. Two additional bedrooms, a full bathroom and a convenient laundry/mudroom complete the main level. The walkout lower level adds exceptional flexibility with a family room featuring a gas fireplace, a generous den or home office, an additional bedroom, a roughed-in bathroom, and extensive storage spaces. Offering 3+1 bedrooms, a double attached garage, and a beautifully treed setting bordering Environmental Reserve, this is a rare opportunity to enjoy the privacy, tranquility, and outdoor lifestyle that define living in West Bragg Creek, all within an easy commute to Calgary.
For sale
C$1,248,000
11 E Elk Valley Gate, Rocky View County, AB T0L 0K0
4beds
1,817sqft
Single Family Residence
Built in 1990
2 Acres Lot
$-- Zestimate®
C$687/sqft
C$-- HOA
What's special
Tucked among the treesBacking onto environmental reserveSurrounded by mature forestExpansive west-facing deckGas stoveCentre islandBreakfast nook
- 8 days
- 40
- 2
Zillow last checked:
Listing updated:
Listed by:
Deborah Clark, Associate,
Century 21 Bamber Realty Ltd.
Source: courtesy of Pillar9 System,MLS®#: A2345433 Originating MLS®#: Calgary
Originating MLS®#: CalgaryFacts & features
Interior
Bedrooms & bathrooms
- Bedrooms: 4
- Bathrooms: 2
- Full bathrooms: 2
Bedroom
- Level: Main
- Dimensions: 10`11" x 9`11"
Bedroom
- Level: Main
- Dimensions: 9`7" x 13`6"
Other
- Level: Main
- Dimensions: 17`10" x 18`4"
Bedroom
- Level: Basement
- Dimensions: 22`11" x 15`7"
Other
- Level: Main
- Dimensions: 7`10" x 6`7"
Other
- Level: Main
- Dimensions: 5`1" x 11`3"
Dining room
- Level: Main
- Dimensions: 11`2" x 11`9"
Flex space
- Level: Basement
- Dimensions: 22`0" x 14`11"
Foyer
- Level: Main
- Dimensions: 15`1" x 3`10"
Game room
- Level: Basement
- Dimensions: 14`10" x 24`4"
Kitchen
- Level: Main
- Dimensions: 10`11" x 18`11"
Laundry
- Level: Main
- Dimensions: 11`1" x 6`0"
Living room
- Level: Main
- Dimensions: 15`1" x 16`1"
Storage
- Level: Basement
- Dimensions: 23`5" x 15`4"
Storage
- Level: Basement
- Dimensions: 22`3" x 13`2"
Heating
- Forced Air, Natural Gas
Cooling
- None
Appliances
- Included: Dishwasher, Garage Control(s), Gas Range, Microwave, Refrigerator, Washer/Dryer
- Laundry: Laundry Room, Main Level
Features
- Bathroom Rough-in, Walk-In Closet(s)
- Flooring: Carpet, Hardwood, Linoleum, Tile
- Windows: Window Coverings
- Basement: Full
- Number of fireplaces: 2
- Fireplace features: Family Room, Gas, Living Room, Tile, Wood Burning
Interior area
- Total interior livable area: 1,817 sqft
- Finished area above ground: 1,817
- Finished area below ground: 1,843
Property
Parking
- Total spaces: 6
- Parking features: Double Garage Attached
- Attached garage spaces: 2
Features
- Levels: One
- Stories: 1
- Patio & porch: Deck, Front Porch
- Exterior features: Private Entrance, Private Yard
- Fencing: None
Lot
- Size: 2 Acres
- Features: Cul-De-Sac, Environmental Reserve, Many Trees, Private
Details
- Additional structures: Shed(s)
- Parcel number: 113095100
- Zoning: R-CRD
Construction
Type & style
- Home type: SingleFamily
- Architectural style: Acreage with Residence,Bungalow
- Property subtype: Single Family Residence
Materials
- Wood Frame, Wood Siding
- Foundation: Concrete Perimeter
- Roof: Asphalt Shingle
Condition
- New construction: No
- Year built: 1990
Community & HOA
Community
- Subdivision: Elk Valley
HOA
- Has HOA: No
Location
- Region: Rocky View County
Financial & listing details
- Price per square foot: C$687/sqft
- Date on market: 9/21/2026
- Inclusions: Starlink, sump pump
Price history
Price history is unavailable.
Public tax history
Tax history is unavailable.
Climate risks
Neighborhood: T0L
Nearby schools
GreatSchools rating
No schools nearby
We couldn't find any schools near this home.
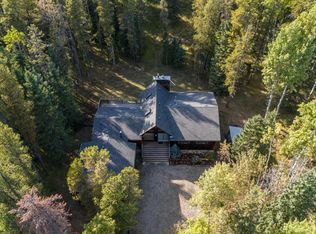
- C$1,248,0004 bd2 ba1.8k sqft11 Elk Valley Gate, Rocky View County, AB T0L0K0For Sale
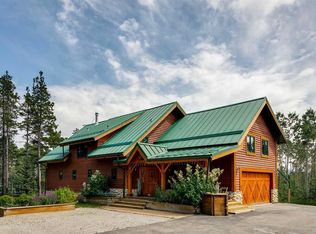
- C$2,099,0005 bd4 ba3.2k sqft16 NW Highlands Pl, Rocky View County, AB T0L0K0For Sale
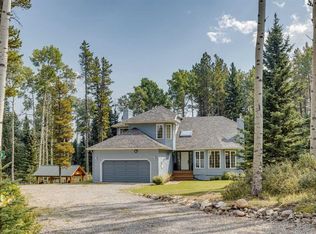
- C$1,100,0003 bd4 ba2.1k sqft50 NW Elk Valley Cres, Rocky View County, AB T0L0K0For Sale
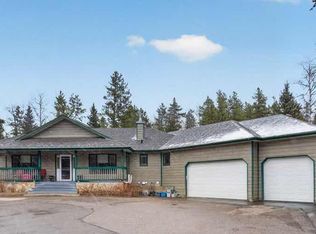
- C$1,379,9006 bd4 ba2.4k sqft39 SW Highlands Ter, Rocky View County, AB T0L0K0For Sale
Similar homes
- C$1,248,0004 bd2 ba1.8k sqft11 Elk Valley Gate, Rocky View County, AB T0L 0K0For SaleCentury 21 Canada
- C$1,100,0003 bd4 ba2.1k sqft50 NW Elk Valley Cres, Rocky View County, AB T0L 0K0For SaleMLS ID #A2345475, Deborah Clark, Associate, Century 21 Bamber Realty Ltd.. courtesy of Pillar9 System
- C$1,300,0004 bd3 ba1.7k sqft50098 E Park Pl, Rocky View County, AB T0L 0K0For Sale
 MLS ID #A2346153, Douglas Hovde, Broker, Re/Max West Real Estate. courtesy of Pillar9 System
 - C$1,379,9006 bd4 ba2.4k sqft39 SW Highlands Ter, Rocky View County, AB T0L 0K0For SaleMLS ID #A2303273, Diane Richardson, Associate, Cir Realty. courtesy of Pillar9 System
