OPEN HOUSE OCTOBER 4 - 1:00 - 4:00. Located in Elk Valley Park in West Bragg Creek this exceptionally well maintained home is in move in condition. It offers the perfect opportunity for a multi-generational family to live close to each other with complete privacy. Bring your in-laws, nanny or adult children to see the attached guest house complete with its own RV sized attached garage which measures 11'9" x 24'6". The main house is 1754 sq ft with another 1426 sq ft developed walk out basement. Beautiful vaulted ceilings, open plan, lots of natural light. The kitchen makes cooking a delight with granite counter tops, stone cabinet door knobs and upscale appliances. Open to the dining area and welcoming living room warmed by a gas fireplace. Two bedrooms upstairs, primary bedroom has spacious 5 pce ensuite featuring concrete basins. Basins in main and downstairs bathrooms are petrified wood. Stunning European unique light fixtures. Walk out basement has office and third bedroom. New 3 piece bath with sauna. Heated floors up and downstairs. Attached guest house is 1388 sq ft plus a 187 sq ft laundry room. It features a large kitchen with eating area, huge comfortable living room with wood burning stove, loft with balcony and a bedroom suite with 5 piece bath. The guest house has its own utility services and satellite account making a rental of the guest house easy. Many updates include - New electrical, plumbing - PolyB removed, 3 new bathrooms, new flooring, two new boilers, hot water tank, garage heater, septic field replaced, new decks, new interior and exterior lighting, exterior and interior painted, oven, stove, washer and dryer replaced. Fridge, freezer and dishwasher replaced. New gutters, guards and downspouts on both the main house and guest house. Heat trace on Main house roof. Completely new roof - sheets, wood panels and shingles - on guest house . New flooring in main house, and new triple paned windows. All three garage floors refinished, two new garage doors, new driveway and extra parking. Sellers do not have a current well report but state there is lots of water. The location is a country lovers dream. Surrounded by environmental reserve and miles of hiking, biking and dog walking trails right out your door. A hop, skip and a jump from the West Bragg Creek Trail system. If you are ready to change your lifestyle from the city's hustle and bustle don't let this one get away.
For sale
C$1,399,900
44 SW Elk Valley Grv, Rocky View County, AB T0L 0K0
4beds
3,142sqft
Single Family Residence
Built in 1989
2.01 Acres Lot
$-- Zestimate®
C$445/sqft
C$-- HOA
What's special
Exceptionally well maintained homeMove in conditionBeautiful vaulted ceilingsOpen planLots of natural lightStone cabinet door knobsUpscale appliances
- 2 days
- 26
- 0
Zillow last checked:
Listing updated:
Listed by:
Susan Winsor, Associate,
Maxwell Canyon Creek
Source: courtesy of Pillar9 System,MLS®#: A2349375 Originating MLS®#: South Central
Originating MLS®#: South CentralFacts & features
Interior
Bedrooms & bathrooms
- Bedrooms: 4
- Bathrooms: 4
- Full bathrooms: 4
Other
- Level: Main
- Dimensions: 13`3" x 15`4"
Bedroom
- Level: Main
- Dimensions: 8`9" x 11`0"
Bedroom
- Level: Lower
- Dimensions: 12`4" x 15`2"
Bedroom
- Level: Suite
- Dimensions: 11`2" x 12`4"
Other
- Level: Main
- Dimensions: 5`10" x 6`0"
Other
- Level: Lower
- Dimensions: 6`1" x 11`0"
Other
- Level: Main
- Dimensions: 11`2" x 17`6"
Other
- Level: Suite
- Dimensions: 7`0" x 11`1"
Dining room
- Level: Main
- Dimensions: 13`0" x 17`4"
Other
- Level: Main
- Dimensions: 6`8" x 13`4"
Family room
- Level: Lower
- Dimensions: 16`8" x 17`3"
Other
- Level: Lower
- Dimensions: 11`0" x 25`0"
Game room
- Level: Lower
- Dimensions: 16`4" x 17`3"
Kitchen
- Level: Main
- Dimensions: 11`0" x 14`6"
Other
- Level: Suite
- Dimensions: 16`8" x 17`7"
Laundry
- Level: Main
- Dimensions: 6`1" x 11`0"
Laundry
- Level: Suite
- Dimensions: 11`7" x 14`1"
Living room
- Level: Main
- Dimensions: 17`4" x 20`1"
Living room
- Level: Suite
- Dimensions: 13`10" x 22`2"
Loft
- Level: Suite
- Dimensions: 14`1" x 19`0"
Office
- Level: Lower
- Dimensions: 9`7" x 13`4"
Sauna
- Level: Lower
- Dimensions: 5`10" x 6`0"
Heating
- Boiler, Radiant Floor, Fireplace(s), Hot Water, Natural Gas, Wood
Cooling
- None
Appliances
- Included: Dishwasher, Double Oven, Freezer, Garage Control(s), Range, Range Hood, Refrigerator, See Remarks, Washer/Dryer
- Laundry: Main Level
Features
- Beamed Ceilings, Bidet, Ceiling Fan(s), Double Vanity, Granite Counters, High Ceilings, Natural Woodwork, Open Floorplan, Pantry, Sauna, See Remarks, Separate Entrance, Vaulted Ceiling(s)
- Flooring: Carpet, Concrete, Hardwood
- Doors: French Doors
- Basement: Full
- Number of fireplaces: 2
- Fireplace features: Family Room, Gas, Living Room, Wood Burning Stove
Interior area
- Total interior livable area: 3,142 sqft
- Finished area above ground: 3,142
- Finished area below ground: 1,614
Property
Parking
- Total spaces: 3
- Parking features: Double Garage Attached, Parking Pad, Single Garage Attached
- Attached garage spaces: 3
- Has uncovered spaces: Yes
Features
- Levels: One and One Half,1 and Half Storey
- Stories: 1.5
- Entry location: Ground
- Patio & porch: Deck
- Exterior features: Fire Pit
- Fencing: None
- Frontage length: 49.07M 161`0"
Lot
- Size: 2.01 Acres
- Features: Corner Lot, Cul-De-Sac, Environmental Reserve, Landscaped, Many Trees, Private, Wooded
Details
- Parcel number: 113095196
- Zoning: CR
Construction
Type & style
- Home type: SingleFamily
- Architectural style: Acreage with Residence
- Property subtype: Single Family Residence
Materials
- Cedar, Log, See Remarks, Wood Frame
- Roof: Asphalt Shingle
Condition
- New construction: No
- Year built: 1989
Utilities & green energy
- Sewer: Septic System
- Water: Well
- Utilities for property: Electricity Connected, Natural Gas Connected, High Speed Internet Available, Satellite Internet Available
Community & HOA
Community
- Features: None
- Subdivision: Elk Valley Park Est
HOA
- Has HOA: No
Location
- Region: Rocky View County
Financial & listing details
- Price per square foot: C$445/sqft
- Date on market: 10/2/2026
- Inclusions: Guest house - washer, stove, fridge/freezer combo, dishwasher.
- Electric utility on property: Yes
Price history
Price history is unavailable.
Public tax history
Tax history is unavailable.
Climate risks
Neighborhood: T0L
Nearby schools
GreatSchools rating
No schools nearby
We couldn't find any schools near this home.
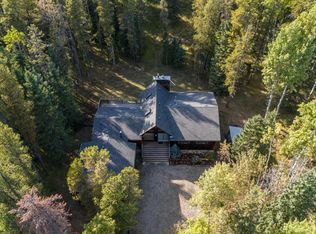
- C$1,185,0004 bd2 ba1.8k sqft11 E Elk Valley Gate, Rocky View County, AB T0L0K0For Sale

- C$1,185,0004 bd2 ba1.8k sqft11 Elk Valley Gate, Rocky View County, AB T0L0K0For Sale
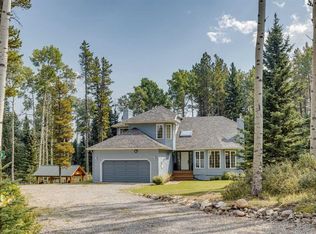
- C$1,100,0003 bd4 ba2.1k sqft50 NW Elk Valley Cres, Rocky View County, AB T0L0K0For Sale
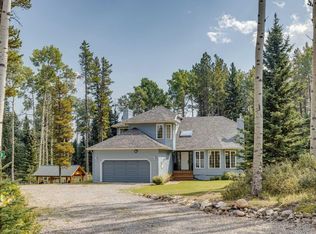
- C$1,100,0003 bd4 ba2.1k sqft50 Elk Valley Cres, Rocky View County, AB T0L0K0For Sale
Similar homes
- C$1,300,0004 bd4 ba2.7k sqft16 E Mountain View Park, Rocky View County, AB T0L 0K0For Sale
 MLS ID #A2347217, Christopher Marshall, Associate Broker, Re/Max House Of Real Estate. courtesy of Pillar9 System
 - C$1,100,0003 bd4 ba2.1k sqft50 Elk Valley Cres, Rocky View County, AB T0L 0K0For SaleCentury 21 Canada
- C$1,185,0004 bd2 ba1.8k sqft11 E Elk Valley Gate, Rocky View County, AB T0L 0K0For SaleMLS ID #A2345433, Deborah Clark, Associate, Century 21 Bamber Realty Ltd.. courtesy of Pillar9 System
- C$1,100,0003 bd4 ba2.1k sqft50 NW Elk Valley Cres, Rocky View County, AB T0L 0K0For SaleMLS ID #A2345475, Deborah Clark, Associate, Century 21 Bamber Realty Ltd.. courtesy of Pillar9 System
