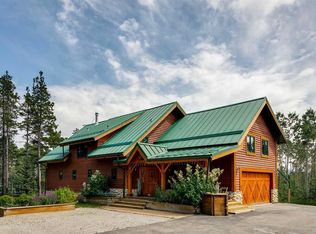
* * * * PUBLIC OPEN HOUSE SUNDAY, AUGUST 30 1:00 TO 4:30 PM * * * * No. You’re not seeing double. In fact, calling it a house might be selling it a little short. Welcome to 226 Mountain Lion Drive, where you’ll find two homes on one 2 acre lot. The attached second home has its own address and can be used for mortgage financing, making it ideal for multi-generational living, a vacation rental, a live-in nanny, or even housing for an employee connected to your home-based business. What business? Did we mention there’s yet another building? The detached double garage has a finished office/studio/flex space above it, giving you even more room to work, create, pursue a hobby or simply escape. With two homes, a separate office, multiple decks, fire pits and plenty of outdoor space, this doesn’t even sound like a house anymore. It sounds like an estate. You’ll certainly feel like it when deciding which fire pit to gather around or which deck to soak up the sun. And did we mention the hot tub for stargazing? But the real luxury is the lifestyle. You’re a short walk to Wintergreen Golf & CC, and just minutes from Kananaskis Country where you can go mountain biking, hiking, cross-country skiing, horseback riding, fishing or view the Rocky Mountain scenery. Plus, restaurants and shops are close by in the Hamlet. And somehow, all of this is only 30 minutes from Calgary. Space, privacy, flexibility and income potential, all wrapped up in a lifestyle that puts nature right outside your door. And we haven’t even talked about the interiors. Want to see more? Check out the 3-D tour and property video and let your eyeballs do the walking.
For sale
C$1,559,000
226 S Mountain Lion Dr, Rocky View County, AB T0L 0K0
5beds
3,787sqft
Single Family Residence
Built in 1989
2 Acres Lot
$-- Zestimate®
C$412/sqft
C$-- HOA
What's special
Detached double garageMultiple decksFire pitsHot tub for stargazing
- 7 days |
- 91 |
- 4 |
Zillow last checked:
Listing updated:
Listed by:
Lee Edwards, Associate,
Maxwell Canyon Creek,
Rhianna Edwards, Associate,
Maxwell Canyon Creek
Source: courtesy of Pillar9 System,MLS®#: A2338435 Originating MLS®#: Calgary
Originating MLS®#: CalgaryFacts & features
Interior
Bedrooms & bathrooms
- Bedrooms: 5
- Bathrooms: 5
- Full bathrooms: 4
- 1/2 bathrooms: 1
Bedroom
- Level: Suite
- Dimensions: 11`7" x 10`11"
Other
- Level: Second
- Dimensions: 15`2" x 14`7"
Bedroom
- Level: Second
- Dimensions: 14`1" x 9`9"
Bedroom
- Level: Second
- Dimensions: 14`1" x 9`10"
Bedroom
- Level: Basement
- Dimensions: 11`11" x 11`11"
Other
- Level: Main
- Dimensions: 4`11" x 9`3"
Other
- Level: Suite
- Dimensions: 5`4" x 11`7"
Other
- Level: Second
- Dimensions: 13`8" x 5`0"
Other
- Level: Basement
- Dimensions: 6`8" x 14`3"
Other
- Level: Lower
- Dimensions: 5`11" x 5`2"
Dining room
- Level: Main
- Dimensions: 14`5" x 8`2"
Game room
- Level: Basement
- Dimensions: 19`9" x 22`6"
Kitchen
- Level: Main
- Dimensions: 19`11" x 12`4"
Kitchen
- Level: Suite
- Dimensions: 15`10" x 14`8"
Living room
- Level: Main
- Dimensions: 16`7" x 23`0"
Living room
- Level: Suite
- Dimensions: 14`0" x 19`9"
Office
- Level: Second
- Dimensions: 31`0" x 21`0"
Heating
- Fireplace(s), Forced Air
Cooling
- None
Appliances
- Included: Garage Control(s), Gas Stove, Microwave Hood Fan, Refrigerator, Washer/Dryer
- Laundry: Main Level
Features
- Bar, Bookcases, Breakfast Bar, Ceiling Fan(s), Central Vacuum, Closet Organizers, Dry Bar, Granite Counters, High Ceilings, Kitchen Island, See Remarks, Separate Entrance, Storage, Vaulted Ceiling(s)
- Flooring: Carpet, Hardwood, Laminate, Tile
- Windows: Skylight(s)
- Basement: Full
- Number of fireplaces: 3
- Fireplace features: Gas Starter, Great Room, Kitchen, Master Bedroom, Wood Burning
Interior area
- Total interior livable area: 3,787 sqft
- Finished area above ground: 3,023
- Finished area below ground: 1,231
Video & virtual tour
Property
Parking
- Total spaces: 8
- Parking features: Double Garage Attached, Double Garage Detached, RV Access/Parking
- Attached garage spaces: 4
Features
- Levels: Two,2 Storey
- Stories: 1
- Patio & porch: Deck, Patio, See Remarks
- Exterior features: Fire Pit, Lighting, Private Entrance, Private Yard, Rain Gutters
- Fencing: Partial
Lot
- Size: 2 Acres
- Features: Backs on to Park/Green Space, Gentle Sloping, Landscaped, Lawn, Low Maintenance Landscape, Many Trees, No Neighbours Behind, Private
Details
- Parcel number: 113175176
- Zoning: CR
Construction
Type & style
- Home type: SingleFamily
- Architectural style: Acreage with Residence
- Property subtype: Single Family Residence
Materials
- Concrete, Wood Frame, Wood Siding
- Foundation: Concrete Perimeter
- Roof: Asphalt Shingle
Condition
- New construction: No
- Year built: 1989
Utilities & green energy
- Sewer: Septic Field, Septic Tank
- Water: Public
Community & HOA
Community
- Features: Clubhouse, Gated, Golf
- Subdivision: Wintergreen
HOA
- Has HOA: No
Location
- Region: Rocky View County
Financial & listing details
- Price per square foot: C$412/sqft
- Date on market: 8/20/2026
- Inclusions: Appliances are all x2 for legal suite, Hot Tub, Vaccum system as is, all office furniture, bar fridge, doghouse/playhouse, light fixtures and window coverings, carport,
Price history
Price history is unavailable.
Public tax history
Tax history is unavailable.
Climate risks
Neighborhood: T0L
Nearby schools
GreatSchools rating
No schools nearby
We couldn't find any schools near this home.
- C$559,0002 acres229 Mountain Lion Dr, Rocky View County, AB T0L0K0Lot/Land
- C$2,189,9005 bd5 ba2.9k sqft50071 N Township Road 234, Rocky View County, AB T0L0K0For Sale

- C$1,589,00016.06 acres215 Wintergreen Rd, Rocky View County, AB T0L0K0Lot/Land
- C$1,199,0003 bd2 ba1.6k sqft12 NW Yoho Tinda Rd, Rocky View County, AB T0L0K0For Sale
- C$1,199,9003 bd4 ba2.5k sqft4 S Pine Ave, Rocky View County, AB T0L0K0For Sale
- C$599,9000.25 acres20 Spruce Ave, Willow Creek No. 26, AB T0L1V0Lot/Land
- C$999,9990.43 acres19 River Dr N, Rocky View County, AB T0L0K0Lot/Land
- C$1,299,0005 bd4 ba3.9k sqft31 E Williams Pl, Rocky View County, AB T0L0K0For Sale
Similar homes
- C$1,199,0006 bd7 ba3.1k sqft27 W Elk Valley Pl, Rocky View County, AB T0L 0K0For Sale
 MLS ID #A2322974, Guy Cooley, Associate, Re/Max First. courtesy of Pillar9 System
 - C$1,379,9006 bd4 ba2.4k sqft39 SW Highlands Ter, Rocky View County, AB T0L 0K0For Sale
 MLS ID #A2303273, Diane Richardson, Associate, Cir Realty. courtesy of Pillar9 System
 - C$1,279,0003 bd4 ba2k sqft231028 Forestry Way, Rocky View County, AB T0L 0K0For Sale
 MLS ID #A2316722, Lee Edwards, Associate, Maxwell Canyon Creek. courtesy of Pillar9 System
 - C$2,099,0005 bd4 ba3.2k sqft16 NW Highlands Pl, Rocky View County, AB T0L 0K0For Sale
 MLS ID #A2329460, Candace Hendrickson, Associate, Re/Max Real Estate (Mountain View). courtesy of Pillar9 System
 - C$1,199,9003 bd4 ba2.5k sqft4 S Pine Ave, Rocky View County, AB T0L 0K0For SaleMLS ID #A2292680, Lee Edwards, Associate, Maxwell Canyon Creek. courtesy of Pillar9 System
- C$1,699,9997 bd4 ba2.7k sqft43 S Villosa Ridge Dr NW, Rocky View County, AB T3Z 3B1For SaleMLS ID #A2326328, Amrinder Uppal, Associate, Maxwell Central. courtesy of Pillar9 System
- C$1,900,0005 bd5 ba3.1k sqft31055 N Elbow River Dr, Rocky View County, AB T3Z 2T9For SaleMLS ID #A2330435, Esther Park, Associate, Century 21 Bravo Realty. courtesy of Pillar9 System
- C$1,395,0004 bd4 ba2.4k sqft15 N Blueridge Close, Rocky View County, AB T3L 2P4For SaleMLS ID #A2324196, Jonathan Popowich, Associate Broker, Exp Realty. courtesy of Pillar9 System
- C$899,0005 bd4 ba2.7k sqft31 NW Manyhorses Dr, Redwood Meadows, AB T3Z 1A2For SaleMLS ID #A2337007, Derek Thistle, Associate, Real Broker. courtesy of Pillar9 System
- C$1,555,0005 bd6 ba3.2k sqft298034 218th St W, Foothills No. 31, AB T1S 2Y6For SaleMLS ID #A2297351, Dustin Dansereau, Associate, Coldwell Banker Mountain Central. courtesy of Pillar9 System
- C$1,975,0004 bd5 ba2.5k sqft242210 N 306th St W, Foothills County, AB T0L 1W4For SaleMLS ID #A2338880, Lana Wright, Associate, Real Estate Professionals Inc.. courtesy of Pillar9 System
- C$1,399,0003 bd2 ba2.3k sqft158 E Toki Rd, Rocky View County, AB T4C 2A2For SaleMLS ID #A2329673, Ken Morris, Associate Broker, Royal Lepage Benchmark. courtesy of Pillar9 System
- C$1,899,9008 bd5 ba3.1k sqft162020 S 1315th Dr W, Foothills No. 31, AB T0L 1W4For SaleMLS ID #A2328638, Kathleen Burk, Associate, Re/Max Realty Professionals. courtesy of Pillar9 System
- C$1,650,0003 bd3 ba3.1k sqft162052 Priddis Valley Rd W, Foothills County, AB T0L 1W2For SaleMLS ID #A2320403, Travis Copp, Associate, Re/Max Landan Real Estate. courtesy of Pillar9 System
- C$829,9006 bd4 ba1.9k sqft94 N Redwood Meadows Dr, Tsuu T'ina Nation 145 (sarcee 145), AB T3Z 1A3For SaleMLS ID #A2337790, Teresa Stokke, Associate Broker, Seller Direct Real Estate. courtesy of Pillar9 System
- C$1,568,0005 bd4 ba2.8k sqft90 NE Juneberry Hts, Rocky View County, AB T3Z 0E6For SaleMLS ID #A2329356, Geoff Gold, Associate, Century 21 All Stars Realty Ltd.. courtesy of Pillar9 System
- C$799,0004 bd3 ba2k sqft73 SW Wolf Dr, Tsuu T'ina Nation 145 (sarcee 145), AB T3Z 1A3For SaleMLS ID #A2336579, Rhianna Edwards, Associate, Maxwell Canyon Creek. courtesy of Pillar9 System
- C$1,699,0004 bd4 ba2.3k sqft209033 SW Plummers Rd W #10, Foothills County, AB T1S 3H7For SaleMLS ID #A2330703, Shayna Nackoney-Skauge, Associate, Real Broker. courtesy of Pillar9 System
- C$1,695,0004 bd4 ba1.9k sqft274256 NE 272nd St W #200, Foothills County, AB T0L 1W4For SaleMLS ID #A2313833, Simon D. Hunt, Associate, Re/Max House Of Real Estate. courtesy of Pillar9 System
- C$999,9004 bd3 ba2.1k sqft11 N Black Bear Ln, Rural Foothills County, AB T0L 0K0For SaleMLS ID #A2251872, David Brown, Associate Broker, Trec The Real Estate Company. courtesy of Pillar9 System
