Set among 9.26 private, heavily treed acres, this exceptional Riverbend custom timber-frame, ICF block foundation and SIPP panel home offers a rare combination of natural beauty, thoughtful craftsmanship and a sense of quiet seclusion. Just a stone’s throw from Brown-Lowery Provincial Park, the property blends private forest with beautifully manicured grounds, creating a setting that feels both peaceful and wonderfully connected to nature. From the moment you step inside, there is an immediate sense of calm. The generous foyer draws your eye straight through the home and wall of windows to the trees and grounds beyond. At the heart of the main floor is a warm and inviting living room, anchored by floor to ceiling field stone wood-burning stove. It is an easy place to settle in after dinner or gather with friends and family. The adjoining chef’s kitchen is equally suited to everyday living and entertaining, with newer commercial-grade appliances including a Wolf gas range and Sub-Zero refrigerator. An abundance of cabinetry is beautifully accented by leathered and polished granite, creating a kitchen that is both practical and striking. The dining area looks south over the trees and grounds, with easy access to the oversized deck when dining or relaxing outdoors. The main-floor primary suite is generously proportioned, with a walk-in closet and a beautifully appointed ensuite featuring a freestanding tub, 4 head body spray shower and heated floors. Access to the deck through garden doors for your morning coffee. A private powder room and main-floor laundry, with convenient access to the breezeway and deck, complete this level. Upstairs, a cozy bonus room sits between two oversized bedrooms, each with generous closets, along with a full bathroom. The fully developed lower walkout level adds even more living space, with a large family room,bright bedroom with spacious ensuite bathroom. Storage is thoughtfully incorporated throughout the home, with generous closets and a large utility room. The breezeway connects the home to the oversized triple garage, complete with built-in shelving and ample room to accommodate vehicles of all sizes. Above the garage, a comfortable guest suite offers a bedroom area, sitting room, space for a home office and a two-piece bathroom—an ideal retreat for guests, extended family or simply a little extra space of your own. There is additional parking for an RV, horse trailer or equipment tucked discreetly out of sight along the side of the garage. Outside is where this property truly comes into its own. Wander the trails through the trees, watch for wildlife and birds, spend a quiet afternoon on the deck or gather around the fire when conditions permit. For those who love to garden, the custom greenhouse is a special addition, offering a wonderful space to grow flowers and your own food. This property is truly a home for those who want privacy and seclusion with easy access to Calgary's downtown core.
For sale
C$1,975,000
242210 N 306th St W, Foothills County, AB T0L 1W4
4beds
2,561sqft
Single Family Residence
Built in 2012
9.26 Acres Lot
$-- Zestimate®
C$771/sqft
C$-- HOA
What's special
Generous foyerNewer commercial-grade appliancesWolf gas rangeSub-zero refrigeratorAbundance of cabinetryWalk-in closetHeated floors
- 5 days |
- 45 |
- 7 |
Zillow last checked:
Listing updated:
Listed by:
Lana Wright, Associate,
Real Estate Professionals Inc.,
Cindy Bauer, Associate,
Real Estate Professionals Inc.
Source: courtesy of Pillar9 System,MLS®#: A2338880 Originating MLS®#: Calgary
Originating MLS®#: CalgaryFacts & features
Interior
Bedrooms & bathrooms
- Bedrooms: 4
- Bathrooms: 5
- Full bathrooms: 3
- 1/2 bathrooms: 2
Other
- Level: Main
- Dimensions: 19`0" x 14`1"
Bedroom
- Level: Second
- Dimensions: 14`2" x 20`3"
Bedroom
- Level: Second
- Dimensions: 14`3" x 15`9"
Bedroom
- Level: Suite
- Dimensions: 19`6" x 16`5"
Other
- Level: Main
- Dimensions: 5`0" x 5`2"
Other
- Level: Second
- Dimensions: 10`3" x 6`10"
Other
- Level: Suite
- Dimensions: 5`1" x 4`3"
Other
- Level: Lower
- Dimensions: 13`8" x 9`10"
Other
- Level: Main
- Dimensions: 11`7" x 13`11"
Dining room
- Level: Main
- Dimensions: 8`3" x 14`10"
Exercise room
- Level: Lower
- Dimensions: 13`9" x 19`11"
Family room
- Level: Second
- Dimensions: 13`5" x 10`8"
Family room
- Level: Lower
- Dimensions: 14`11" x 29`9"
Family room
- Level: Lower
- Dimensions: 13`11" x 7`8"
Foyer
- Level: Main
- Dimensions: 9`1" x 10`9"
Other
- Level: Lower
- Dimensions: 13`9" x 30`1"
Kitchen
- Level: Main
- Dimensions: 21`4" x 14`7"
Laundry
- Level: Main
- Dimensions: 8`10" x 8`5"
Living room
- Level: Main
- Dimensions: 21`5" x 14`9"
Living room
- Level: Suite
- Dimensions: 14`0" x 18`7"
Walk in closet
- Level: Main
- Dimensions: 7`9" x 6`8"
Heating
- Forced Air, Natural Gas
Cooling
- None
Appliances
- Included: Built-In Refrigerator, Dishwasher, Dryer, Garage Control(s), Gas Range, Range Hood, Washer, Water Softener
- Laundry: Main Level
Features
- Beamed Ceilings, Central Vacuum, Double Vanity, Granite Counters, High Ceilings, Kitchen Island, Natural Woodwork, Soaking Tub, Storage, Tankless Hot Water, Vaulted Ceiling(s)
- Flooring: Cork, Hardwood, Tile
- Windows: Window Coverings
- Basement: Full
- Number of fireplaces: 1
- Fireplace features: Blower Fan, Living Room, Stone, Wood Burning
Interior area
- Total interior livable area: 2,561 sqft
- Finished area above ground: 2,561
- Finished area below ground: 1,516
Video & virtual tour
Property
Parking
- Total spaces: 8
- Parking features: Additional Parking, Asphalt, Attached Carport, Heated Garage, Oversized, RV Access/Parking
- Garage spaces: 3
- Has carport: Yes
Features
- Levels: Two,2 Storey
- Stories: 1
- Patio & porch: Deck, Front Porch
- Exterior features: Fire Pit, Gray Water System, Private Yard
- Fencing: Fenced
Lot
- Size: 9.26 Acres
- Features: Gentle Sloping, Many Trees, Private, Treed
Details
- Additional structures: Equipment Storage, Greenhouse
- Parcel number: 112160426
- Zoning: CR
Construction
Type & style
- Home type: SingleFamily
- Architectural style: Acreage with Residence
- Property subtype: Single Family Residence
Materials
- Cement Fiber Board, ICFs (Insulated Concrete Forms)
- Foundation: ICF Block
- Roof: Asphalt Shingle
Condition
- New construction: No
- Year built: 2012
Utilities & green energy
- Sewer: Septic Field, Septic System
- Water: Well
- Utilities for property: Electricity Available, Natural Gas Available, See Remarks, Satellite Internet Available
Community & HOA
Community
- Features: Other, Park
- Subdivision: NONE
HOA
- Has HOA: No
Location
- Region: Foothills County
Financial & listing details
- Price per square foot: C$771/sqft
- Date on market: 8/21/2026
- Date available: 01/07/2027
- Inclusions: N/A
- Electric utility on property: Yes
Price history
Price history is unavailable.
Public tax history
Tax history is unavailable.
Climate risks
Neighborhood: T0L
Nearby schools
GreatSchools rating
No schools nearby
We couldn't find any schools near this home.
- C$1,250,0003 bd3 ba1.4k sqft304241 N 278th Ave W, Foothills County, AB T0L1W4For Sale

- C$1,095,0005 bd6 ba4k sqft311068 S Parkins Rd W, Foothills County, AB T0L1W4For Sale
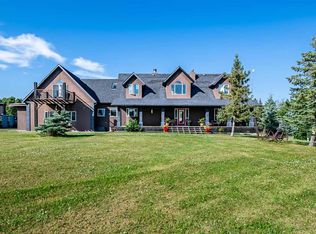
- C$6,995,0007 bd8 ba5.9k sqft290142 Parkins Rd E #100, Foothills County, AB T0L1W4For Sale
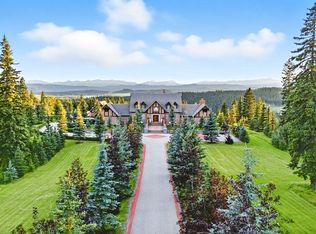
- C$5,995,000122.12 acres274256 272nd St W #100, Rural Foothills County, AB T0K1K0Lot/Land

- C$4,500,0004 bd6 ba3.9k sqft290226 E 316th St W, Foothills County, AB T0L1W4For Sale
- C$849,90040.1 acresParkins Rd W, Foothills County, AB T0L1W4Lot/Land
- C$1,695,0004 bd4 ba1.9k sqft274256 NE 272nd St W #200, Foothills County, AB T0L1W4For Sale
- C$999,9004 bd3 ba2.1k sqft11 N Black Bear Ln, Rural Foothills County, AB T0L0K0For Sale
Similar homes
- C$1,695,0003 bd4 ba2.5k sqft162004 1315th Dr W, Foothills County, AB T0L 1W4For Sale
 MLS ID #A2313959, Jay Hans, Associate, Exp Realty. courtesy of Pillar9 System
 - C$1,695,0004 bd4 ba1.9k sqft274256 NE 272nd St W #200, Foothills County, AB T0L 1W4For Sale
 MLS ID #A2313833, Simon D. Hunt, Associate, Re/Max House Of Real Estate. courtesy of Pillar9 System
 - C$2,175,0004 bd4 ba2.1k sqft37 W Aspen Creek Dr, Foothills County, AB T0L 1W4For Sale
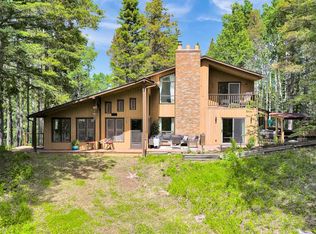 MLS ID #A2329422, Roman Latypov, Associate, Town Residential. courtesy of Pillar9 System
 - C$1,950,0003 bd3 ba1.9k sqft7 N Aspen Creek Dr, Foothills County, AB T0L 1W4For Sale
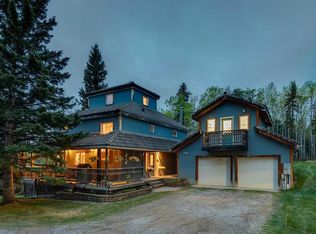 MLS ID #A2312402, Kathleen Burk, Associate, Re/Max Realty Professionals. courtesy of Pillar9 System
 - C$1,699,0004 bd4 ba2.3k sqft209033 SW Plummers Rd W #10, Foothills County, AB T1S 3H7For SaleMLS ID #A2330703, Shayna Nackoney-Skauge, Associate, Real Broker. courtesy of Pillar9 System
- C$1,799,0004 bd4 ba1.9k sqft286027 E 11th St W, Foothills County, AB T1S 3L5For SaleMLS ID #A2338284, Tammy Moores, Associate, Maxwell Canyon Creek. courtesy of Pillar9 System
- C$1,250,0003 bd3 ba1.4k sqft304241 N 278th Ave W, Foothills County, AB T0L 1W4For SaleMLS ID #A2326673, Nick Salmon, Associate, Re/Max Complete Realty. courtesy of Pillar9 System
- C$1,879,9005 bd4 ba2.4k sqft258104 48th St W, Foothills County, AB T1S 5V8For SaleMLS ID #A2322394, Chris Podesky, Associate, Re/Max Complete Realty. courtesy of Pillar9 System
- C$1,650,0003 bd3 ba3.1k sqft162052 Priddis Valley Rd W, Foothills County, AB T0L 1W2For SaleMLS ID #A2320403, Travis Copp, Associate, Re/Max Landan Real Estate. courtesy of Pillar9 System
- C$1,499,9003 bd3 ba1.8k sqft288017 N 160th Ave W, Foothills County, AB T0L 1W2For SaleMLS ID #A2322844, Monika Lokietko, Associate, Lpt Realty. courtesy of Pillar9 System
- C$2,099,0005 bd4 ba3.2k sqft16 NW Highlands Pl, Rocky View County, AB T0L 0K0For SaleMLS ID #A2329460, Candace Hendrickson, Associate, Re/Max Real Estate (Mountain View). courtesy of Pillar9 System
- C$2,189,9005 bd5 ba2.9k sqft50071 N Township Road 234, Rocky View County, AB T0L 0K0For SaleMLS ID #A2338666, Tomasz Samborski, Associate, Maxwell Capital Realty. courtesy of Pillar9 System
- C$1,220,0004 bd3 ba2k sqft1 NW Moose Holw, Rural Foothills County, AB T0L 1K0For SaleMLS ID #A2314729, Tj Hart-Anderson, Associate, Re/Max Complete Realty. courtesy of Pillar9 System
- C$2,899,0003 bd4 ba2.9k sqft368191 N 184th Ave W #400, Foothills County, AB T0L 1W4For SaleMLS ID #A2288608, Lee Edwards, Associate, Maxwell Canyon Creek. courtesy of Pillar9 System
- C$1,555,0005 bd6 ba3.2k sqft298034 218th St W, Foothills No. 31, AB T1S 2Y6For SaleMLS ID #A2297351, Dustin Dansereau, Associate, Coldwell Banker Mountain Central. courtesy of Pillar9 System
- C$2,100,0005 bd3 ba2.3k sqft322191 S 135th St W, Foothills County, AB T1S 0X7For SaleMLS ID #A2314278, Heather Tarras, Associate, Re/Max Landan Real Estate. courtesy of Pillar9 System
- C$1,900,0005 bd5 ba3.1k sqft31055 N Elbow River Dr, Rocky View County, AB T3Z 2T9For SaleMLS ID #A2330435, Esther Park, Associate, Century 21 Bravo Realty. courtesy of Pillar9 System
- C$1,900,0005 bd5 ba3.1k sqft31055 Elbow River Dr, Rocky View County, AB T3Z 2T9For SaleCentury 21 Canada
- C$1,559,0005 bd5 ba3.7k sqft226 S Mountain Lion Dr, Rocky View County, AB T0L 0K0For SaleMLS ID #A2338435, Lee Edwards, Associate, Maxwell Canyon Creek. courtesy of Pillar9 System
- C$1,300,0003 bd3 ba2.1k sqft298042 N 218th St W, Foothills County, AB T1S 2Y6For SaleMLS ID #A2329570, Mark Evernden, Associate, Century 21 Bamber Realty Ltd.. courtesy of Pillar9 System
