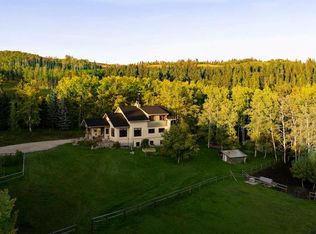
Just 25 minutes from southwest Calgary, this 2011 SAM Award–winning custom residence offers 6,561 square feet of refined timber-and-stone living set against sweeping Rocky Mountain views and rolling ranch lands. Nestled between Brown-Lowery Provincial Park and Kananaskis Forest Reserve, the estate combines natural beauty with convenient access to Millarville, Black Diamond, and Bragg Creek, including local markets, schools, shopping, entertainment, and medical services. Set in Foothills County, renowned for its equestrian lifestyle, the area also offers access to respected horse training and boarding facilities. One-and-one-half-storeys - main floor, walkout lower level, and upper loft provide flexible living space. An option to include a loft conversion to add a fourth bedroom, ensuite bath, and den is an option offered by the current homeowners. Designed for effortless indoor-outdoor living, the home features ten-foot height walls under vaulted ceilings, exposed fir timber trusses, stone fireplaces, and eight-foot French doors that lead to a wood-planked deck and patterned concrete walkout patios and hot tub area. An east-facing courtyard that captures the morning sun, and the west-facing rear deck with vast mountain views, built-in gas BBQ, outdoor stone fireplace, and overhead heaters beneath a timber truss roof make year-round entertaining both comfortable and elegant. A Scandinavian-inspired spa, three-piece bath, dedicated gym, home theater, wine cellar, billiards room, and lower-level ensuite bedroom add comfort, recreation, and privacy. Crafted almost entirely from organic materials, the residence is finished with a copper-seamed Coppola roof, natural stone and brick exterior and interior, reclaimed hardwood, honed stone floors, metal-clad fir windows, stone sink vessels and granite countertops throughout. The chef’s kitchen features custom alder cabinetry, an Aga vented gas range, a new 2026 Miele integrated fridge and freezer, compactor and a plumbed coffee maker. Control 4 automates control of audio, video, climate and security. State-of-the-art systems support healthy air, water, and comfort year-round, making this move-in ready estate a rare blend of timeless design, modern performance, and mountain-inspired luxury awaiting your private viewing.
For sale
C$4,500,000
290226 E 316th St W, Foothills County, AB T0L 1W4
4beds
3,954sqft
Single Family Residence
Built in 2011
5 Acres Lot
$-- Zestimate®
C$1,138/sqft
C$-- HOA
What's special
Timber and stone masterpieceStone fireplacesExposed timber beamsBuilt-in gas bbqOutdoor stone fireplaceAga vented gas rangePlumbed coffee maker
- 87 days |
- 96 |
- 7 |
Zillow last checked:
Listing updated:
Listed by:
Aldo Laratta, Associate,
Sotheby's International Realty Canada
Source: courtesy of Pillar9 System,MLS®#: A2301826 Originating MLS®#: Calgary
Originating MLS®#: CalgaryFacts & features
Interior
Bedrooms & bathrooms
- Bedrooms: 4
- Bathrooms: 6
- Full bathrooms: 5
- 1/2 bathrooms: 1
Bedroom
- Level: Main
- Dimensions: 18`6" x 17`0"
Bedroom
- Level: Main
- Dimensions: 16`0" x 14`0"
Other
- Level: Main
- Dimensions: 16`0" x 14`2"
Bedroom
- Level: Upper
- Dimensions: 15`8" x 12`0"
Other
- Level: Main
- Dimensions: 6`8" x 5`4"
Other
- Level: Basement
- Dimensions: 15`1" x 8`8"
Other
- Level: Upper
- Dimensions: 9`0" x 6`0"
Other
- Level: Basement
- Dimensions: 9`0" x 8`7"
Other
- Level: Main
- Dimensions: 10`4" x 9`4"
Other
- Level: Main
- Dimensions: 16`0" x 9`10"
Breakfast nook
- Level: Main
- Dimensions: 200`11" x 12`0"
Den
- Level: Main
- Dimensions: 16`0" x 13`6"
Den
- Level: Upper
- Dimensions: 13`9" x 15`8"
Dining room
- Level: Main
- Dimensions: 15`10" x 13`8"
Exercise room
- Level: Basement
- Dimensions: 26`9" x 14`0"
Family room
- Level: Basement
- Dimensions: 20`3" x 16`0"
Other
- Level: Basement
- Dimensions: 34`0" x 21`0"
Game room
- Level: Basement
- Dimensions: 20`3" x 15`8"
Game room
- Level: Basement
- Dimensions: 18`0" x 16`0"
Kitchen
- Level: Main
- Dimensions: 18`4" x 14`6"
Laundry
- Level: Main
- Dimensions: 12`10" x 8`5"
Living room
- Level: Main
- Dimensions: 18`8" x 16`0"
Other
- Level: Basement
- Dimensions: 13`8" x 10`6"
Heating
- Boiler, Fan Coil, Radiant Floor, Make-up Air, Fireplace(s), Forced Air, Humidity Control, Natural Gas, See Remarks, Zoned
Cooling
- Central Air, Other
Appliances
- Included: See Remarks
- Laundry: Laundry Room, Main Level
Features
- Bar, Bathroom Rough-in, Beamed Ceilings, Bookcases, Built-in Features, Central Vacuum, Chandelier, Closet Organizers, Double Vanity, Granite Counters, High Ceilings, Kitchen Island, Natural Woodwork, No Smoking Home, Open Floorplan, Pantry, Recessed Lighting, Sauna, See Remarks, Steam Room, Tray Ceiling(s), Vaulted Ceiling(s), Walk-In Closet(s), Wet Bar, Wired for Data, Wired for Sound
- Flooring: Carpet, Ceramic Tile, Hardwood, Stone
- Doors: French Doors
- Windows: Wood Frames
- Basement: Full
- Number of fireplaces: 3
- Fireplace features: Basement, Factory Built, Gas, Gas Log, Gas Starter, Great Room, Living Room, Wood Burning
- Common walls with other units/homes: No Common Walls
Interior area
- Total interior livable area: 3,954 sqft
- Finished area above ground: 3,860
- Finished area below ground: 2,606
Property
Parking
- Total spaces: 12
- Parking features: Additional Parking, Asphalt, Driveway, Gravel, Parking Pad, Quad or More Attached, Tandem
- Garage spaces: 4
- Has uncovered spaces: Yes
Features
- Levels: One and One Half,1 and Half Storey
- Stories: 1.5
- Entry location: Ground
- Patio & porch: See Remarks
- Exterior features: BBQ gas line, Built-in Barbecue, Courtyard, Rain Gutters
- Has spa: Yes
- Spa features: Bath
- Fencing: None
- Has view: Yes
- Frontage length: 129.17M 423`10"
Lot
- Size: 5 Acres
- Dimensions: Approx: lot width (south to north) 425 ft x Length (east to west) 343 ft
- Features: Gentle Sloping, Landscaped, Private, Treed, Views, Wooded
Details
- Additional structures: Shed(s)
- Parcel number: 101487526
- Zoning: CR
Construction
Type & style
- Home type: SingleFamily
- Architectural style: Acreage with Residence
- Property subtype: Single Family Residence
Materials
- Brick, Concrete, Manufactured Floor Joist, See Remarks, Stone, Stucco, Wood Frame
- Foundation: Concrete Perimeter
- Roof: Asphalt Shingle,Metal,See Remarks
Condition
- New construction: No
- Year built: 2011
Utilities & green energy
- Sewer: Septic System
- Water: Well
Community & HOA
Community
- Features: Other, Park
- Subdivision: NONE
HOA
- Has HOA: No
Location
- Region: Foothills County
Financial & listing details
- Price per square foot: C$1,138/sqft
- Date on market: 4/28/2026
- Inclusions: Kitchen: integrated fridge/freezer; Dishwasher; Aga Range; Copper Shrouded hood fan; plumbed coffee maker; micro; garb; lower bar: Dishwasher; Fridge: Mechanical/Laundry: boiler;50 gal HW; ioniser; water treatment tank; water softener; power humidifiers; two forced air gas furnaces; in slab hydronic heating; central vac; control 4 A.V. equipment; washer and dryer; Exterior: Courtyard Fountain; sundial; hot tub; built-in BBQ; shed
Aldo Laratta, Associate
Aldo Laratta, Associate
(403) 899-8632
By pressing Contact Agent, you agree that the real estate professional identified above may call/text you about your search, which may involve use of automated means and pre-recorded/artificial voices. You don't need to consent as a condition of buying any property, goods, or services. Message/data rates may apply. You also agree to our Terms of Use. Zillow does not endorse any real estate professionals. We may share information about your recent and future site activity with your agent to help them understand what you're looking for in a home.
Price history
Price history is unavailable.
Public tax history
Tax history is unavailable.
Climate risks
Neighborhood: T0L
Nearby schools
GreatSchools rating
No schools nearby
We couldn't find any schools near this home.
- C$849,90040.1 AcresParkins Rd W, Foothills County, AB T0L1W4Lot/Land

- C$1,695,0004 bd3 ba2.2k sqft290108 Parkins Rd W #200, Foothills County, AB T0L1W4For Sale
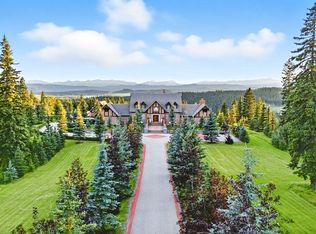
- C$6,995,0007 bd8 ba5.9k sqft290142 Parkins Rd E #100, Foothills County, AB T0L1W4For Sale
- C$1,250,0003 bd3 ba1.4k sqft304241 N 278th Ave W, Foothills County, AB T0L1W4For Sale

- C$5,499,0006 bd5 ba5.5k sqft304075 E Highway 549 W, Rural Foothills County, AB T0L1K0For Sale
- C$1,220,0004 bd3 ba2k sqft1 NW Moose Holw, Rural Foothills County, AB T0L1K0For Sale
- C$999,9004 bd3 ba2.1k sqft11 N Black Bear Ln, Rural Foothills County, AB T0L0K0For Sale
- C$499,0002.15 Acres15 Kicking Horse Way, Rural Foothills County, AB T0L1K0Lot/Land
Similar homes
- C$4,250,0004 bd6 ba4.7k sqft240117 N 210th Ave W, Foothills County, AB T0L 1W4For Sale
 MLS ID #A2327363, Ellen Lapierre, Broker, Realty 2000 Inc.. courtesy of Pillar9 System
 - C$4,250,0005 bd5 ba4k sqft39 E Red Willow Cres W, Foothills County, AB T1S 3J7For Sale
 MLS ID #A2327362, Ken Rigel, Associate, Exp Realty. courtesy of Pillar9 System
 - C$5,499,0006 bd5 ba5.5k sqft304075 E Highway 549 W, Rural Foothills County, AB T0L 1K0For Sale
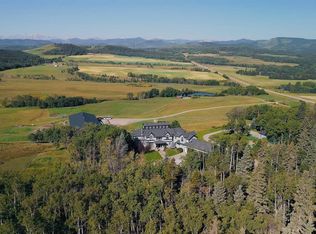 MLS ID #A2311117, Calley Erickson, Associate, Sotheby's International Realty Canada. courtesy of Pillar9 System
 - C$2,899,0003 bd4 ba2.9k sqft368191 N 184th Ave W #400, Foothills County, AB T0L 1W4For Sale
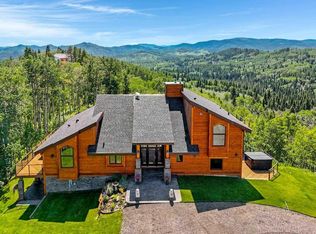 MLS ID #A2288608, Lee Edwards, Associate, Maxwell Canyon Creek. courtesy of Pillar9 System
 - C$2,650,0003 bd5 ba4k sqft290190 E 240th St W, Foothills County, AB T1S 2Z4For SaleMLS ID #A2324039, Terry Allwarden, Associate, Re/Max First. courtesy of Pillar9 System
- C$3,650,0006 bd6 ba4.1k sqft198029 Spruce Meadows Way S, Foothills County, AB T1S 5L1For SaleMLS ID #A2324989, Adil Ahmed Rizwan, Associate, Urban-Realty.Ca. courtesy of Pillar9 System
- C$3,760,0004 bd7 ba4.9k sqft119 N Leighton Ln, Rocky View County, AB T3Z 0A2For SaleMLS ID #A2327180, Ross Pavl, Associate, Exp Realty. courtesy of Pillar9 System
- C$5,000,0007 bd7 ba4.6k sqft338233 E Panima Close W, Rural Foothills County, AB T1S 7A1For SaleMLS ID #A2309349, Chris Podesky, Associate, Re/Max Complete Realty. courtesy of Pillar9 System
- C$2,999,9995 bd5 ba5.1k sqft116 N Hawks Landing Dr, Foothills County, AB T0L 1W3For SaleMLS ID #A2271144, Mark Evernden, Associate, Century 21 Bamber Realty Ltd.. courtesy of Pillar9 System
- C$2,999,9004 bd3 ba2.1k sqft198189 E 64th St W, Foothills County, AB T1S 0R6For SaleMLS ID #A2321123, Kathleen Burk, Associate, Re/Max Realty Professionals. courtesy of Pillar9 System
- C$2,999,9995 bd5 ba5.1k sqft116 Hawks Landing Dr, Foothills County, AB T0L 1W3For SaleCentury 21 Canada
- C$2,650,0005 bd4 ba3.8k sqft80054 NE 226th Ave W #100, Foothills No. 31, AB T1S 2Z1For SaleMLS ID #A2206623, Big John Peterson, Associate, Re/Max Realty Professionals. courtesy of Pillar9 System
- C$2,998,0006 bd5 ba3.6k sqft4 W Meadows Dr, Rocky View County, AB T3Z 3J8For SaleMLS ID #A2315755, Rachelle Starnes, Associate, Coldwell Banker Mountain Central. courtesy of Pillar9 System
- C$2,695,0007 bd6 ba4.9k sqft104 S White Ave, Rocky View County, AB T0L 0K0For SaleMLS ID #A2216524, Yu Xiang Shi, Broker, Fair Commissions Realty & Property Management. courtesy of Pillar9 System
- C$2,725,0006 bd7 ba4.2k sqft123 NE Leighton Ln, Rocky View County, AB T3Z 0A2For SaleMLS ID #A2323536, Ken Macaulay, Associate, Re/Max Realty Professionals. courtesy of Pillar9 System
