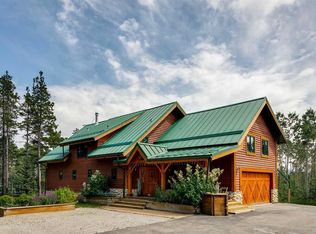
Rare lifestyle at the foothills of The Canadian Rocky Mountains. Only 30 min. drive to Calgary downtown. Welcome to the 104 White Ave. property, a unique 1.34-acre contemporary log home country estate nestled between the hamlet of Bragg Creek and Bragg Creek Provincial Park within walking distance to both and bordering 16 acres environmental reserve along Elbow River. The Douglas fir log elegant manor home features 6+1 bedrooms including 3 en-suites, a self-contained bachelor with separate entry and featuring in-floor heating and wood-burning stove, and a separate kitchenette living space above the detached 3-car garage. The bright & elegant 5000 sf south-western exposure main lodge features an impressive 26’ vaulted ceiling with river rock stone masonry/indoor gas fireplace, maple hardwood floors throughout, a pair of stained glass doors, gourmet Chef’s Alder kitchen with granite countertops, stainless steel appliances/gas range and an impressive granite 9’x 3’ kitchen island. Underneath the entire main house runs heated concrete crawling space (5’ height). In addition, there is a fully restored & electrified 1927 vintage cabin with water rough-in and adjacent storage shed. The house is connected to the townsite water/sewer system and it is supplied by tankless/on-demand water heater. There is a separate/emergency back-up cistern system/septic tank. This R-URB zoned trophy property is within coveted commercial designation; it has a potential to serve as a unique multi-generation family home. The forested parcel has direct access to the low bank Elbow River/pebble beach, is protected by the newly constructed dyke, features detached infrared heated 3-car garage with 220V outlet for EV car charger, newly professionally surfaced asphalt driveway and spacious guest parking area, wrap-around veranda with a river rock stones masonry outdoor gas fireplace, outdoor 6-person deep-soak cedar jacuzzi tub, 4-person wet sauna, fire pit, commercial 200 Amps main electric panel. This is your rare opportunity to capitalize on various life opportunities at the very footsteps of pristine Kananaskis Country and in the thriving Bragg Creek hamlet. Showings are by appointment only.
For sale
C$2,695,000
104 S White Ave, Rocky View County, AB T0L 0K0
7beds
4,999sqft
Single Family Residence
Built in 2002
1.34 Acres Lot
$-- Zestimate®
C$539/sqft
C$-- HOA
What's special
Contemporary log homeRiver rock stone masonryMaple hardwood floorsGranite countertopsStainless steel appliancesOutdoor gas fireplaceCedar jacuzzi tub
- 454 days |
- 84 |
- 4 |
Zillow last checked:
Listing updated:
Listed by:
Yu Xiang Shi, Broker,
Fair Commissions Realty & Property Management
Source: courtesy of Pillar9 System,MLS®#: A2216524 Originating MLS®#: Calgary
Originating MLS®#: CalgaryFacts & features
Interior
Bedrooms & bathrooms
- Bedrooms: 7
- Bathrooms: 6
- Full bathrooms: 6
Bedroom
- Level: Main
- Dimensions: 10`4" x 15`4"
Bedroom
- Level: Main
- Dimensions: 10`4" x 12`3"
Bedroom
- Level: Main
- Dimensions: 11`8" x 17`0"
Other
- Level: Upper
- Dimensions: 17`6" x 24`6"
Bedroom
- Level: Upper
- Dimensions: 17`4" x 24`8"
Other
- Level: Main
- Dimensions: 12`0" x 14`6"
Other
- Level: Main
- Dimensions: 13`0" x 13`6"
Other
- Level: Main
- Dimensions: 0`0" x 0`0"
Other
- Level: Upper
- Dimensions: 0`0" x 0`0"
Other
- Level: Main
- Dimensions: 0`0" x 0`0"
Other
- Level: Upper
- Dimensions: 0`0" x 0`0"
Other
- Level: Main
- Dimensions: 0`0" x 0`0"
Other
- Level: Main
Bonus room
- Level: Upper
- Dimensions: 11`0" x 37`5"
Dining room
- Level: Main
- Dimensions: 10`0" x 10`3"
Dining room
- Level: Main
- Dimensions: 8`0" x 12`8"
Other
- Level: Main
- Dimensions: 10`0" x 10`0"
Kitchen
- Level: Main
- Dimensions: 11`0" x 20`6"
Kitchen
- Level: Main
- Dimensions: 6`0" x 9`4"
Other
- Level: Main
- Dimensions: 10`6" x 10`9"
Laundry
- Level: Main
- Dimensions: 8`0" x 13`0"
Living room
- Level: Main
- Dimensions: 24`0" x 26`0"
Living room
- Level: Main
- Dimensions: 10`6" x 12`4"
Living room
- Level: Main
- Dimensions: 13`6" x 15`0"
Mud room
- Level: Main
- Dimensions: 6`2" x 15`5"
Other
- Level: Main
- Dimensions: 6`0" x 14`10"
Heating
- Forced Air, Natural Gas
Cooling
- None
Appliances
- Included: Dishwasher, Dryer, Garage Control(s), Gas Stove, Microwave, Oven, Refrigerator, Washer
- Laundry: Main Level
Features
- Beamed Ceilings, Built-in Features, High Ceilings, Kitchen Island, No Animal Home, No Smoking Home, Open Floorplan, Sauna, Vaulted Ceiling(s)
- Flooring: Ceramic Tile, Hardwood
- Windows: Window Coverings
- Basement: None
- Number of fireplaces: 2
- Fireplace features: Gas, Wood Burning
Interior area
- Total interior livable area: 4,999 sqft
Video & virtual tour
Property
Parking
- Total spaces: 3
- Parking features: Oversized
- Garage spaces: 3
Features
- Levels: One and One Half,1 and Half Storey
- Stories: 1.5
- Patio & porch: Deck, Front Porch
- Exterior features: Garden, Private Yard, Storage
- Fencing: Partial
- Frontage length: 46.38M 152`2"
Lot
- Size: 1.34 Acres
- Features: Irregular Lot
Details
- Parcel number: 93051509
- Zoning: R-URB
Construction
Type & style
- Home type: SingleFamily
- Architectural style: Acreage with Residence
- Property subtype: Single Family Residence
Materials
- Log
- Foundation: Concrete Perimeter
- Roof: Metal
Condition
- New construction: No
- Year built: 2002
Utilities & green energy
- Sewer: Other, Public Sewer
- Water: Public, See Remarks
- Utilities for property: Natural Gas Paid, Electricity Paid For, Phone Paid For, Water Paid For
Community & HOA
Community
- Features: Sidewalks
- Subdivision: South Bragg Creek
HOA
- Has HOA: No
Location
- Region: Rocky View County
Financial & listing details
- Price per square foot: C$539/sqft
- Date on market: 5/1/2025
- Inclusions: N/A
Yu Xiang Shi, Broker
Yu Xiang Shi, Broker
(403) 708-6363
By pressing Contact Agent, you agree that the real estate professional identified above may call/text you about your search, which may involve use of automated means and pre-recorded/artificial voices. You don't need to consent as a condition of buying any property, goods, or services. Message/data rates may apply. You also agree to our Terms of Use. Zillow does not endorse any real estate professionals. We may share information about your recent and future site activity with your agent to help them understand what you're looking for in a home.
Price history
Price history is unavailable.
Public tax history
Tax history is unavailable.
Climate risks
Neighborhood: T0L
Nearby schools
GreatSchools rating
No schools nearby
We couldn't find any schools near this home.
- C$950,0003 bd2 ba1.5k sqft43 S Bracken Rd, Rocky View County, AB T0L0K0For Sale

- C$1,275,0004 bd3 ba1.6k sqft35 N Echlin Dr, Rocky View County, AB T0L0K0For Sale

- C$1,299,0000.43 Acres19 River Dr N, Rocky View County, AB T0L0K0Lot/Land

- C$599,9000.25 Acres20 Spruce Ave, Willow Creek No. 26, AB T0L1V0Lot/Land

- C$1,199,9003 bd4 ba2.5k sqft4 S Pine Ave, Rocky View County, AB T0L0K0For Sale
- C$1,589,00016.06 Acres215 Wintergreen Rd, Rocky View County, AB T0L0K0Lot/Land
- C$1,398,9003 bd4 ba2.3k sqft20 S Mountain View Park, Rocky View County, AB T0L0K0For Sale
- C$849,9002 bd1 ba800 sqft200 W Fawn Hills Dr, Bragg Creek, AB T0L0K0New Construction
Similar homes
- C$2,099,0005 bd4 ba3.2k sqft16 NW Highlands Pl, Rocky View County, AB T0L 0K0For Sale
 MLS ID #A2329460, Candace Hendrickson, Associate, Re/Max Real Estate (Mountain View). courtesy of Pillar9 System
 - C$1,350,0006 bd7 ba3.1k sqft27 W Elk Valley Pl, Rocky View County, AB T0L 0K0For Sale
 MLS ID #A2322974, Guy Cooley, Associate, Re/Max First. courtesy of Pillar9 System
 - C$2,189,9005 bd5 ba2.9k sqft50071 N Township Road 234, Rocky View County, AB T0L 0K0For Sale
 MLS ID #A2321729, Tomasz Samborski, Associate, Maxwell Capital Realty. courtesy of Pillar9 System
 - C$2,725,0006 bd7 ba4.2k sqft123 NE Leighton Ln, Rocky View County, AB T3Z 0A2For Sale
 MLS ID #A2323536, Ken Macaulay, Associate, Re/Max Realty Professionals. courtesy of Pillar9 System
 - C$2,750,0006 bd5 ba3.9k sqft31 E Sterling Springs Cres, Rocky View County, AB T3Z 3J6For SaleMLS ID #A2319108, Ben Knopp, Associate, Charles. courtesy of Pillar9 System
- C$2,250,0006 bd5 ba3.7k sqft225 E Huggard Rd, Rocky View County, AB T3Z 2C2For SaleMLS ID #A2330007, Catherine Ruta, Associate, Real Estate Professionals Inc.. courtesy of Pillar9 System
- C$1,999,9008 bd5 ba3.1k sqft162020 S 1315th Dr W, Foothills No. 31, AB T0L 1W4For SaleMLS ID #A2328638, Kathleen Burk, Associate, Re/Max Realty Professionals. courtesy of Pillar9 System
- C$2,498,0006 bd5 ba3.5k sqft244094 W Partridge Pl, Rocky View County, AB T3Z 3M2For SaleMLS ID #A2308325, Sasha Raimova, Associate, Cir Realty. courtesy of Pillar9 System
- C$2,998,0006 bd5 ba3.6k sqft4 W Meadows Dr, Rocky View County, AB T3Z 3J8For SaleMLS ID #A2315755, Rachelle Starnes, Associate, Coldwell Banker Mountain Central. courtesy of Pillar9 System
- C$2,195,0004 bd5 ba3.8k sqft451 E Whispering Water Trl, Rocky View County, AB T3Z 3V1For SaleMLS ID #A2331314, Phil Lepage, Associate, Re/Max Realty Professionals. courtesy of Pillar9 System
- C$2,999,9995 bd5 ba5.1k sqft116 N Hawks Landing Dr, Foothills County, AB T0L 1W3For SaleMLS ID #A2271144, Mark Evernden, Associate, Century 21 Bamber Realty Ltd.. courtesy of Pillar9 System
- C$2,999,9995 bd5 ba5.1k sqft116 Hawks Landing Dr, Foothills County, AB T0L 1W3For SaleCentury 21 Canada
- C$2,749,0006 bd5 ba4.3k sqft3 W Wexford Bay SW, Calgary, AB T3H 0E2For SaleMLS ID #A2325570, Darren Langille, Associate, Real Broker. courtesy of Pillar9 System
- C$2,050,0006 bd5 ba5.2k sqft43 NE Westbluff Pl, Rocky View County, AB T3Z 3N9For SaleMLS ID #A2297638, Kyle Dexter, Associate, Exp Realty. courtesy of Pillar9 System
- C$2,580,0004 bd6 ba3.9k sqft20 Rockwater Way, Rocky View County, AB T3L 0C9For SaleMLS ID #A2327607, James Zhan, Associate, Grand Realty. courtesy of Pillar9 System
- C$3,760,0004 bd7 ba4.9k sqft119 N Leighton Ln, Rocky View County, AB T3Z 0A2For SaleMLS ID #A2327180, Ross Pavl, Associate, Exp Realty. courtesy of Pillar9 System
- C$2,449,9906 bd5 ba4k sqft305 N Spyglass Way, Rocky View County, AB T3L 0C9For SaleMLS ID #A2324328, Danny Raposo, Associate, Real Broker. courtesy of Pillar9 System
- C$3,399,0004 bd5 ba4k sqft188 E Artists View Way W, Rocky View County, AB T3Z 3N1For SaleMLS ID #A2309395, Rachelle Normandin, Associate, Sotheby's International Realty Canada. courtesy of Pillar9 System
- C$2,996,0005 bd6 ba4.2k sqft16 Spring Valley Way SW, Calgary, AB T3H 5M1For SaleMLS ID #A2322190, Ross Pavl, Associate, Exp Realty. courtesy of Pillar9 System
- C$1,699,9997 bd4 ba2.7k sqft43 S Villosa Ridge Dr NW, Rocky View County, AB T3Z 3B1For SaleMLS ID #A2326328, Amrinder Uppal, Associate, Maxwell Central. courtesy of Pillar9 System
