
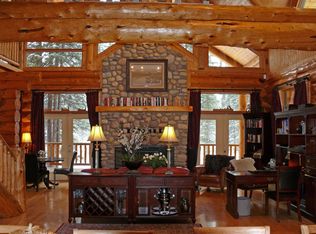
Meticulously maintained and filled with natural light, this inviting home perfectly blends timeless character with modern convenience. Nestled among mature trees on a beautifully landscaped lot on a quiet side road, it offers a peaceful forest retreat just a short walk from Bragg Creek's charming shops, schools, hiking trails, and local amenities. Bordering the Elbow River, the property offers direct access to the water, perfect for cooling off on warm summer days or simply enjoying the tranquil sights and sounds of the river. The light-filled living room is the heart of the home, featuring soaring vaulted ceilings, skylights, and a beautiful wood-burning fireplace; an inviting space for relaxing or gathering with family and friends. The spacious, updated kitchen flows seamlessly into the dining room, creating the perfect setting for everyday living and effortless entertaining. The versatile main floor room just off the kitchen features a Murphy bed, making it ideal for overnight guests, while easily transforming into a home office, playroom, home gym or flex space to suit your lifestyle. A convenient 3-piece bathroom completes the main level. A beautiful wide staircase leads to the bright upper level, where you'll find a generous primary bedroom, a spacious second bedroom, a well-appointed 4-piece bathroom, and the added convenience of an upstairs laundry area. The heated attached single garage includes loft storage, with additional parking for family and visitors. A truly exceptional feature of this property is the charming, restored 400 sq. ft. cabin, originally built in the 1930s. Complete with a wood-burning stove, it offers endless possibilities as an artist's studio, workshop, home office, or cozy bunkie for guests. Outside, lush landscaping, mature forest trees, beautiful garden beds, and spacious front and rear decks create multiple outdoor living spaces to relax, entertain, and enjoy the peaceful surroundings. This rare property offers the perfect combination of warmth, character, natural beauty, and walkable convenience. Your own Bragg Creek haven awaits!
For sale
C$950,000
43 S Bracken Rd, Rocky View County, AB T0L 0K0
3beds
1,562sqft
Single Family Residence
Built in 1995
10,018 Square Feet Lot
$-- Zestimate®
C$608/sqft
C$-- HOA
What's special
Filled with natural lightNestled among mature treesBeautifully landscaped lotQuiet side roadSoaring vaulted ceilingsBeautiful wood-burning fireplaceSpacious updated kitchen
- 1 day |
- 16 |
- 0 |
Zillow last checked:
Listing updated:
Listed by:
Michelle Gaudek, Associate,
Cir Realty
Source: courtesy of Pillar9 System,MLS®#: A2326840 Originating MLS®#: Alberta West Realtors Association
Originating MLS®#: Alberta West Realtors AssociationFacts & features
Interior
Bedrooms & bathrooms
- Bedrooms: 3
- Bathrooms: 2
- Full bathrooms: 2
Bedroom
- Level: Main
- Dimensions: 13`2" x 9`0"
Other
- Level: Second
- Dimensions: 15`4" x 15`8"
Bedroom
- Level: Second
- Dimensions: 10`1" x 15`6"
Other
- Level: Main
- Dimensions: 9`2" x 5`9"
Other
- Level: Second
- Dimensions: 8`8" x 11`8"
Dining room
- Level: Main
- Dimensions: 10`11" x 15`5"
Kitchen
- Level: Main
- Dimensions: 10`6" x 15`5"
Living room
- Level: Main
- Dimensions: 17`4" x 15`6"
Heating
- Forced Air, Natural Gas
Cooling
- None
Appliances
- Included: Dishwasher, Electric Stove, Freezer, Garage Control(s), Microwave Hood Fan, Refrigerator
- Laundry: Upper Level
Features
- Vaulted Ceiling(s)
- Flooring: Laminate
- Basement: Crawl Space
- Number of fireplaces: 1
- Fireplace features: Wood Burning Stove
Interior area
- Total interior livable area: 1,562 sqft
- Finished area above ground: 1,562
Video & virtual tour
Property
Parking
- Total spaces: 3
- Parking features: Additional Parking, Single Garage Attached
- Attached garage spaces: 1
Features
- Levels: Two,2 Storey
- Stories: 1
- Patio & porch: Deck, Rear Porch
- Exterior features: Fire Pit, Garden
- Fencing: Partial
- Waterfront features: River Access
- Frontage length: 28.94M 94`11"
Lot
- Size: 10,018 Square Feet
- Features: Garden, Gazebo, Landscaped, Wooded
Details
- Additional structures: See Remarks, Shed(s), Other
- Parcel number: 113196588
- Zoning: Residencial
Construction
Type & style
- Home type: SingleFamily
- Property subtype: Single Family Residence
Materials
- Vinyl Siding, Wood Frame
- Foundation: Wood
- Roof: Asphalt Shingle
Condition
- New construction: No
- Year built: 1995
Community & HOA
Community
- Subdivision: NONE
HOA
- Has HOA: No
Location
- Region: Rocky View County
Financial & listing details
- Price per square foot: C$608/sqft
- Date on market: 7/10/2026
- Inclusions: Window Coverings and Light Fixtures, Fridge and Stove in Cabin, Chest Freezer
Michelle Gaudek, Associate
Michelle Gaudek, Associate
(403) 714-6514
By pressing Contact Agent, you agree that the real estate professional identified above may call/text you about your search, which may involve use of automated means and pre-recorded/artificial voices. You don't need to consent as a condition of buying any property, goods, or services. Message/data rates may apply. You also agree to our Terms of Use. Zillow does not endorse any real estate professionals. We may share information about your recent and future site activity with your agent to help them understand what you're looking for in a home.
Price history
Price history is unavailable.
Public tax history
Tax history is unavailable.
Climate risks
Neighborhood: T0L
Nearby schools
GreatSchools rating
No schools nearby
We couldn't find any schools near this home.
- C$2,695,0007 bd6 ba4.9k sqft104 S White Ave, Rocky View County, AB T0L0K0For Sale
- C$1,299,0004 bd4 ba1.9k sqft15 W Echlin Ct, Rocky View County, AB T0L0K0For Sale

- C$1,275,0004 bd3 ba1.6k sqft35 N Echlin Dr, Rocky View County, AB T0L0K0For Sale

- C$599,9000.25 Acres20 Spruce Ave, Willow Creek No. 26, AB T0L1V0Lot/Land

- C$1,199,9003 bd4 ba2.5k sqft4 S Pine Ave, Rocky View County, AB T0L0K0For Sale
- C$1,589,00016.06 Acres215 Wintergreen Rd, Rocky View County, AB T0L0K0Lot/Land
- C$1,398,9003 bd4 ba2.3k sqft20 S Mountain View Park, Rocky View County, AB T0L0K0For Sale
- C$849,9002 bd1 ba800 sqft200 W Fawn Hills Dr, Bragg Creek, AB T0L0K0New Construction
Similar homes
- C$1,100,0003 bd2 ba1.5k sqft241 W Mountain Lion Dr, Rocky View County, AB T0L 0K0For Sale
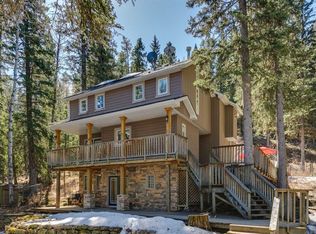 MLS ID #A2304496, Michelle Gaudek, Associate, Cir Realty. courtesy of Pillar9 System
 - C$1,350,0003 bd4 ba2k sqft231028 Forestry Way, Rocky View County, AB T0L 0K0For Sale
 MLS ID #A2316722, Rhianna Edwards, Associate, Maxwell Canyon Creek. courtesy of Pillar9 System
 - C$819,9004 bd2 ba1.6k sqft87 W Manyhorses Dr, Tsuu T'ina Nation 145 (sarcee 145), AB T3Z 1A1For Sale
 MLS ID #A2324755, Tyler Remington, Associate, Real Broker. courtesy of Pillar9 System
 - C$999,9004 bd3 ba2.1k sqft11 N Black Bear Ln, Rural Foothills County, AB T0L 0K0For Sale
 MLS ID #A2251872, David Brown, Associate Broker, Trec The Real Estate Company. courtesy of Pillar9 System
 - C$819,0003 bd3 ba1.8k sqft2 S Wolf Close, Tsuu T'ina Nation 145 (sarcee 145), AB T3Z 1A3For SaleMLS ID #A2316846, Kendra Watt, Associate, Cir Realty. courtesy of Pillar9 System
- C$990,0003 bd4 ba2.1k sqft30 S Discovery Ridge Gdns SW, Calgary, AB T3H 5L6For SaleMLS ID #A2308770, Dusko Sremac, Associate, Real Broker. courtesy of Pillar9 System
- C$779,0003 bd2 ba1.9k sqft1 SW Manyhorses Bay, Tsuu T'ina Nation 145 (sarcee 145), AB T3Z 1A1For SaleMLS ID #A2308864, Lee Edwards, Associate, Maxwell Canyon Creek. courtesy of Pillar9 System
- C$799,0004 bd4 ba1.8k sqft3767 E Springbank Dr SW, Calgary, AB T3H 4J5For SaleMLS ID #A2328370, Wei Liao, Associate, Cir Realty. courtesy of Pillar9 System
- C$850,0003 bd3 ba2k sqft51 Straddock Cres SW, Calgary, AB T3H 2S9For SaleCentury 21 Canada
- C$785,0002 bd3 ba2.1k sqft74 SW Redwood Meadows Dr, Redwood Meadows, AB T3Z 1A3For SaleMLS ID #A2312065, Elise Lalonde, Associate, Real Broker. courtesy of Pillar9 System
- C$779,9004 bd4 ba1.7k sqft257 W Cougartown Cir SW, Calgary, AB T3H 0A2For SaleMLS ID #A2327920, Dianne Brown, Associate, Re/Max Landan Real Estate. courtesy of Pillar9 System
- C$925,0003 bd4 ba2.1k sqft191 Sienna Park Ter SW, Calgary, AB T3H 4M9For SaleMLS ID #A2326335, Hee Su Kim, Associate, Maxwell Canyon Creek. courtesy of Pillar9 System
- C$759,9004 bd4 ba1.6k sqft78 W Cougar Plateau Way SW, Calgary, AB T3H 5S4For SaleMLS ID #A2327749, Piew Soe Saw, Associate, Grand Realty. courtesy of Pillar9 System
- C$895,0004 bd3 ba1.4k sqft60 Cougar Ridge Vw E, Calgary, AB T3H 4X3For SaleMLS ID #A2326711, Lara Mitchell, Associate, Royal Lepage Benchmark. courtesy of Pillar9 System
- C$850,0004 bd4 ba1.8k sqft7919 E Cougar Ridge Ave SW, Calgary, AB T3H 5L4For SaleMLS ID #A2326820, Lara Mitchell, Associate, Royal Lepage Benchmark. courtesy of Pillar9 System
- C$1,250,0003 bd3 ba1.4k sqft304241 N 278th Ave W, Foothills County, AB T0L 1W4For SaleMLS ID #A2326673, Nick Salmon, Associate, Re/Max Complete Realty. courtesy of Pillar9 System
- C$959,0003 bd3 ba2.3k sqft6983 N Christie Estate Blvd SW, Calgary, AB T3H 2S5For SaleMLS ID #A2324040, Suzanne Annable, Associate, Real Estate Professionals Inc.. courtesy of Pillar9 System
- C$899,9004 bd4 ba2k sqft416 NE Sierra Morena Pl SW, Calgary, AB T3H 2X2For SaleMLS ID #A2325574, Varun Bhandari, Associate, Cir Realty. courtesy of Pillar9 System
- C$700,0003 bd3 ba2k sqft15 E Valley Brook Cir NW, Calgary, AB T3B 5S4For SaleMLS ID #A2327877, Sergey Korostensky, Broker, Comox Realty. courtesy of Pillar9 System
- C$1,190,0004 bd4 ba2.1k sqft75 E Discovery Rdg, Calgary, AB T3H 5G2For SaleMLS ID #A2323787, Hui Zhao, Associate, Trec The Real Estate Company. courtesy of Pillar9 System
- Alberta
- Division No. 6
- Rocky View County
- T0L 0K0
- 43 S Bracken Rd
Nearby cities
Nearby zip codes
Other Rocky View County Topics
