Nestled on a beautifully landscaped lot surrounded by mature trees, this exceptional 3-bedroom estate home offers the perfect blend of everyday comfort, elegant entertaining, and functional family living in one of Calgary's most sought-after west-side communities. Christie Park is renowned for its established large estate properties, close proximity to top-rated designated public & private schools, outstanding access to amenities and ravine pathways. This timeless floor plan is thoughtfully designed to accommodate every stage of family life. The main level features inviting and generous sized living and dining spaces; seamless flow for casual gatherings and larger-scale event and holiday entertaining. The kitchen is finished with classic granite and rich wood cabinetry equipped with gas stove and ample storage with a built-in pantry just off the sunny breakfast nook. A tucked away 2-piece powder room is well-positioned off the grand foyer entrance for guest use. The separate side entrance from yard and access from double garage provides functional mudroom space with storage and convenience of main floor laundry. Upstairs, the spacious primary retreat serves as a private sanctuary, complete with a large walk-through closet leading to an oversized 5-piece ensuite bathroom designed for relaxation. A dedicated den/home office provides a bright executive workspace. Two additional bedrooms and a full main bathroom round out the upper floor. The unfinished basement presents a rare opportunity to create a personalized space tailored to your lifestyle— picture an oversized rec room, fitness & wellness area, plus additional bedrooms. Poly-b has been replaced, and a radon reduction system has been installed, all for additional peace of mind. Step outside and enjoy the tranquility of the mature south facing backyard, where towering trees create privacy, beauty, and a true sense of established community living. This is more than a home—it's a lifestyle opportunity in prestigious Christie Park, where established elegance, family convenience, and community connection come together perfectly.
For sale
C$959,000
6983 N Christie Estate Blvd SW, Calgary, AB T3H 2S5
3beds
2,320sqft
Single Family Residence
Built in 1988
6,098 Square Feet Lot
$-- Zestimate®
C$413/sqft
C$-- HOA
What's special
Beautifully landscaped lotSurrounded by mature treesGas stoveSunny breakfast nookLarge walk-through closetMature south facing backyard
- 17 days |
- 99 |
- 4 |
Zillow last checked:
Listing updated:
Listed by:
Suzanne Annable, Associate,
Real Estate Professionals Inc.
Source: courtesy of Pillar9 System,MLS®#: A2324040 Originating MLS®#: Calgary
Originating MLS®#: CalgaryFacts & features
Interior
Bedrooms & bathrooms
- Bedrooms: 3
- Bathrooms: 3
- Full bathrooms: 2
- 1/2 bathrooms: 1
Other
- Level: Upper
- Dimensions: 15`11" x 12`2"
Bedroom
- Level: Upper
- Dimensions: 12`1" x 11`2"
Bedroom
- Level: Upper
- Dimensions: 12`3" x 12`0"
Other
- Level: Main
- Dimensions: 5`0" x 5`0"
Other
- Level: Upper
- Dimensions: 7`10" x 7`8"
Other
- Level: Upper
- Dimensions: 12`0" x 10`4"
Breakfast nook
- Level: Main
- Dimensions: 12`0" x 10`0"
Dining room
- Level: Main
- Dimensions: 13`4" x 10`1"
Family room
- Level: Main
- Dimensions: 16`11" x 12`0"
Foyer
- Level: Main
- Dimensions: 9`2" x 7`5"
Kitchen
- Level: Main
- Dimensions: 11`5" x 8`11"
Laundry
- Level: Main
- Dimensions: 10`11" x 7`3"
Living room
- Level: Main
- Dimensions: 17`2" x 11`11"
Office
- Level: Upper
- Dimensions: 12`8" x 10`0"
Pantry
- Level: Main
- Dimensions: 5`3" x 3`9"
Heating
- Fireplace(s), Forced Air
Cooling
- Central Air
Appliances
- Included: Dishwasher, Dryer, Garage Control(s), Gas Stove, Range Hood, Refrigerator, Washer
- Laundry: Main Level
Features
- Granite Counters, Pantry
- Flooring: Carpet, Ceramic Tile, Hardwood
- Doors: French Doors
- Windows: Window Coverings
- Basement: Full
- Number of fireplaces: 1
- Fireplace features: Gas
Interior area
- Total interior livable area: 2,320 sqft
Property
Parking
- Total spaces: 4
- Parking features: Double Garage Attached
- Attached garage spaces: 2
Features
- Levels: Two,2 Storey
- Stories: 1
- Patio & porch: Deck
- Exterior features: Private Yard
- Fencing: Fenced
- Frontage length: 15.60M 51`2"
Lot
- Size: 6,098 Square Feet
- Features: Private
Details
- Parcel number: 112115462
- Zoning: R-CG
Construction
Type & style
- Home type: SingleFamily
- Property subtype: Single Family Residence
Materials
- Brick, Stucco, Wood Frame
- Foundation: Concrete Perimeter
- Roof: Asphalt Shingle
Condition
- New construction: No
- Year built: 1988
Community & HOA
Community
- Features: Park, Playground, Sidewalks, Tennis Court(s)
- Subdivision: Christie Park
HOA
- Has HOA: No
Location
- Region: Calgary
Financial & listing details
- Price per square foot: C$413/sqft
- Date on market: 6/25/2026
- Inclusions: N/A
Suzanne Annable, Associate
Suzanne Annable, Associate
(403) 540-6846
By pressing Contact Agent, you agree that the real estate professional identified above may call/text you about your search, which may involve use of automated means and pre-recorded/artificial voices. You don't need to consent as a condition of buying any property, goods, or services. Message/data rates may apply. You also agree to our Terms of Use. Zillow does not endorse any real estate professionals. We may share information about your recent and future site activity with your agent to help them understand what you're looking for in a home.
Price history
Price history is unavailable.
Public tax history
Tax history is unavailable.
Climate risks
Neighborhood: Christie Park
Nearby schools
GreatSchools rating
No schools nearby
We couldn't find any schools near this home.
- C$1,799,0008 bd7 ba3.2k sqft5 N Aspen Meadows Park SW, Calgary, AB T3H5Z7For Sale

- C$1,800,0005 bd5 ba3.1k sqft30 S Aspen Meadows Park SW, Calgary, AB T3H5Z7For Sale

- C$1,999,9996 bd6 ba3.1k sqft32 S Aspen Meadows Mnr SW, Calgary, AB T3H5Z6For Sale

- C$1,800,0005 bd5 ba3.1k sqft30 Aspen Meadows Park SW, Calgary, AB T3H5Z7For Sale

- C$1,128,0004 bd5 ba3.1k sqft24 S Aspen Meadows Grn SW, Calgary, AB T3H5J9For Sale
- C$1,170,0004 bd4 ba2.6k sqft55 N Aspen Meadows Grn SW, Calgary, AB T3H5J9For Sale
- C$925,0003 bd4 ba3.2k sqft701 N Aspen Meadows Hl SW, Calgary, AB T3H0G4For Sale
- C$1,599,9993 bd4 ba1.8k sqft212 S Aspen Meadows Pl SW, Calgary, AB T3H4T2For Sale
Similar homes
- C$969,0005 bd4 ba2.1k sqft40 E Signal Ridge Ct SW, Calgary, AB T3H 2J6For Sale
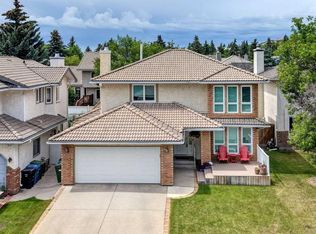 MLS ID #A2319037, Fiona Christiaansen, Associate, Re/Max Realty Professionals. courtesy of Pillar9 System
 - C$850,0003 bd3 ba2k sqft51 N Straddock Cres SW, Calgary, AB T3H 2S9For Sale
 MLS ID #A2324406, Peyman Valim, Associate, Century 21 Bamber Realty Ltd.. courtesy of Pillar9 System
 - C$999,0003 bd3 ba1.7k sqft93 W Coach Ct SW, Calgary, AB T3H 4P7For Sale
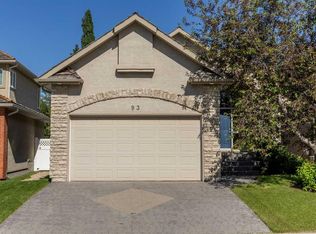 MLS ID #A2324190, Jonathan Popowich, Associate Broker, Exp Realty. courtesy of Pillar9 System
 - C$1,000,0004 bd3 ba1.9k sqft240 Varsity Estates Ter NW, Calgary, AB T3B 5J4For Sale
 MLS ID #A2328479, George Byma, Associate, Real Broker. courtesy of Pillar9 System
 - C$958,0005 bd4 ba2.3k sqft12 SW Edgeridge Grn NW, Calgary, AB T3A 6A9For SaleMLS ID #A2327402, Jing Wen Ni, Associate, Homecare Realty Ltd.. courtesy of Pillar9 System
- C$950,0004 bd4 ba2.6k sqft367 W Woodbriar Cir SW, Calgary, AB T2W 6A4For SaleMLS ID #A2328159, Joel Anderson, Associate, Real Broker. courtesy of Pillar9 System
- C$949,9004 bd3 ba2.6k sqft947 N Shawnee Dr SW, Calgary, AB T2Y 2G9For SaleMLS ID #A2326369, Jon Dick, Associate Broker, Re/Max Realty Professionals. courtesy of Pillar9 System
- C$949,9004 bd3 ba2k sqft2518 NW 21st St SW, Calgary, AB T2T 5A8For SaleMLS ID #A2313713, Patricia Henderson, Associate, Re/Max Landan Real Estate. courtesy of Pillar9 System
- C$950,0005 bd4 ba1.8k sqft251 SW Hampshire Pl NW, Calgary, AB T3A 4Y7For SaleMLS ID #A2323128, Megan Oughton, Associate, Cir Realty. courtesy of Pillar9 System
- C$1,175,0004 bd4 ba2k sqft41 E Sidon Cres SW, Calgary, AB T3H 2B5For SaleMLS ID #A2324838, Tanya D'abadie, Associate, Century 21 Bamber Realty Ltd.. courtesy of Pillar9 System
- C$889,9004 bd4 ba1.8k sqft1121 E Sierra Morena Ct SW, Calgary, AB T3H 3N1For SaleMLS ID #A2312781, Trent Gustus, Associate, Re/Max First. courtesy of Pillar9 System
- C$1,099,9004 bd4 ba2.3k sqft107 Aspen Stone Cres SW, Calgary, AB T3H 5Y7For SaleMLS ID #A2316045, Chase Olsen, Associate, Re/Max First. courtesy of Pillar9 System
- C$1,259,0003 bd4 ba2.4k sqft136 N Strathlea Pl SW, Calgary, AB T3H 4T6For SaleMLS ID #A2321141, Karen Fawcett, Associate, Re/Max Realty Professionals. courtesy of Pillar9 System
- C$700,0003 bd3 ba2k sqft15 E Valley Brook Cir NW, Calgary, AB T3B 5S4For SaleMLS ID #A2327877, Sergey Korostensky, Broker, Comox Realty. courtesy of Pillar9 System
- C$958,0004 bd4 ba2.2k sqft115 NW Woodpark Ter SW, Calgary, AB T2W 6E7For SaleMLS ID #A2318422, Vince Oliverio, Associate, Re/Max House Of Real Estate. courtesy of Pillar9 System
- C$842,0004 bd3 ba1.2k sqft5212 S Valiant Dr NW, Calgary, AB T3A 0Y7For SaleMLS ID #A2322183, Dabs Fashola, Associate, One Percent Realty. courtesy of Pillar9 System
- C$859,9004 bd4 ba2.1k sqft9 S Cresthaven Way SW, Calgary, AB T3B 5X8For SaleMLS ID #A2324679, Shravan Chawla, Associate, Diamond Realty & Associates Ltd. courtesy of Pillar9 System
- C$899,9004 bd4 ba1.7k sqft310 S 8th Ave NE, Calgary, AB T2E 0P9For SaleMLS ID #A2325011, Mitch Thompson, Associate, Century 21 Bravo Realty. courtesy of Pillar9 System
- C$880,0004 bd4 ba1.8k sqft78 E Ypres Grn SW, Calgary, AB T2T 6M1For SaleMLS ID #A2316254, Robert Vanovermeire, Broker, Coldwell Banker Mountain Central. courtesy of Pillar9 System
- C$924,9004 bd4 ba2.1k sqft38 S Victoria Cross Blvd SW, Calgary, AB T3E 7V2For SaleMLS ID #A2323647, Tammy Figol, Associate, Coldwell Banker Mountain Central. courtesy of Pillar9 System
- Alberta
- Division No. 6
- Calgary
- T3H 2S5
- Christie Park
- 6983 N Christie Estate Blvd SW
Nearby cities
Nearby neighborhoods
Nearby zip codes
Other Calgary Topics
