Nestled in one of Calgary's most prestigious westside communities, this exceptional estate home offers over 4600 sq. ft. of thoughtfully designed living space, blending timeless elegance with outstanding family functionality. Located steps from scenic pathways, ravines, natural green spaces, top-rated schools, Aspen Landing, Westside Recreation Centre, and the 69th Street LRT, this is luxury living in an unrivaled location. The impressive curb appeal begins with an exposed aggregate driveway leading to a heated triple attached garage. Inside, a breathtaking open-to-above foyer welcomes you w/ a dramatic curved staircase and soaring ceilings that immediately set the tone for the home. Designed for both sophisticated entertaining and everyday living, the main floor features a distinguished executive office adorned with custom built-in cabinetry, French doors, and a stunning wood feature ceiling. A formal dining room showcases elegant illuminated ceiling details, creating the perfect setting for hosting memorable gatherings.
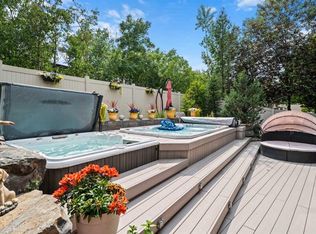
The chef-inspired kitchen serves as the heart of the home, featuring an oversized central island, extensive custom cabinetry, premium gas range, designer hood fan, abundant storage, and a spacious breakfast nook. The adjacent great room is truly spectacular, highlighted by soaring 18-foot ceilings, floor-to-ceiling built-ins, and a striking gas fireplace that creates warmth and architectural interest. Step outside to your private backyard sanctuary. The expansive maintenance-free deck is designed for year-round enjoyment and includes a covered BBQ area, dedicated hot tub retreat, custom under-deck storage solutions, mature landscaping, and privacy provided by established trees. Upstairs, the luxurious primary retreat is accessed through double French doors and offers a peaceful escape complete with a sitting area, window seat, and a custom walk-in closet w/ built-in organization. The spa-inspired ensuite features dual vanities, a jetted soaker tub, oversized shower, and private water closet.
Three additional upper-level bedrooms provide exceptional accommodations. Two are connected by a Jack-and-Jill bathroom, while the fourth enjoys the privacy of its own full ensuite. The professionally developed basement continues to impress with a spacious recreation and family room centered around a second gas fireplace and custom built-ins. Entertain with ease at the fully equipped wet bar featuring granite countertops, extensive cabinetry, and a wine refrigerator. Large windows flood the space with natural light, creating a bright and welcoming atmosphere. A 5th bedroom with walk-in closet, extensive storage areas, in-floor heating, dual furnaces, and two recently installed hot water tanks complete this exceptional lower level. Meticulously maintained and showcasing pride of ownership throughout, this remarkable residence offers a rare opportunity to enjoy luxury, comfort, and an exceptional family lifestyle in one of Calgary's most sought-after communities
For sale
C$1,800,000
30 Aspen Meadows Park SW, Calgary, AB T3H 5Z7
5beds
3,158sqft
Single Family Residence
Built in 2005
6,969 Square Feet Lot
$-- Zestimate®
C$570/sqft
C$-- HOA
What's special
Impressive curb appealExposed aggregate drivewayHeated triple attached garageBreathtaking open-to-above foyerDramatic curved staircaseSoaring ceilingsDistinguished executive office
- 20 days |
- 54 |
- 1 |
Zillow last checked:
Listed by:
Veronika Badzgon,
Century 21 Canada
Source: Century 21 Canada,MLS®#: A2321685
Facts & features
Interior
Bedrooms & bathrooms
- Bedrooms: 5
- Bathrooms: 5
- Full bathrooms: 4
- 1/2 bathrooms: 1
Heating
- Has Heating (Unspecified Type)
Features
- Basement: yes
- Has fireplace: Yes
Interior area
- Total structure area: 3,158
- Total interior livable area: 3,158 sqft
Property
Parking
- Parking features: TRIPLE GARAGE ATTACHED
- Has garage: Yes
Lot
- Size: 6,969 Square Feet
Construction
Type & style
- Home type: SingleFamily
- Property subtype: Single Family Residence
Condition
- Year built: 2005
Community & HOA
Location
- Region: Calgary
Financial & listing details
- Price per square foot: C$570/sqft
- Date on market: 6/18/2026
- Lease term: Contact For Details
Veronika Badzgon
Veronika Badzgon
(403) 804-8051
By pressing Contact Agent, you agree that the real estate professional identified above may call/text you about your search, which may involve use of automated means and pre-recorded/artificial voices. You don't need to consent as a condition of buying any property, goods, or services. Message/data rates may apply. You also agree to our Terms of Use. Zillow does not endorse any real estate professionals. We may share information about your recent and future site activity with your agent to help them understand what you're looking for in a home.
Price history
Price history is unavailable.
Public tax history
Tax history is unavailable.
Climate risks
Neighborhood: Aspen Woods
Nearby schools
GreatSchools rating
No schools nearby
We couldn't find any schools near this home.



- Alberta
- Division No. 6
- Calgary
- T3H 5Z7
- Aspen Woods
- 30 Aspen Meadows Park SW
Nearby cities
Nearby neighborhoods
Nearby zip codes
Other Calgary Topics
