On a quiet street in Wexford Estates, this is the perfect home for those looking for a little more space and room for everyone, and everything! Offers more than 4900 sqft of thoughtful and practical design. Freshly painted AND brand new carpet throughout, with a very smart floor plan and family friendly layout—the perfect to accommodate family and guests in true comfort. The main level has a practical and open kitchen with huge center island, walk through pantry and eating area, a formal dining room, separate home office/den, laundry/mud room, and a window lined family room with custom built-ins and cozy fireplace. The bright and open upper level features a spacious bonus room wired for surround sound, a loft area that is perfect for a homework or reading area, and 3 bedrooms including an amazing primary complete with walk-in closet, fireplace, dual sinks, air jetted tub and separate steam shower. The lower level has heated floors, full wet bar, recreation and games area, a 4th bedroom, full bath, exercise/playroom PLUS a theatre room. There is central AC, a Tesla EV car charger in the garage, and a landscaped and fenced back yard. Walking distance to elementary and junior high school and all amenities. Every element in every space must be viewed to be appreciated! Tour your new home, today!
For sale
C$1,585,000
52 S Wentworth Cres SW, Calgary, AB T3H 0H1
4beds
3,315sqft
Single Family Residence
Built in 2010
6,098 Square Feet Lot
$-- Zestimate®
C$478/sqft
C$-- HOA
What's special
Freshly painted throughoutVery smart floorplanFamily friendly layoutPractical and open kitchenHuge center islandWalk through pantryEating area
- 93 days |
- 52 |
- 3 |
Zillow last checked:
Listing updated:
Listed by:
Kevin Thygesen, Associate,
Re/Max Realty Professionals
Source: courtesy of Pillar9 System,MLS®#: A2298432 Originating MLS®#: Calgary
Originating MLS®#: CalgaryFacts & features
Interior
Bedrooms & bathrooms
- Bedrooms: 4
- Bathrooms: 4
- Full bathrooms: 3
- 1/2 bathrooms: 1
Other
- Level: Upper
- Dimensions: 16`4" x 13`8"
Bedroom
- Level: Upper
- Dimensions: 12`1" x 11`8"
Bedroom
- Level: Upper
- Dimensions: 12`7" x 11`7"
Bedroom
- Level: Lower
- Dimensions: 11`6" x 10`10"
Other
- Level: Main
- Dimensions: 6`5" x 4`11"
Other
- Level: Lower
- Dimensions: 9`6" x 5`6"
Other
- Level: Upper
- Dimensions: 12`6" x 12`4"
Other
- Level: Upper
- Dimensions: 11`7" x 5`11"
Bonus room
- Level: Upper
- Dimensions: 18`0" x 14`11"
Breakfast nook
- Level: Main
- Dimensions: 10`6" x 8`10"
Den
- Level: Main
- Dimensions: 10`11" x 10`11"
Den
- Level: Lower
- Dimensions: 11`0" x 9`8"
Dining room
- Level: Main
- Dimensions: 13`10" x 13`2"
Flex space
- Level: Lower
- Dimensions: 11`6" x 10`4"
Foyer
- Level: Main
- Dimensions: 10`10" x 6`1"
Other
- Level: Lower
- Dimensions: 14`9" x 9`4"
Game room
- Level: Lower
- Dimensions: 18`8" x 14`3"
Kitchen
- Level: Main
- Dimensions: 15`0" x 12`7"
Laundry
- Level: Main
- Dimensions: 12`7" x 8`11"
Living room
- Level: Main
- Dimensions: 15`5" x 14`9"
Loft
- Level: Upper
- Dimensions: 13`8" x 11`5"
Media room
- Level: Lower
- Dimensions: 15`11" x 12`7"
Pantry
- Level: Main
- Dimensions: 7`2" x 3`11"
Walk in closet
- Level: Main
- Dimensions: 6`5" x 5`3"
Walk in closet
- Level: Upper
- Dimensions: 11`9" x 9`1"
Heating
- Forced Air
Cooling
- Central Air
Appliances
- Included: Bar Fridge, Built-In Oven, Dishwasher, Dryer, Garage Control(s), Gas Cooktop, Microwave, Refrigerator, Washer, Water Softener
- Laundry: Laundry Room, Main Level
Features
- Bookcases, Built-in Features, Ceiling Fan(s), Chandelier, Closet Organizers, Double Vanity, Granite Counters, High Ceilings, Kitchen Island, Natural Woodwork, No Animal Home, No Smoking Home, Pantry, Soaking Tub, Storage, Walk-In Closet(s), Wet Bar
- Flooring: Carpet, Tile, Wood
- Windows: Window Coverings
- Basement: Full
- Number of fireplaces: 2
- Fireplace features: Gas
Interior area
- Total interior livable area: 3,315 sqft
- Finished area above ground: 3,315
- Finished area below ground: 1,417
Video & virtual tour
Property
Parking
- Total spaces: 4
- Parking features: Double Garage Attached
- Attached garage spaces: 2
Features
- Levels: Two,2 Storey
- Stories: 1
- Patio & porch: None
- Exterior features: None
- Fencing: Fenced
- Frontage length: 17.50M 57`5"
Lot
- Size: 6,098 Square Feet
- Features: Back Yard, Interior Lot, Standard Shaped Lot, Treed
Details
- Parcel number: 101275196
- Zoning: R-G
Construction
Type & style
- Home type: SingleFamily
- Property subtype: Single Family Residence
Materials
- Mixed, Stucco, Wood Frame
- Foundation: Concrete Perimeter
- Roof: Asphalt Shingle
Condition
- New construction: No
- Year built: 2010
Community & HOA
Community
- Features: Park, Playground, Sidewalks, Street Lights
- Subdivision: West Springs
HOA
- Has HOA: No
Location
- Region: Calgary
Financial & listing details
- Price per square foot: C$478/sqft
- Date on market: 4/10/2026
- Inclusions: Dishwasher and bar fridge in wet-bar, fridge in garage, TESLA EV charger in garage included. NOTE: All window coverings in AS-IS condition, A/C is for upper level only
Kevin Thygesen, Associate
Kevin Thygesen, Associate
(403) 259-4141
By pressing Contact Agent, you agree that the real estate professional identified above may call/text you about your search, which may involve use of automated means and pre-recorded/artificial voices. You don't need to consent as a condition of buying any property, goods, or services. Message/data rates may apply. You also agree to our Terms of Use. Zillow does not endorse any real estate professionals. We may share information about your recent and future site activity with your agent to help them understand what you're looking for in a home.
Price history
Price history is unavailable.
Public tax history
Tax history is unavailable.
Climate risks
Neighborhood: West Springs
Nearby schools
GreatSchools rating
No schools nearby
We couldn't find any schools near this home.
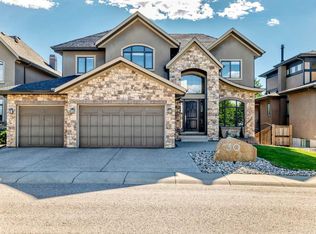
- C$1,998,0006 bd4 ba3.4k sqft30 W Wexford Way SW, Calgary, AB T3H0H1For Sale
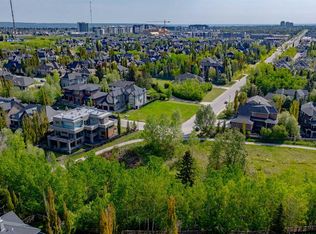
- C$998,0009,147.6 Square Feet6 Wexford Gdns SW, Calgary, AB T3H0H2Lot/Land
- C$579,0003 bd3 ba1.4k sqft9000 S Wentworth Ave SW #24, Calgary, AB T3H0A9For Sale

- C$2,749,0006 bd5 ba4.3k sqft3 W Wexford Bay SW, Calgary, AB T3H0E2For Sale

- C$--4 bd4 ba-- sqft8635 Wentworth Dr SW, Calgary, AB T3H5K2Off Market
- C$578,8883 bd3 ba1.6k sqft402 Wentworth Vlg SW, Calgary, AB T3H0K6For Sale
- C$--2 bd2 ba1.4k sqft404 Wentworth Vlg SW, Calgary, AB T3H0K6Off Market
- C$555,0004 bd3 ba1.5k sqft1024 W Wentworth Rise SW, Calgary, AB T3H5K1For Sale
Similar homes
- C$1,998,0006 bd4 ba3.4k sqft30 W Wexford Way SW, Calgary, AB T3H 0H1For SaleMLS ID #A2327831, Terry Lau, Associate, Grand Realty. courtesy of Pillar9 System
- C$1,699,0004 bd4 ba2.7k sqft11 N Aspen Cliff Pl SW, Calgary, AB T3H 0M1For Sale
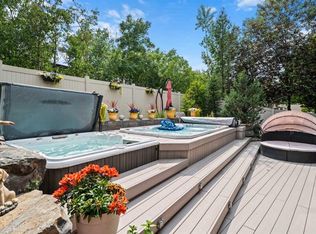 MLS ID #A2322884, Rob Whitfield, Associate, Kic Realty. courtesy of Pillar9 System
 - C$1,899,0004 bd4 ba3.3k sqft33 N Aspen Summit Cir SW, Calgary, AB T3H 0Z7For Sale
 MLS ID #A2328030, Michelle Plach, Broker, Honestdoor Inc.. courtesy of Pillar9 System
 - C$1,579,9005 bd5 ba2.8k sqft378 W Patterson Blvd SW, Calgary, AB T3H 3N6For Sale
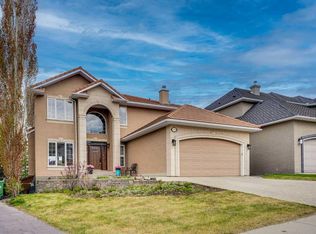 MLS ID #A2313238, Daniel Norris, Associate, Urban-Realty.Ca. courtesy of Pillar9 System
 - C$1,139,8004 bd4 ba2.7k sqft173 S Aspenshire Dr SW, Calgary, AB T3H 0P5For SaleMLS ID #A2327361, Zihao Li, Associate, Skyrock. courtesy of Pillar9 System
- C$1,849,9005 bd4 ba2.8k sqft30 W Ascot Cres SW, Calgary, AB T3H 0T9For SaleMLS ID #A2323064, Piew Soe Saw, Associate, Grand Realty. courtesy of Pillar9 System
- C$1,599,9993 bd4 ba1.8k sqft212 S Aspen Meadows Pl SW, Calgary, AB T3H 4T2For SaleMLS ID #A2308069, Brad Taylor, Associate, Re/Max Realty Professionals. courtesy of Pillar9 System
- C$1,480,0005 bd5 ba2.9k sqft29 NE Mary Dover Dr SW, Calgary, AB T3E 7A4For SaleMLS ID #A2326352, Mark Evernden, Associate, Century 21 Bamber Realty Ltd.. courtesy of Pillar9 System
- C$1,695,0005 bd4 ba2.7k sqft11 E Aspen Vista Way SW, Calgary, AB T3H 0Y7For SaleMLS ID #A2288325, Joel Semmens, Associate, Re/Max House Of Real Estate. courtesy of Pillar9 System
- C$1,800,0005 bd5 ba3.1k sqft30 S Aspen Meadows Park SW, Calgary, AB T3H 5Z7For SaleMLS ID #A2321685, Veronika Badzgon, Associate, Century 21 Masters. courtesy of Pillar9 System
- C$1,800,0005 bd5 ba3.1k sqft30 Aspen Meadows Park SW, Calgary, AB T3H 5Z7For SaleCentury 21 Canada
- C$1,599,9005 bd4 ba3.5k sqft36 W Rockyvale Grn NW, Calgary, AB T3G 0E3For SaleMLS ID #A2318644, Happe Dhillon, Associate, Re/Max Crown. courtesy of Pillar9 System
- C$1,190,0004 bd4 ba2.1k sqft75 E Discovery Rdg, Calgary, AB T3H 5G2For SaleMLS ID #A2323787, Hui Zhao, Associate, Trec The Real Estate Company. courtesy of Pillar9 System
- C$1,499,9004 bd4 ba2.7k sqft423 E Rocky Ridge Dr NW, Calgary, AB T3G 5C2For SaleMLS ID #A2323190, Harry Morgan, Associate, Royal Lepage Blue Sky. courtesy of Pillar9 System
- C$1,475,0004 bd4 ba2k sqft148 E Scenic Ridge Cres NW, Calgary, AB T3L 1V7For SaleMLS ID #A2320349, Greg Steele, Associate, Remax Innovations. courtesy of Pillar9 System
- C$1,150,0004 bd4 ba2.5k sqft52 S Valley Woods Way NW, Calgary, AB T3B 6A5For SaleMLS ID #A2327283, Robert Walker, Associate, Calgary West Realty. courtesy of Pillar9 System
- C$1,499,0004 bd5 ba2.5k sqft2409 N Westmount Rd NW, Calgary, AB T2N 3N9For SaleMLS ID #A2320112, Melissa Kost, Associate Broker, Cir Realty. courtesy of Pillar9 System
- C$1,490,0004 bd4 ba2.9k sqft1359 NE 69th St SW #17, Calgary, AB T3H 3W8For SaleMLS ID #A2303511, Vivienne Huisman, Associate, Sotheby's International Realty Canada. courtesy of Pillar9 System
- C$1,259,0003 bd4 ba2.4k sqft136 N Strathlea Pl SW, Calgary, AB T3H 4T6For SaleMLS ID #A2321141, Karen Fawcett, Associate, Re/Max Realty Professionals. courtesy of Pillar9 System
- C$2,150,0004 bd3 ba2.4k sqft176 Elbow Ridge Bluffs Blfs, Rocky View County, AB T3Z 3T1For SaleMLS ID #A2323646, Justin Havre, Associate, Exp Realty. courtesy of Pillar9 System
- Alberta
- Division No. 6
- Calgary
- T3H 0H1
- West Springs
- 52 S Wentworth Cres SW
Nearby cities
Nearby neighborhoods
Nearby zip codes
Other Calgary Topics
