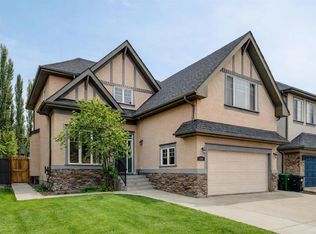
Welcome to this exceptional executive two-storey walkout offering over 3,900 sqft of beautifully developed living space, perfectly situated on a professionally landscaped 7,000+ sqft lot in the sought-after community of Valley Ridge. Nestled on a quiet street surrounded by walking trails, environmental reserve and the Bow River valley, this home offers an outstanding combination of luxury, comfort and location. The bright, open-concept main floor is designed for both everyday living and entertaining. Rich hardwood flooring, expansive windows and a stone-faced gas fireplace create a warm and inviting great room, while the spacious dining area opens onto the rear deck overlooking the private backyard and surrounding natural setting. The chef-inspired kitchen features granite countertops, solid wood cabinetry, stainless steel appliances, a large centre island with seating, and an oversized walk-through pantry offering incredible storage while connecting seamlessly to the mudroom for exceptional everyday convenience. A spacious front den offers the flexibility of a home office or formal dining room, while the welcoming foyer and powder room complete the main level. Upstairs, the spacious primary retreat overlooks the backyard and features a luxurious spa-inspired ensuite with dual vanities, a steam shower, deep soaker tub and walk-in closet. Two additional bedrooms, a full bathroom, laundry room and an expansive vaulted bonus room filled with natural light provide outstanding space for a growing family. The fully developed walkout basement is designed for entertaining and relaxation. Large windows flood the space with natural light and showcase an expansive recreation room with a wet bar, a spacious fourth bedroom and a full four-piece bathroom. The showpiece is the dedicated home theatre, professionally designed with soundproofing, a custom starlight ceiling, 120-inch projection screen, high-end projector, 6.1 surround sound system and comfortable theatre seating creating an exceptional movie-night experience without ever leaving home. Step outside to one of the home's most impressive features—an expansive, beautifully landscaped backyard offering mature trees, lush lawn, a spacious patio and exceptional privacy. The large upper deck overlooks this peaceful setting, while the spiral staircase provides direct access to the walkout patio below. The oversized attached garage offers excellent space for vehicles and storage and includes a convenient EV charger. Meticulously maintained and thoughtfully updated, the home also features fresh paint throughout, a new roof (2019), underground irrigation, whole-home audio and numerous additional upgrades detailed on the feature sheet. Located just minutes from Valley Ridge Golf Club, parks, playgrounds and schools, with quick access to Stoney Trail for an easy commute to downtown Calgary or a weekend escape to the Rocky Mountains, this exceptional home offers the perfect balance of nature, convenience and executive family living.
For sale
C$1,150,000
52 S Valley Woods Way NW, Calgary, AB T3B 6A5
4beds
2,593sqft
Single Family Residence
Built in 2005
7,405 Square Feet Lot
$-- Zestimate®
C$444/sqft
C$-- HOA
What's special
Executive two-storey walkoutBright open-concept main floorRich hardwood flooringExpansive windowsStone-faced gas fireplaceChef-inspired kitchenGranite countertops
- 4 days |
- 33 |
- 1 |
Zillow last checked:
Listing updated:
Listed by:
Robert Walker, Associate,
Calgary West Realty
Source: courtesy of Pillar9 System,MLS®#: A2327283 Originating MLS®#: Calgary
Originating MLS®#: CalgaryFacts & features
Interior
Bedrooms & bathrooms
- Bedrooms: 4
- Bathrooms: 4
- Full bathrooms: 3
- 1/2 bathrooms: 1
Other
- Level: Second
- Dimensions: 13`11" x 14`11"
Bedroom
- Level: Second
- Dimensions: 11`2" x 12`6"
Bedroom
- Level: Second
- Dimensions: 10`0" x 12`6"
Bedroom
- Level: Lower
- Dimensions: 9`2" x 13`3"
Other
- Level: Main
- Dimensions: 4`11" x 4`10"
Other
- Level: Second
- Dimensions: 9`6" x 4`11"
Other
- Level: Lower
- Dimensions: 9`8" x 5`5"
Other
- Level: Second
- Dimensions: 12`5" x 10`11"
Bonus room
- Level: Second
- Dimensions: 14`8" x 16`11"
Dining room
- Level: Main
- Dimensions: 14`8" x 10`3"
Foyer
- Level: Main
- Dimensions: 6`8" x 16`2"
Other
- Level: Lower
- Dimensions: 15`11" x 18`1"
Great room
- Level: Lower
- Dimensions: 17`3" x 20`9"
Kitchen
- Level: Main
- Dimensions: 12`8" x 12`6"
Laundry
- Level: Second
- Dimensions: 8`6" x 7`6"
Living room
- Level: Main
- Dimensions: 15`0" x 14`2"
Media room
- Level: Lower
- Dimensions: 12`0" x 17`5"
Office
- Level: Main
- Dimensions: 9`11" x 11`10"
Pantry
- Level: Main
- Dimensions: 12`11" x 12`5"
Walk in closet
- Level: Second
- Dimensions: 5`3" x 11`2"
Heating
- Radiant Floor, Forced Air
Cooling
- Central Air
Appliances
- Included: Dishwasher, Freezer, Garage Control(s), Garburator, Gas Range, Microwave, Range Hood, Refrigerator, Tankless Water Heater, Washer/Dryer, Water Softener
- Laundry: Laundry Room, Upper Level
Features
- Central Vacuum, Granite Counters, High Ceilings, Kitchen Island, No Animal Home, No Smoking Home, Pantry, Tankless Hot Water, Vaulted Ceiling(s), Wet Bar, Wired for Sound
- Flooring: Carpet, Ceramic Tile, Hardwood
- Windows: Window Coverings
- Basement: Full
- Number of fireplaces: 1
- Fireplace features: Gas
Interior area
- Total interior livable area: 2,593 sqft
Property
Parking
- Total spaces: 4
- Parking features: Double Garage Attached
- Attached garage spaces: 2
Features
- Levels: Two,2 Storey
- Stories: 1
- Patio & porch: Balcony(s), Deck, Patio
- Exterior features: Balcony, BBQ gas line, Private Yard
- Fencing: Fenced
- Frontage length: 12.19M 40`0"
Lot
- Size: 7,405 Square Feet
- Features: Back Yard, Fruit Trees/Shrub(s), Landscaped, Lawn, Level, Street Lighting, Underground Sprinklers
Details
- Additional structures: Shed(s)
- Parcel number: 112267107
- Zoning: R-CG
Construction
Type & style
- Home type: SingleFamily
- Property subtype: Single Family Residence
Materials
- Stone, Stucco
- Foundation: Concrete Perimeter
- Roof: Asphalt Shingle
Condition
- New construction: No
- Year built: 2005
Community & HOA
Community
- Features: Golf, Other, Park, Playground, Sidewalks, Street Lights
- Subdivision: Valley Ridge
HOA
- Has HOA: No
Location
- Region: Calgary
Financial & listing details
- Price per square foot: C$444/sqft
- Date on market: 7/9/2026
- Date available: 09/18/2026
- Inclusions: Whole House Audio System with Speakers, 4 Bar Stools, Kitchen Bar Fridge (AS-IS), Basement Bar Fridge, Pantry Chest Freezer, Theatre Room Equipment and Furniture, All TV Wall Mounts, Storage Shed, Garage EV Charger
Robert Walker, Associate
Robert Walker, Associate
(403) 512-3478
By pressing Contact Agent, you agree that the real estate professional identified above may call/text you about your search, which may involve use of automated means and pre-recorded/artificial voices. You don't need to consent as a condition of buying any property, goods, or services. Message/data rates may apply. You also agree to our Terms of Use. Zillow does not endorse any real estate professionals. We may share information about your recent and future site activity with your agent to help them understand what you're looking for in a home.
Price history
Price history is unavailable.
Public tax history
Tax history is unavailable.
Climate risks
Neighborhood: Valley Ridge
Nearby schools
GreatSchools rating
No schools nearby
We couldn't find any schools near this home.
- C$899,9003 bd3 ba1.7k sqft157 W Valley Creek Pl NW, Calgary, AB T3B5V1For Sale
- C$--5 bd4 ba-- sqft350 Rowley Way NW, Calgary, AB T3L0G6Off Market
- C$1,3501 bd1 ba528 sqft260 N Rowley Way NW #116, Calgary, AB T3L0H5For Rent
- C$--4 bd3 ba2.2k sqft21 Rowley Rise NW, Calgary, AB T3L0G7Off Market
- C$--1 bd1 ba840 sqft255 Rowley Way NW #BASEMENT, Calgary, AB T3L0G8Off Market
- C$1,075,0004 bd3 ba2.3k sqft124 SE Valley Creek Cres NW, Calgary, AB T3B5V3For Sale
- C$239,9001 bd1 ba582 sqft260 W Rowley Way NW #317, Calgary, AB T3L0H5For Sale
- C$1,165,0005 bd4 ba2.4k sqft206 S Rowley Way NW, Calgary, AB T3L0G7For Sale
Similar homes
- C$1,098,0004 bd4 ba2.5k sqft77 Royal Highland Rd NW, Calgary, AB T3G 4Y4For Sale
 MLS ID #A2324280, Alicja Rudolf, Associate, Coldwell Banker Mountain Central. courtesy of Pillar9 System
 - C$1,175,0005 bd4 ba2.6k sqft410 E Royal Crest Bay NW, Calgary, AB T3G 4M8For Sale
 MLS ID #A2318303, Parker Toppings, Associate, Century 21 Bamber Realty Ltd.. courtesy of Pillar9 System
 - C$990,0003 bd4 ba2.1k sqft30 S Discovery Ridge Gdns SW, Calgary, AB T3H 5L6For Sale
 MLS ID #A2308770, Dusko Sremac, Associate, Real Broker. courtesy of Pillar9 System
 - C$1,000,0004 bd4 ba2.2k sqft108 NE Tuscany Estates Close NW, Calgary, AB T3L 0B5For Sale
 MLS ID #A2293236, Kevin French, Associate, Charles. courtesy of Pillar9 System
 - C$1,099,9004 bd4 ba2.3k sqft107 Aspen Stone Cres SW, Calgary, AB T3H 5Y7For SaleMLS ID #A2316045, Chase Olsen, Associate, Re/Max First. courtesy of Pillar9 System
- C$958,0005 bd4 ba2.3k sqft12 SW Edgeridge Grn NW, Calgary, AB T3A 6A9For SaleMLS ID #A2327402, Jing Wen Ni, Associate, Homecare Realty Ltd.. courtesy of Pillar9 System
- C$1,188,0004 bd4 ba2.2k sqft35 Tremblant Poin SW, Calgary, AB T3H 0B9For SaleMLS ID #A2319257, David Pellettier, Associate, Re/Max First. courtesy of Pillar9 System
- C$1,170,0004 bd4 ba2.6k sqft55 N Aspen Meadows Grn SW, Calgary, AB T3H 5J9For SaleMLS ID #A2311077, Val Djukic, Associate, Re/Max West Real Estate. courtesy of Pillar9 System
- C$949,9003 bd3 ba2.1k sqft11 S Tuscany Glen Grn NW, Calgary, AB T3L 2V8For SaleMLS ID #A2313168, Jeff Neustaedter, Associate, Re/Max First. courtesy of Pillar9 System
- C$1,169,9005 bd4 ba2.5k sqft4538 S Montgomery Ave NW, Calgary, AB T3B 0K9For SaleMLS ID #A2318623, Payam Motamedi, Associate Broker, Remax Innovations. courtesy of Pillar9 System
- C$1,029,9005 bd4 ba2.5k sqft21 NE Royal Ridge Hl NW, Calgary, AB T3G 4T9For SaleMLS ID #A2322727, Mehrdad Bagheri, Associate, Cir Realty. courtesy of Pillar9 System
- C$950,0004 bd4 ba2.4k sqft98 S Royal Rdg, Calgary, AB T3G 5Z3For SaleMLS ID #A2324032, Tim Lind, Associate, Re/Max Real Estate (Mountain View). courtesy of Pillar9 System
- C$849,9003 bd4 ba2k sqft10450 SW Rockyledge St NW, Calgary, AB T3G 5N1For SaleMLS ID #A2322697, Simon D. Hunt, Associate, Re/Max House Of Real Estate. courtesy of Pillar9 System
- C$1,199,9004 bd4 ba2.4k sqft337 Discovery Ridge Blvd SW, Calgary, AB T3H 5T6For SaleMLS ID #A2314942, Ali Farhadbakht, Associate, First Place Realty. courtesy of Pillar9 System
- C$950,0004 bd4 ba2.6k sqft367 W Woodbriar Cir SW, Calgary, AB T2W 6A4For SaleMLS ID #A2328159, Joel Anderson, Associate, Real Broker. courtesy of Pillar9 System
- C$1,250,0006 bd4 ba2.4k sqft24 NW Woodgrove Cres SW, Calgary, AB T2W 3Z1For SaleMLS ID #A2326744, Linda Lukindo, Associate, Real Broker. courtesy of Pillar9 System
- C$1,019,0004 bd4 ba2.2k sqft209 W Jumping Pound Ter, Cochrane, AB T4C 0K5For SaleMLS ID #A2326986, Ken Morris, Associate Broker, Royal Lepage Benchmark. courtesy of Pillar9 System
- C$1,149,9002 bd3 ba1.8k sqft15 E Hampstead Rise NW, Calgary, AB T3A 6B4For SaleMLS ID #A2321927, Kirby Cox, Associate, Royal Lepage Benchmark. courtesy of Pillar9 System
- C$998,0006 bd4 ba2.5k sqft29 NE Royal Birkdale Dr NW, Calgary, AB T3G 5C7For SaleMLS ID #A2306298, Amit Gupta, Associate Broker, Re/Max Real Estate (Mountain View). courtesy of Pillar9 System
- C$1,339,0005 bd4 ba2.5k sqft29 NW Winchester Cres SW, Calgary, AB T3C 2T9For SaleMLS ID #A2304161, Meghan Dallaire, Associate, Real Broker. courtesy of Pillar9 System
- Alberta
- Division No. 6
- Calgary
- T3B 6A5
- Valley Ridge
- 52 S Valley Woods Way NW
Nearby cities
Nearby neighborhoods
Nearby zip codes
Other Calgary Topics
