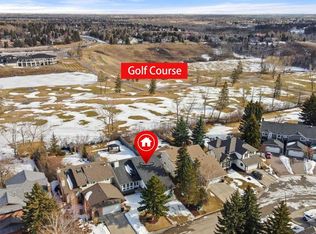
Rare opportunity to own a beautiful, original-owner home backing directly onto Fish Creek Provincial Park! Situated on a quiet crescent in the desirable community of Woodlands, this spacious two-storey home offers nearly 2,500 sq. ft. above grade, over 3,500 sq. ft. of developed living space, and an exceptional setting with one of North America’s largest urban parks as your backyard. Thoughtfully updated over the years, this home features vaulted ceilings, skylights, updated kitchen, flooring, and bathrooms, along with recently replaced hot water tanks, windows (2024), and roof (2025), offering the perfect blend of timeless character and modern comfort. The functional floor plan includes five bedrooms and three full bathrooms above grade, including a main floor bedroom and full bathroom, and a fully developed basement with an additional bedroom and full bathroom. The basement also offers a separate entrance through the garage and separate laundry hookups, making it ideal for large families, guests, or multi-generational living. Whether you’re enjoying direct access to Fish Creek’s extensive trail system, entertaining in the spacious, private backyard, or simply taking in the natural surroundings, this home offers a lifestyle that is rarely available. Homes backing onto Fish Creek are highly sought after for their privacy, exceptional setting, and enduring value. Conveniently located near schools, shopping, parks, transit, a golf course, and all essential amenities, this is a rare opportunity to own a truly special property in one of Calgary’s most established communities.
For sale
C$1,250,000
24 NW Woodgrove Cres SW, Calgary, AB T2W 3Z1
6beds
2,498sqft
Single Family Residence
Built in 1981
6,534 Square Feet Lot
$-- Zestimate®
C$500/sqft
C$-- HOA
What's special
Quiet crescentVaulted ceilingsUpdated kitchenFunctional floor planFully developed basementSpacious private backyardNatural surroundings
- 48 days |
- 73 |
- 3 |
Zillow last checked:
Listing updated:
Listed by:
Linda Lukindo, Associate,
Real Broker,
Mosope Idowu, Associate,
Real Broker
Source: courtesy of Pillar9 System,MLS®#: A2326744 Originating MLS®#: Calgary
Originating MLS®#: CalgaryFacts & features
Interior
Bedrooms & bathrooms
- Bedrooms: 6
- Bathrooms: 4
- Full bathrooms: 4
Bedroom
- Level: Main
- Dimensions: 14`2" x 9`10"
Bedroom
- Level: Upper
- Dimensions: 14`2" x 19`1"
Bedroom
- Level: Upper
- Dimensions: 10`1" x 10`10"
Bedroom
- Level: Upper
- Dimensions: 11`9" x 11`11"
Other
- Level: Upper
- Dimensions: 14`3" x 16`4"
Bedroom
- Level: Basement
- Dimensions: 10`11" x 11`0"
Other
- Level: Main
- Dimensions: 14`2" x 5`6"
Other
- Level: Upper
- Dimensions: 11`7" x 4`11"
Other
- Level: Basement
- Dimensions: 10`11" x 13`7"
Other
- Level: Upper
- Dimensions: 9`10" x 7`4"
Den
- Level: Basement
- Dimensions: 15`0" x 13`10"
Dining room
- Level: Main
- Dimensions: 11`8" x 10`10"
Family room
- Level: Main
- Dimensions: 17`7" x 12`0"
Foyer
- Level: Main
- Dimensions: 12`7" x 9`8"
Other
- Level: Basement
- Dimensions: 8`10" x 15`3"
Game room
- Level: Basement
- Dimensions: 18`3" x 13`10"
Kitchen
- Level: Main
- Dimensions: 17`7" x 16`9"
Living room
- Level: Main
- Dimensions: 14`2" x 14`9"
Storage
- Level: Basement
- Dimensions: 10`11" x 7`1"
Heating
- Fireplace(s), Forced Air, Natural Gas
Cooling
- None
Appliances
- Included: Built-In Oven, Dishwasher, Gas Cooktop, Microwave, Range Hood, Refrigerator
- Laundry: In Basement, Main Level
Features
- Bookcases, Built-in Features, Granite Counters, High Ceilings, Kitchen Island, Separate Entrance, Vaulted Ceiling(s)
- Flooring: Cork, Hardwood, Tile
- Windows: Skylight(s)
- Basement: Full
- Number of fireplaces: 2
- Fireplace features: Gas, Wood Burning
Interior area
- Total interior livable area: 2,498 sqft
- Finished area above ground: 2,498
- Finished area below ground: 1,174
Video & virtual tour
Property
Parking
- Total spaces: 4
- Parking features: Double Garage Attached, Driveway, Garage Door Opener, Garage Faces Front
- Attached garage spaces: 2
- Has uncovered spaces: Yes
Features
- Levels: Two,2 Storey
- Stories: 1
- Patio & porch: Deck, Front Porch
- Exterior features: Balcony, Private Yard
- Has spa: Yes
- Spa features: Bath
- Fencing: Fenced
- Has view: Yes
- Frontage length: 20.31M 66`8"
Lot
- Size: 6,534 Square Feet
- Features: Back Yard, Backs on to Park/Green Space, Landscaped, Level, No Neighbours Behind, Views
Details
- Parcel number: 112377489
- Zoning: R-CG
Construction
Type & style
- Home type: SingleFamily
- Property subtype: Single Family Residence
Materials
- Wood Frame, Wood Siding
- Foundation: Concrete Perimeter
- Roof: Asphalt Shingle
Condition
- New construction: No
- Year built: 1981
Community & HOA
Community
- Features: Park, Playground, Sidewalks, Street Lights, Tennis Court(s)
- Subdivision: Woodlands
HOA
- Has HOA: No
Location
- Region: Calgary
Financial & listing details
- Price per square foot: C$500/sqft
- Date on market: 7/10/2026
- Inclusions: N/A
Price history
Price history is unavailable.
Public tax history
Tax history is unavailable.
Climate risks
Neighborhood: Woodlands
Nearby schools
GreatSchools rating
No schools nearby
We couldn't find any schools near this home.
- C$1,299,0006 bd6 ba2.6k sqft40 E Wood Cres SW, Calgary, AB T2W4B6For Sale
- C$--1 bd1 ba635 sqft1825 Woodview Dr SW #2107, Calgary, AB T2W5G2Off Market
- C$--2 bd1 ba807 sqft1825 Woodview Dr SW #1103, Calgary, AB T2W5G2Off Market
- C$--1 bd1 ba635 sqft1825 Woodview Dr SW #2218, Calgary, AB T2W5G2Off Market
- C$--2 bd1 ba807 sqft1825 Woodview Dr SW #1207, Calgary, AB T2W5G2Off Market
- C$--1 bd1 ba635 sqft1825 Woodview Dr SW #1B-1BA-635SQFT, Calgary, AB T2W5G2Off Market
- C$--2 bd1 ba807 sqft1825 Woodview Dr SW #2B-1BA-807SQFT, Calgary, AB T2W5G2Off Market
- C$--2 bd1 ba807 sqft1825 Woodview Dr SW #4BE175D8D, Calgary, AB T2W5G2Off Market
Similar homes
- C$1,180,0004 bd4 ba3k sqft240 N Canterville Dr SW, Calgary, AB T2W 3X2For Sale
 MLS ID #A2332366, Tura Adam, Associate, Urban-Realty.Ca. courtesy of Pillar9 System
 - C$1,290,0003 bd3 ba2.5k sqft1504 S Evergreen Hl SW, Calgary, AB T2Y 2V8For Sale
 MLS ID #A2325834, Eric Smith, Associate Broker, The Real Estate District. courtesy of Pillar9 System
 - C$1,399,9004 bd4 ba3.6k sqft35 N Candle Ct SW, Calgary, AB T2W 6B6For Sale
 MLS ID #A2313849, Dino Pezzente, Associate, Re/Max Landan Real Estate. courtesy of Pillar9 System
 - C$979,9004 bd4 ba2.4k sqft1527 N Evergreen Dr SW, Calgary, AB T2Y 2X7For Sale
 MLS ID #A2337001, Greg Wiseman, Associate, Re/Max Landan Real Estate. courtesy of Pillar9 System
 - C$1,329,0004 bd4 ba2.2k sqft355 N Willow Ridge Pl SE, Calgary, AB T2J 1N2For SaleMLS ID #A2320548, Alan Ng, Associate, Real Broker. courtesy of Pillar9 System
- C$1,150,0006 bd4 ba2.5k sqft2612 W Signal Hill Dr SW, Calgary, AB T3H 2T7For SaleMLS ID #A2336003, Gloria Sun, Associate, Trustpro Realty. courtesy of Pillar9 System
- C$935,0004 bd3 ba1.4k sqft423 E Canterbury Pl SW, Calgary, AB T2W 2B6For SaleMLS ID #A2330191, Krista Bortoluzzi, Associate, Century 21 Masters. courtesy of Pillar9 System
- C$1,159,9005 bd4 ba2.9k sqft31 N Chapala Close SE, Calgary, AB T2X 3T1For SaleMLS ID #A2330687, Karen Keveryga, Associate, Royal Lepage Benchmark. courtesy of Pillar9 System
- C$919,0004 bd4 ba2.7k sqft935 N Shawnee Dr SW, Calgary, AB T2Y 2G9For SaleMLS ID #A2314560, Jeffrey Douwes, Associate, Stonemere Real Estate Solutions. courtesy of Pillar9 System
- C$844,9954 bd3 ba1.6k sqft308 E Canniff Pl SW, Calgary, AB T2W 2L9For SaleMLS ID #A2338498, Geoff Smith, Associate Broker, Re/Max Landan Real Estate. courtesy of Pillar9 System
- C$999,0005 bd3 ba1.6k sqft724 S Willacy Dr SE, Calgary, AB T2J 2E1For SaleMLS ID #A2322658, Carmen Lussier, Associate, Remax Innovations. courtesy of Pillar9 System
- C$913,0005 bd4 ba2.2k sqft316 W Parkland Way SE, Calgary, AB T2J 4L2For SaleMLS ID #A2323622, Li Yang, Associate, Cir Realty. courtesy of Pillar9 System
- C$849,9005 bd3 ba1.8k sqft12 SE Oakvale Pl SW, Calgary, AB T2V 1H4For SaleMLS ID #A2337271, Jerry Thai, Associate, Maxwell Capital Realty. courtesy of Pillar9 System
- C$695,0004 bd4 ba2.3k sqft14125 E Evergreen St SW, Calgary, AB T2Y 3A4For SaleMLS ID #A2334279, Johnny Goyetche, Associate, Cir Realty. courtesy of Pillar9 System
- C$1,299,0004 bd3 ba1.8k sqft97 Delrich Mdw, Rocky View County, AB T1Z 0K7For SaleMLS ID #A2340405, Derek Thistle, Associate, Real Broker. courtesy of Pillar9 System
- C$939,0005 bd4 ba2.5k sqft46 S Mountain Park Dr SE, Calgary, AB T2Z 1P4For SaleMLS ID #A2335476, Teresa Macneill, Associate, Real Estate Professionals Inc.. courtesy of Pillar9 System
- C$1,198,0004 bd2 ba2.4k sqft3217 E Elbow Dr SW, Calgary, AB T2S 2J4For SaleMLS ID #A2323976, Ray Todd, Associate, Re/Max House Of Real Estate. courtesy of Pillar9 System
- C$1,299,9004 bd4 ba2.4k sqft22 SE Varsity Estates Vw NW, Calgary, AB T3B 5J7For SaleMLS ID #A2334141, Shauna Yawney, Associate, Re/Max Real Estate (Mountain View). courtesy of Pillar9 System
- C$789,9004 bd3 ba1.8k sqft75 E Deerbrook Rd SE, Calgary, AB T2J 6G5For SaleMLS ID #A2340254, Sahil Chhabra, Associate, Exp Realty. courtesy of Pillar9 System
- C$1,398,8006 bd4 ba3k sqft88 Edelweiss Dr NW, Calgary, AB T3A 3P6For SaleMLS ID #A2320065, Yang Li, Associate, Maxwell Capital Realty. courtesy of Pillar9 System
