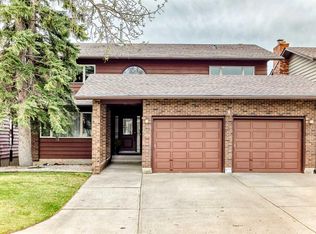
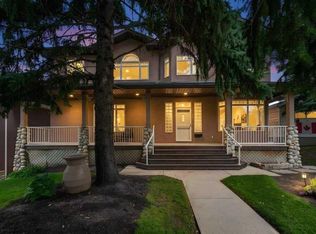
Nestled in one of Calgary’s most prestigious communities, this exceptional home offers a RARE combination of privacy, breathtaking views, and timeless elegance. Backing directly onto expansive green space with unobstructed views of Nose Hill Park and the Calgary skyline, this dream home delivers a lifestyle that few can match. From the moment you step inside, you are welcomed by an inviting open-concept living and dining area featuring beautiful hardwood flooring. Large updated bay windows frame the spectacular backyard scenery, creating a seamless connection between indoor comfort and outdoor beauty. The thoughtfully designed kitchen features a central island, luxurious countertops, and views that make everyday cooking an enjoyable experience. Just steps from both the kitchen and living room is the deck overlooking the beautiful green space and city skyline. Whether enjoying your morning coffee at sunrise, hosting summer gatherings, or simply relaxing with nature as your backdrop, this outdoor space is truly exceptional. The curved staircase illuminated by natural light from the skylight leads to the upper level. Here you will find four spacious bedrooms with excellent functionality and abundant natural light. The primary bedroom is truly special, featuring bay windows overlooking the breathtaking backyard, a walk-in closet, and a 5-piece ensuite. An additional 5-piece bathroom serves the remaining bedrooms, making this level ideal for growing families. The fully developed WALKOUT basement offers a spacious recreation area, two additional bedrooms, a full bathroom, abundant natural light, and cork flooring. Recent updates include vinyl windows, rubber roof (2025), furnaces (2024) and hot water tank(2024). Don’t miss this rare opportunity and book a showing today!
For sale
C$1,350,000
88 Edelweiss Dr NW, Calgary, AB T3A 3P6
6beds
3,033sqft
Single Family Residence
Built in 1985
7,405 Square Feet Lot
$-- Zestimate®
C$445/sqft
C$-- HOA
What's special
Beautiful hardwood flooringLarge updated bay windowsSpectacular backyard sceneryThoughtfully designed kitchenCentral islandLuxurious countertopsWalk-in closet
- 84 days
- 106
- 3
Zillow last checked:
Listing updated:
Listed by:
Yang Li, Associate,
Maxwell Capital Realty
Source: courtesy of Pillar9 System,MLS®#: A2320065 Originating MLS®#: Calgary
Originating MLS®#: CalgaryFacts & features
Interior
Bedrooms & bathrooms
- Bedrooms: 6
- Bathrooms: 4
- Full bathrooms: 4
Bedroom
- Level: Second
- Dimensions: 12`0" x 13`4"
Bedroom
- Level: Second
- Dimensions: 15`0" x 11`6"
Bedroom
- Level: Second
- Dimensions: 17`6" x 12`6"
Other
- Level: Second
- Dimensions: 15`0" x 22`11"
Bedroom
- Level: Basement
- Dimensions: 15`9" x 12`5"
Bedroom
- Level: Basement
- Dimensions: 11`7" x 10`4"
Other
- Level: Main
- Dimensions: 8`8" x 5`11"
Other
- Level: Second
- Dimensions: 8`4" x 7`6"
Other
- Level: Basement
- Dimensions: 8`9" x 9`10"
Other
- Level: Second
- Dimensions: 13`0" x 7`4"
Breakfast nook
- Level: Main
- Dimensions: 10`8" x 14`8"
Dining room
- Level: Main
- Dimensions: 14`0" x 12`4"
Family room
- Level: Main
- Dimensions: 14`11" x 22`8"
Foyer
- Level: Main
- Dimensions: 6`2" x 4`1"
Kitchen
- Level: Main
- Dimensions: 12`4" x 12`5"
Laundry
- Level: Main
- Dimensions: 12`8" x 10`5"
Living room
- Level: Main
- Dimensions: 14`8" x 19`7"
Living room
- Level: Basement
- Dimensions: 30`7" x 24`9"
Walk in closet
- Level: Second
- Dimensions: 7`5" x 5`11"
Walk in closet
- Level: Second
- Dimensions: 7`5" x 5`2"
Heating
- Forced Air
Cooling
- None
Appliances
- Included: Dishwasher, Dryer, Electric Cooktop, Garage Control(s), Microwave, Oven, Range Hood, Refrigerator, Washer, Water Purifier, Water Softener
- Laundry: Main Level
Features
- Bar, Ceiling Fan(s), Central Vacuum, Kitchen Island, Open Floorplan, Separate Entrance, Storage
- Flooring: Carpet, Cork, Hardwood
- Windows: Skylight(s), Vinyl Windows, Window Coverings
- Basement: Full
- Number of fireplaces: 2
- Fireplace features: Gas
Interior area
- Total interior livable area: 3,033 sqft
- Finished area above ground: 3,033
- Finished area below ground: 1,564
Property
Parking
- Total spaces: 4
- Parking features: Concrete, Double Garage Attached, Garage Door Opener, Off Street, Oversized
- Attached garage spaces: 2
- Has uncovered spaces: Yes
Features
- Levels: Two,2 Storey
- Stories: 1
- Patio & porch: Balcony(s), Deck
- Exterior features: Balcony, Garden, Private Yard
- Fencing: Partial
- Frontage length: 16.20M 53`2"
Lot
- Size: 7,405 Square Feet
- Features: Back Yard, Backs on to Park/Green Space, Front Yard
Details
- Parcel number: 101713546
- Zoning: R-C1
Construction
Type & style
- Home type: SingleFamily
- Property subtype: Single Family Residence
Materials
- Wood Frame
- Foundation: Concrete Perimeter
- Roof: Rubber
Condition
- New construction: No
- Year built: 1985
Community & HOA
Community
- Features: Park, Playground, Tennis Court(s)
- Subdivision: Edgemont
HOA
- Has HOA: No
Location
- Region: Calgary
Financial & listing details
- Price per square foot: C$445/sqft
- Date on market: 6/11/2026
- Inclusions: None
Price history
Price history is unavailable.
Public tax history
Tax history is unavailable.
Climate risks
Neighborhood: Edgemont
Nearby schools
GreatSchools rating
No schools nearby
We couldn't find any schools near this home.


Similar homes
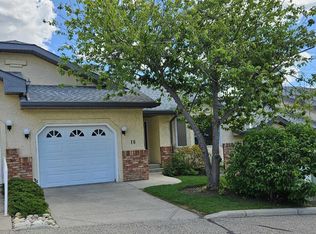
- C$1,099,9005 bd4 ba3.1k sqft52 SE Edgeview Rd NW, Calgary, AB T3A 4T8For Sale
 MLS ID #A2341759, Jessica Chan, Broker, Jessica Chan Real Estate & Management Inc.. courtesy of Pillar9 System
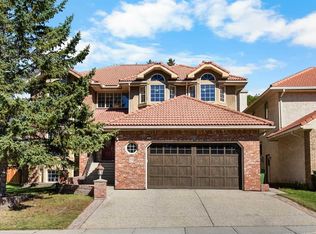
 - C$1,350,0005 bd4 ba2.3k sqft111 N Hawksbrow Dr NW, Calgary, AB T3G 3B5For Sale
 MLS ID #A2333067, Tim Lind, Associate, Re/Max Real Estate (Mountain View). courtesy of Pillar9 System
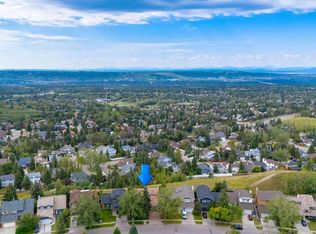
 - C$1,350,0004 bd5 ba3k sqft15 W Rosery Dr NW, Calgary, AB T2K 1L4For Sale
 MLS ID #A2341720, Curtis Atkinson, Associate, Re/Max House Of Real Estate. courtesy of Pillar9 System
 - C$1,120,0005 bd4 ba2k sqft36 W Varsity Estates Ct NW, Calgary, AB T3B 5B1For Sale
 MLS ID #A2341755, Ahmed Al-Emran, Associate, Cir Realty. courtesy of Pillar9 System
