Welcome to this spacious and well maintained walkout home offering 3043 sq ft above grade in a quiet location within desirable Edgemont. With 4 bedrooms and 4 full bathrooms, this is an ideal home for growing families seeking both space and functionality. The main floor features generous principal rooms including a bright living room, formal dining area, large family room with wood burning fireplace, dedicated office/den, full bathroom, and convenient main floor laundry. The kitchen offers extensive cabinetry and workspace along with an adjoining breakfast nook overlooking the sunny south-facing backyard. Step outside to the large rear deck, creating an excellent setup for outdoor dining and entertaining. Upstairs you’ll find 4 spacious bedrooms including a substantial primary retreat with walk-in dressing area and 5-piece ensuite. The fully developed walkout basement adds exceptional flexibility with expansive recreation and games areas, wet bar, additional full bathroom, second wood burning fireplace, and abundant storage space. Numerous important updates have already been completed including upgraded windows, furnaces, on-demand hot water system, and front entry door. Additional features include central vacuum and an oversized attached double garage. Located on a quiet street close to excellent schools, parks, shopping, and amenities, this is a rare opportunity to own a large family home in one of NW Calgary’s most established communities.
For sale
C$975,000
71 N Edenwold Pl NW, Calgary, AB T3A 3T8
4beds
3,043sqft
Single Family Residence
Built in 1981
5,227 Square Feet Lot
$-- Zestimate®
C$320/sqft
C$-- HOA
What's special
Generous principal roomsFormal dining areaConvenient main floor laundrySunny south-facing backyardAbundant storage spaceUpgraded windowsCentral vacuum
- 111 days
- 78
- 4
Zillow last checked:
Listing updated:
Listed by:
Reuben Noblet, Associate,
Remax Innovations
Source: courtesy of Pillar9 System,MLS®#: A2310734 Originating MLS®#: Calgary
Originating MLS®#: CalgaryFacts & features
Interior
Bedrooms & bathrooms
- Bedrooms: 4
- Bathrooms: 4
- Full bathrooms: 4
Other
- Level: Upper
- Dimensions: 21`2" x 13`2"
Bedroom
- Level: Upper
- Dimensions: 12`2" x 13`2"
Bedroom
- Level: Upper
- Dimensions: 13`0" x 10`10"
Bedroom
- Level: Upper
- Dimensions: 12`9" x 10`9"
Other
- Level: Main
- Dimensions: 6`7" x 6`10"
Other
- Level: Upper
- Dimensions: 15`2" x 7`0"
Other
- Level: Basement
- Dimensions: 9`4" x 10`3"
Other
- Level: Upper
- Dimensions: 12`3" x 8`0"
Den
- Level: Main
- Dimensions: 12`9" x 10`10"
Dining room
- Level: Main
- Dimensions: 13`0" x 11`10"
Other
- Level: Main
- Dimensions: 12`2" x 14`4"
Family room
- Level: Main
- Dimensions: 19`10" x 12`9"
Flex space
- Level: Basement
- Dimensions: 17`7" x 11`2"
Other
- Level: Basement
- Dimensions: 13`1" x 21`3"
Game room
- Level: Basement
- Dimensions: 22`4" x 12`10"
Game room
- Level: Basement
- Dimensions: 17`7" x 12`7"
Kitchen
- Level: Main
- Dimensions: 11`9" x 12`10"
Laundry
- Level: Main
- Dimensions: 8`2" x 6`10"
Living room
- Level: Main
- Dimensions: 13`0" x 15`3"
Other
- Level: Main
- Dimensions: 9`3" x 12`10"
Pantry
- Level: Main
- Dimensions: 4`1" x 3`6"
Storage
- Level: Basement
- Dimensions: 8`9" x 3`8"
Storage
- Level: Basement
- Dimensions: 12`7" x 6`0"
Walk in closet
- Level: Upper
- Dimensions: 6`11" x 8`5"
Heating
- Forced Air
Cooling
- None
Appliances
- Included: Dishwasher, Dryer, Freezer, Garage Control(s), Garburator, Gas Range, Microwave Hood Fan, Refrigerator, Washer
- Laundry: Main Level
Features
- No Animal Home, No Smoking Home, Tankless Hot Water
- Flooring: Carpet, Ceramic Tile, Hardwood
- Windows: Vinyl Windows, Window Coverings
- Basement: Full
- Number of fireplaces: 2
- Fireplace features: Basement, Gas Starter, Living Room, Wood Burning
Interior area
- Total interior livable area: 3,043 sqft
- Finished area above ground: 3,043
- Finished area below ground: 1,071
Property
Parking
- Total spaces: 4
- Parking features: Double Garage Attached
- Attached garage spaces: 2
Features
- Levels: Two,2 Storey
- Stories: 1
- Patio & porch: Balcony(s), Patio
- Exterior features: Balcony
- Fencing: Fenced
- Frontage length: 15.20M 49`10"
Lot
- Size: 5,227 Square Feet
- Features: Back Yard, Landscaped, Rectangular Lot
Details
- Parcel number: 101375410
- Zoning: R-CG
Construction
Type & style
- Home type: SingleFamily
- Property subtype: Single Family Residence
Materials
- Wood Frame
- Foundation: Concrete Perimeter
- Roof: Asphalt Shingle
Condition
- New construction: No
- Year built: 1981
Community & HOA
Community
- Features: Park, Playground, Sidewalks, Street Lights, Tennis Court(s)
- Subdivision: Edgemont
HOA
- Has HOA: No
Location
- Region: Calgary
Financial & listing details
- Price per square foot: C$320/sqft
- Date on market: 5/15/2026
- Inclusions: Pool table, Chest freezer
Price history
Price history is unavailable.
Public tax history
Tax history is unavailable.
Climate risks
Neighborhood: Edgemont
Nearby schools
GreatSchools rating
No schools nearby
We couldn't find any schools near this home.
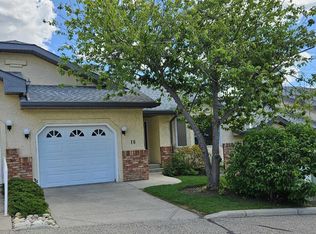
- C$444,0002 bd2 ba1.2k sqft16 W Edenwold Grn NW, Calgary, AB T3A5B8For Sale
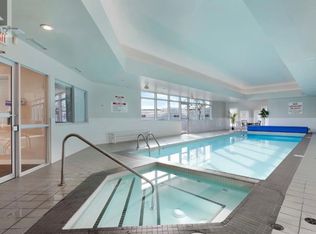
- C$--2 bd2 ba1k sqft1933 Edenwold Hts NW #33, Calgary, AB T3A3T5Off Market
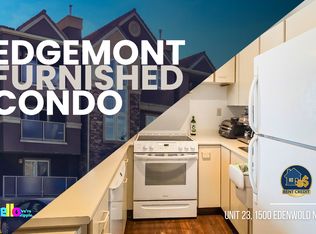
- C$--2 bd2 ba870 sqft1500 Edenwold Hts NW UNIT 23, Calgary, AB T3A3V2Off Market
- C$248,8422 bd2 ba864 sqft1612 W Edenwold Hts NW, Calgary, AB T3A3V2For Sale

Similar homes
- C$998,8004 bd4 ba2.7k sqft952 SW Edgemont Rd NW, Calgary, AB T3A 2J3For Sale
 MLS ID #A2340789, Victoria Dalgleish, Associate, Re/Max First. courtesy of Pillar9 System
 - C$1,099,9005 bd4 ba3.1k sqft52 SE Edgeview Rd NW, Calgary, AB T3A 4T8For Sale
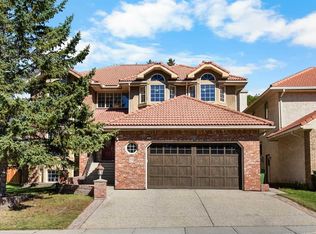 MLS ID #A2341759, Jessica Chan, Broker, Jessica Chan Real Estate & Management Inc.. courtesy of Pillar9 System
 - C$999,9007 bd5 ba3.2k sqft4 Edgehill Cres NW, Calgary, AB T3A 2X6For Sale
 MLS ID #A2335299, Gary Basra, Associate, Real Broker. courtesy of Pillar9 System
 - C$914,9004 bd3 ba2.4k sqft4 Hamptons Heath NW, Calgary, AB T3A 5E8For Sale
 MLS ID #A2316726, Anne-Marie Richardson, Associate, Coldwell Banker Mountain Central. courtesy of Pillar9 System
