Open house Sunday August 16th from 1:00 to 3:00. Welcome to this spacious and beautifully maintained two storey home offering over 2400 sq ft of living space in the highly sought-after community of Varsity. The thoughtfully designed main floor greets you with a spacious entrance, a bright living room with a gas custom stone fireplace , an elegant dining room, and a welcoming family room featuring a burning fireplace and patio doors that lead to a private backyard. The spacious kitchen offers ample cabinetry and counter space, while the adjoining breakfast nook is the perfect place to enjoy casual meals and morning coffee. A private home office, conveniently located powder room and laundry area add everyday functionality to this home. Upstairs the spacious primary bedroom offers a rare five piece bathroom and a walk-in closet. Two additional generously sized bedrooms and another full bathroom complete the second level. The basement is fully developed with a large family room, a cozy wood burning fireplace, a bar, bathroom and a bedroom. The home includes an attached double car garage with a heating vent. This abode has two furnaces that were recently replaced in 2025. Located in one of Calgary's most desirable communities, this home is close to excellent schools, shopping, restaurants, parks, pathways, public transit and all amenities.
For sale
C$924,900
3407 E 50th St NW, Calgary, AB T3A 0E3
4beds
2,482sqft
Single Family Residence
Built in 1974
8,712 Square Feet Lot
$-- Zestimate®
C$373/sqft
C$-- HOA
What's special
Spacious entranceGas custom stone fireplaceElegant dining roomWelcoming family roomBurning fireplacePrivate backyardSpacious kitchen
- 65 days |
- 129 |
- 4 |
Zillow last checked:
Listing updated:
Listed by:
Rui Torneiro, Associate,
Re/Max Complete Realty,
Anibal Rodrigues, Associate,
Re/Max Complete Realty
Source: courtesy of Pillar9 System,MLS®#: A2322223 Originating MLS®#: Calgary
Originating MLS®#: CalgaryFacts & features
Interior
Bedrooms & bathrooms
- Bedrooms: 4
- Bathrooms: 4
- Full bathrooms: 3
- 1/2 bathrooms: 1
Other
- Level: Second
- Dimensions: 21`0" x 15`2"
Bedroom
- Level: Second
- Dimensions: 13`7" x 10`6"
Bedroom
- Level: Second
- Dimensions: 12`11" x 14`3"
Bedroom
- Level: Basement
- Dimensions: 14`0" x 13`3"
Other
- Level: Main
- Dimensions: 3`3" x 6`11"
Other
- Level: Second
- Dimensions: 7`11" x 7`7"
Other
- Level: Basement
- Dimensions: 8`4" x 5`5"
Other
- Level: Second
- Dimensions: 7`11" x 7`8"
Breakfast nook
- Level: Main
- Dimensions: 9`9" x 14`6"
Dining room
- Level: Main
- Dimensions: 10`1" x 12`5"
Other
- Level: Main
- Dimensions: 7`3" x 13`6"
Family room
- Level: Main
- Dimensions: 17`11" x 14`6"
Family room
- Level: Basement
- Dimensions: 17`7" x 14`2"
Game room
- Level: Basement
- Dimensions: 30`6" x 14`2"
Kitchen
- Level: Main
- Dimensions: 10`4" x 14`6"
Laundry
- Level: Main
- Dimensions: 9`1" x 6`2"
Living room
- Level: Main
- Dimensions: 17`8" x 16`3"
Office
- Level: Main
- Dimensions: 11`2" x 10`0"
Walk in closet
- Level: Second
- Dimensions: 7`11" x 6`4"
Heating
- Forced Air
Cooling
- None
Appliances
- Included: Dishwasher, Dryer, Electric Stove, Garage Control(s), Microwave Hood Fan, Refrigerator, Washer
- Laundry: Laundry Room, Main Level
Features
- Bar, Bidet
- Flooring: Carpet, Ceramic Tile, Hardwood
- Windows: Window Coverings
- Basement: Full
- Number of fireplaces: 3
- Fireplace features: Gas, Wood Burning
Interior area
- Total interior livable area: 2,482 sqft
- Finished area above ground: 2,482
Property
Parking
- Total spaces: 4
- Parking features: Double Garage Attached
- Attached garage spaces: 2
Features
- Levels: Two,2 Storey
- Stories: 1
- Patio & porch: Deck
- Exterior features: None
- Fencing: Fenced
- Frontage length: 26.86M 88`2"
Lot
- Size: 8,712 Square Feet
- Features: Irregular Lot
Details
- Parcel number: 111991938
- Zoning: R-CG
Construction
Type & style
- Home type: SingleFamily
- Property subtype: Single Family Residence
Materials
- Brick, Stucco, Wood Frame
- Foundation: Concrete Perimeter
- Roof: Asphalt
Condition
- New construction: No
- Year built: 1974
Community & HOA
Community
- Features: Playground
- Subdivision: Varsity
HOA
- Has HOA: No
Location
- Region: Calgary
Financial & listing details
- Price per square foot: C$373/sqft
- Date on market: 6/18/2026
- Inclusions: None
Price history
Price history is unavailable.
Public tax history
Tax history is unavailable.
Climate risks
Neighborhood: Varsity
Nearby schools
GreatSchools rating
No schools nearby
We couldn't find any schools near this home.
- C$--2 bd1 ba-- sqft3420 50th St NW, Calgary, AB T3A2E1Off Market
- C$256,9002 bd1 ba820 sqft3519 W 49th St NW #39, Calgary, AB T3A2C7For Sale
- C$7651 bd2 ba1.2k sqft5306 32nd Ave NW #1A, Calgary, AB T3B0J6For Rent
- C$--3 bd2 ba1.2k sqft5306 32nd Ave NW #1B, Calgary, AB T3B0J6Off Market
- C$--1 bd1 ba-- sqft5306 32nd Ave NW, Calgary, AB T3B0J6Off Market
- C$--1 bd1 ba484 sqft3607 49th St NW #1B-1BA-484SQFT, Calgary, AB T3A2H3Off Market
- C$--2 bd2 ba840 sqft3607 49th St NW #2B-1BA-840SQFT, Calgary, AB T3A2H3Off Market
- C$--2 bd1 ba840 sqft3607 49th St NW #26BE491E5, Calgary, AB T3A2H3Off Market
Similar homes
- C$929,0004 bd3 ba1.8k sqft8 SW Varsdale Pl NW, Calgary, AB T3A 0G7For Sale
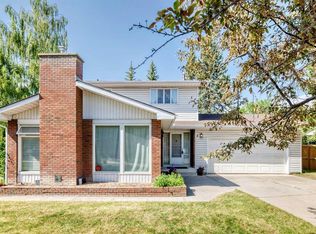 MLS ID #A2315099, Yu Jing Li, Associate, Grand Realty. courtesy of Pillar9 System
 - C$999,9004 bd3 ba2.3k sqft2 W Varsplain Pl NW, Calgary, AB T3A 0C7For Sale
 MLS ID #A2332072, Colin Ongyerth, Associate, Re/Max Real Estate (Mountain View). courtesy of Pillar9 System
 - C$875,0004 bd3 ba1.2k sqft5036 S Vallance Cres NW, Calgary, AB T3A 0T6For Sale
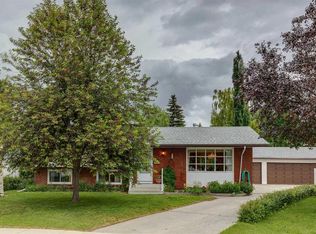 MLS ID #A2319280, Susan Penley, Associate, Re/Max House Of Real Estate. courtesy of Pillar9 System
 - C$958,0004 bd3 ba2k sqft1032 S Varsity Estates Dr NW, Calgary, AB T3B 3B2For Sale
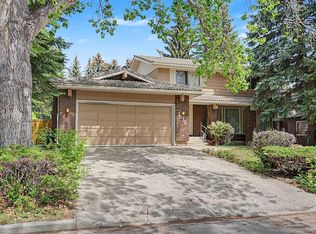 MLS ID #A2316429, Scott Thibeault, Associate, Century 21 Masters. courtesy of Pillar9 System
 - C$794,0004 bd4 ba1.9k sqft124 N Schubert Hl NW, Calgary, AB T3L 1W6For SaleMLS ID #A2338873, Deborah Perrault, Associate, Re/Max Real Estate (Mountain View). courtesy of Pillar9 System
- C$839,9004 bd3 ba2.3k sqft307 SW Edgeridge Gdns NW, Calgary, AB T3A 5Z2For SaleMLS ID #A2336642, Jessica Chan, Broker, Jessica Chan Real Estate & Management Inc.. courtesy of Pillar9 System
- C$975,0004 bd4 ba3k sqft71 N Edenwold Pl NW, Calgary, AB T3A 3T8For SaleMLS ID #A2310734, Reuben Noblet, Associate, Remax Innovations. courtesy of Pillar9 System
- C$1,000,0005 bd3 ba2k sqft116 N Scandia Rise NW, Calgary, AB T3L 1V6For SaleMLS ID #A2336836, Randy Gallant, Associate, Exp Realty. courtesy of Pillar9 System
- C$830,0004 bd3 ba1.5k sqft184 SE Hampshire Cir NW, Calgary, AB T3A 4Y3For SaleMLS ID #A2335371, Royce Li, Associate, Century 21 Bravo Realty. courtesy of Pillar9 System
- C$1,000,0004 bd4 ba2.1k sqft127 NE Edgeridge Close NW, Calgary, AB T3A 6K4For SaleMLS ID #A2317840, Daniel Leblanc, Associate, Century 21 Bamber Realty Ltd.. courtesy of Pillar9 System
- C$999,9007 bd5 ba3.2k sqft4 Edgehill Cres NW, Calgary, AB T3A 2X6For SaleMLS ID #A2335299, Gary Basra, Associate, Real Broker. courtesy of Pillar9 System
- C$849,9004 bd4 ba2.2k sqft359 NE Schubert Pl NW, Calgary, AB T3L 1X2For SaleMLS ID #A2332135, Michael Wetherup, Associate, Real Estate Professionals Inc.. courtesy of Pillar9 System
- C$830,0004 bd3 ba1.5k sqft184 Hampshire Cir NW, Calgary, AB T3A 4Y3For SaleCentury 21 Canada
- C$849,0003 bd3 ba2k sqft105 W Christie Knoll Hts SW, Calgary, AB T3H 2V2For SaleMLS ID #A2332824, Jason Anderson, Associate, Re/Max Key. courtesy of Pillar9 System
- C$1,120,0007 bd3 ba2.3k sqft15 SE Glenview Dr SW, Calgary, AB T3E 4H4For SaleMLS ID #A2334619, Aleksey Julanov, Associate, Re/Max First. courtesy of Pillar9 System
- C$998,0005 bd4 ba2.2k sqft67 N Sienna Heights Way SW, Calgary, AB T3H 3T6For SaleMLS ID #A2322049, Vinay Thankey, Associate, Re/Max Realty Professionals. courtesy of Pillar9 System
- C$849,9005 bd4 ba1.9k sqft183 W Christie Park Hl SW, Calgary, AB T3H 2V5For SaleMLS ID #A2327273, Jin Sheng Cui, Associate, Homecare Realty Ltd.. courtesy of Pillar9 System
- C$818,0004 bd4 ba2.1k sqft148 E Sierra Madre Cres SW, Calgary, AB T3H 3G8For SaleMLS ID #A2336216, Ed Valino, Associate, First Place Realty. courtesy of Pillar9 System
- C$899,9005 bd4 ba2.3k sqft60 Harvest Park Way NW, Calgary, AB T3K 4K7For SaleMLS ID #A2334803, Ronald Jobbagy, Associate, Royal Lepage Benchmark. courtesy of Pillar9 System
- C$999,9003 bd3 ba1.4k sqft47 SE Coleridge Cres NW, Calgary, AB T2K 1X8For SaleMLS ID #A2312915, Karissa Freund, Associate, Rhinorealty. courtesy of Pillar9 System
