Homes like this don’t come on the market every day. Don’t miss your opportunity to live in prestigious Christie Park, one of Calgary’s most desirable neighbourhoods known for it's close proximity to top-rated schools and walkable access to an abundance of amenities and parks. This classic stucco & brick home is ideally located on a corner lot with tasteful landscaping. A formal living room at the front of the home feels grand and elegant with its soaring 2 story vaulted ceiling and large bay window. A flex room on the other side of the front door can be used as a formal dining room or office depending on your needs. At the back of the main floor you’ll find a cozy family room with fireplace and built in bookshelves which is comfortable and welcoming with plenty of natural light. The kitchen flows seamlessly into the bright and sunny breakfast nook where large windows showcase the backyard greenery. Another large window provides light and lovely backyard views. A spacious 2 pc powder room and laundry room round out this main level. Upstairs there are 3 bedrooms including the primary with 4 pc ensuite with soaker tub and a walk-in closet with built-in shelving. The other 2 bedrooms share the main bath. The unspoiled basement provides you a blank slate to develop to suit your needs on your own timeline. Relax and enjoy the peace and tranquility of your East facing backyard from the beautiful deck conveniently located just off the kitchen and breakfast nook. You are going to love living in this exclusive community where you can walk to the Westside Rec Centre, C-Train station and Ernest Manning High School as well as boutique shops, restaurants and cafés at Sobey's Strathcona Square.. Families will love the proximity to some of Calgary’s top private and public schools, including Webber Academy, Rundle College and Calgary Academy. You can also experience the beauty of nature right in the city, with Strathcona Ravine Park just a brief stroll away. The meandering paths shaded by trees create a serene atmosphere, making you feel far removed from the urban environment, even while being nestled among residential neighbourhoods. Come and take a tour of this beautiful home and community and find out why everyone loves it here.
For sale
C$899,000
105 W Christie Knoll Hts SW, Calgary, AB T3H 2V2
3beds
2,032sqft
Single Family Residence
Built in 1989
5,227 Square Feet Lot
$-- Zestimate®
C$442/sqft
C$-- HOA
What's special
Corner lotTasteful landscapingLarge bay windowFlex roomPlenty of natural lightLaundry roomEast facing backyard
- 6 hours |
- 5 |
- 0 |
Zillow last checked:
Listing updated:
Listed by:
Jason Anderson, Associate,
Re/Max Key
Source: courtesy of Pillar9 System,MLS®#: A2332824 Originating MLS®#: Calgary
Originating MLS®#: CalgaryFacts & features
Interior
Bedrooms & bathrooms
- Bedrooms: 3
- Bathrooms: 3
- Full bathrooms: 2
- 1/2 bathrooms: 1
Other
- Level: Upper
- Dimensions: 15`1" x 12`6"
Bedroom
- Level: Upper
- Dimensions: 12`5" x 8`5"
Bedroom
- Level: Upper
- Dimensions: 11`3" x 9`3"
Other
- Level: Main
- Dimensions: 5`2" x 5`1"
Other
- Level: Upper
- Dimensions: 11`1" x 5`1"
Other
- Level: Upper
- Dimensions: 10`9" x 7`7"
Breakfast nook
- Level: Main
- Dimensions: 10`10" x 6`4"
Dining room
- Level: Main
- Dimensions: 11`1" x 10`1"
Family room
- Level: Main
- Dimensions: 19`9" x 12`8"
Foyer
- Level: Main
- Dimensions: 6`7" x 5`1"
Kitchen
- Level: Main
- Dimensions: 10`10" x 9`8"
Laundry
- Level: Main
- Dimensions: 6`11" x 3`8"
Living room
- Level: Main
- Dimensions: 16`0" x 14`1"
Mud room
- Level: Main
- Dimensions: 8`4" x 5`7"
Walk in closet
- Level: Upper
- Dimensions: 6`11" x 5`1"
Heating
- Forced Air, Natural Gas
Cooling
- None
Appliances
- Included: Dishwasher, Dryer, Electric Stove, Garage Control(s), Refrigerator, Washer
- Laundry: Main Level
Features
- Bookcases, No Smoking Home
- Flooring: Carpet, Linoleum
- Basement: Full
- Number of fireplaces: 1
- Fireplace features: Gas, Living Room
Interior area
- Total interior livable area: 2,032 sqft
- Finished area above ground: 759
Property
Parking
- Total spaces: 4
- Parking features: Double Garage Attached
- Attached garage spaces: 2
Features
- Levels: Two,2 Storey
- Stories: 1
- Patio & porch: Deck
- Exterior features: Other
- Has spa: Yes
- Spa features: Bath
- Fencing: None
- Frontage length: 13.94M 45`9"
Lot
- Size: 5,227 Square Feet
- Features: Back Yard, Front Yard, Landscaped
Details
- Parcel number: 111970531
- Zoning: R-CG
Construction
Type & style
- Home type: SingleFamily
- Property subtype: Single Family Residence
Materials
- Brick, Stucco
- Foundation: Concrete Perimeter
- Roof: Asphalt Shingle
Condition
- New construction: No
- Year built: 1989
Community & HOA
Community
- Features: Park, Sidewalks, Street Lights
- Subdivision: Christie Park
HOA
- Has HOA: No
Location
- Region: Calgary
Financial & listing details
- Price per square foot: C$442/sqft
- Date on market: 7/31/2026
- Inclusions: Window Coverings (All), Garage Opener, Garage Remote(s), Central Vacuum and attachments (As Is)
Jason Anderson, Associate
Jason Anderson, Associate
(587) 999-8725
By pressing Contact Agent, you agree that the real estate professional identified above may call/text you about your search, which may involve use of automated means and pre-recorded/artificial voices. You don't need to consent as a condition of buying any property, goods, or services. Message/data rates may apply. You also agree to our Terms of Use. Zillow does not endorse any real estate professionals. We may share information about your recent and future site activity with your agent to help them understand what you're looking for in a home.
Price history
Price history is unavailable.
Public tax history
Tax history is unavailable.
Climate risks
Neighborhood: Christie Park
Nearby schools
GreatSchools rating
No schools nearby
We couldn't find any schools near this home.
- C$1,128,0004 bd5 ba3.1k sqft24 S Aspen Meadows Grn SW, Calgary, AB T3H5J9For Sale

- C$1,020,0003 bd3 ba2.2k sqft51 N Aspen Meadows Grn SW, Calgary, AB T3H5J9For Sale

- C$959,0003 bd3 ba2.3k sqft6983 N Christie Estate Blvd SW, Calgary, AB T3H2S5For Sale

- C$--6 bd4 ba2.2k sqft119 Strathdale Close SW, Calgary, AB T3H2K5Off Market
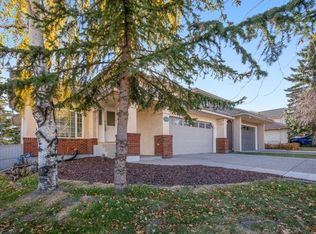
- C$1,899,9996 bd6 ba3.1k sqft32 S Aspen Meadows Mnr SW, Calgary, AB T3H5Z6For Sale
- C$--3 bd3 ba1.9k sqft67 Strathaven Cir SW, Calgary, AB T3H2G1Off Market
- C$1,729,0008 bd7 ba3.2k sqft5 N Aspen Meadows Park SW, Calgary, AB T3H5Z7For Sale
- C$1,490,0004 bd4 ba2.9k sqft1359 NE 69th St SW #17, Calgary, AB T3H3W8For Sale
Similar homes
- C$1,020,0003 bd3 ba2.2k sqft51 N Aspen Meadows Grn SW, Calgary, AB T3H 5J9For SaleMLS ID #A2332888, Eva Bu, Associate, Joyous Realty Inc.. courtesy of Pillar9 System
- C$949,9994 bd4 ba1.7k sqft146 NE Springborough Point SW, Calgary, AB T3H 5T5For Sale
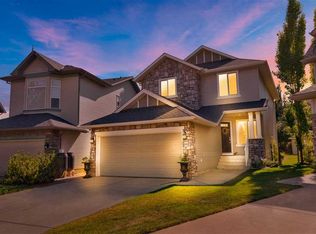 MLS ID #A2332993, Graham Doody, Associate, Cir Realty. courtesy of Pillar9 System
 - C$1,099,9004 bd3 ba1.9k sqft6991 E Christie Briar Mnr SW, Calgary, AB T3H 2R3For Sale
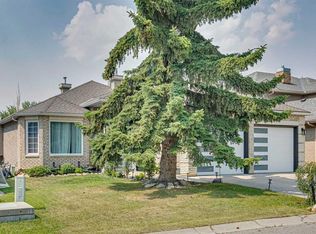 MLS ID #A2332288, Dave Galbraith, Associate, Real Estate Calgary. courtesy of Pillar9 System
 - C$1,049,9004 bd4 ba2.2k sqft775 S Strathcona Dr SW, Calgary, AB T3H 1N8For Sale
 MLS ID #A2332911, Simon D. Hunt, Associate, Re/Max House Of Real Estate. courtesy of Pillar9 System
 - C$959,0003 bd3 ba2.3k sqft6983 N Christie Estate Blvd SW, Calgary, AB T3H 2S5For SaleMLS ID #A2324040, Suzanne Annable, Associate, Real Estate Professionals Inc.. courtesy of Pillar9 System
- C$850,0003 bd3 ba2k sqft51 Straddock Cres SW, Calgary, AB T3H 2S9For SaleCentury 21 Canada
- C$850,0003 bd3 ba2k sqft51 N Straddock Cres SW, Calgary, AB T3H 2S9For SaleMLS ID #A2324406, Peyman Valim, Associate, Century 21 Bamber Realty Ltd.. courtesy of Pillar9 System
- C$1,189,9004 bd4 ba2.3k sqft3 W Strathridge Bay SW, Calgary, AB T3H 4S1For SaleMLS ID #A2333971, Rasool Malek, Associate, Tink. courtesy of Pillar9 System
- C$849,9004 bd4 ba1.9k sqft183 W Christie Park Hl SW, Calgary, AB T3H 2V5For SaleMLS ID #A2327273, Jin Sheng Cui, Associate, Homecare Realty Ltd.. courtesy of Pillar9 System
- C$859,0004 bd3 ba1.3k sqft756 N Strathcona Dr SW, Calgary, AB T3H 1S1For SaleMLS ID #A2327529, Tia Williams, Associate, Real Broker. courtesy of Pillar9 System
- C$824,8003 bd3 ba1.9k sqft2824 W Signal Hill Dr SW, Calgary, AB T3H 2C8For SaleMLS ID #A2327087, Brian Currey, Associate, Re/Max Realty Professionals. courtesy of Pillar9 System
- C$839,9003 bd3 ba2.3k sqft133 E Signal Hill Cir SW, Calgary, AB T3H 2H1For SaleMLS ID #A2329899, Laura Mol, Associate, Century 21 Bamber Realty Ltd.. courtesy of Pillar9 System
- C$1,125,0004 bd5 ba2.3k sqft440 N Coach Light Bay SW, Calgary, AB T3H 1Z2For SaleMLS ID #A2332924, Bradley Somer, Associate, Remax Innovations. courtesy of Pillar9 System
- C$799,9003 bd3 ba1.4k sqft12 Straddock Vlg SW, Calgary, AB T3H 5C7For SaleMLS ID #A2333003, Scott Merchant, Associate, Re/Max House Of Real Estate. courtesy of Pillar9 System
- C$925,0003 bd4 ba2.1k sqft191 Sienna Park Ter SW, Calgary, AB T3H 4M9For SaleMLS ID #A2326335, Hee Su Kim, Associate, Maxwell Canyon Creek. courtesy of Pillar9 System
- C$1,049,9994 bd4 ba2.1k sqft156 W Strathridge Pl SW, Calgary, AB T3H 4J1For SaleMLS ID #A2330275, Sylvia Castonguay, Associate, Cir Realty. courtesy of Pillar9 System
- C$960,0004 bd4 ba2k sqft400 E Sienna Park Dr SW, Calgary, AB T3H 3K3For SaleMLS ID #A2328620, David Pellettier, Associate, Re/Max First. courtesy of Pillar9 System
- C$969,0005 bd4 ba2.1k sqft40 E Signal Ridge Ct SW, Calgary, AB T3H 2J6For SaleMLS ID #A2319037, Fiona Christiaansen, Associate, Re/Max Realty Professionals. courtesy of Pillar9 System
- C$999,0003 bd3 ba1.7k sqft93 W Coach Ct SW, Calgary, AB T3H 4P7For SaleMLS ID #A2324190, Jonathan Popowich, Associate Broker, Exp Realty. courtesy of Pillar9 System
- C$975,0004 bd3 ba1.5k sqft4935 N 10th Ave SW, Calgary, AB T3C 0M3For SaleMLS ID #A2329143, Karen Keveryga, Associate, Royal Lepage Benchmark. courtesy of Pillar9 System
