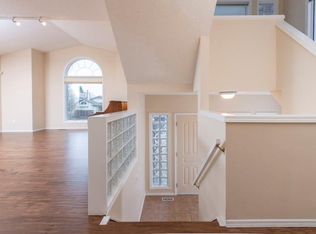
**Open House, Saturday, July 18, 1:00 pm-3:00 pm**Welcome Home! Positioned at the end of a quiet cul-de-sac and perched at the highest point of the street, this custom-built home, boasting just under 2500 sqf, enjoys an exceptional location directly across from a park and playground where children play, and neighbours connect, creating a true sense of community. With beautiful city views and easy walking access to the C-Train, schools, pathways, and everyday amenities, this home offers both convenience and an outstanding lifestyle in one of Calgary's most sought-after neighbourhoods. Inside, a grand staircase and vaulted ceilings welcome you into a bright, well-planned main floor designed for both everyday living and entertaining. The layout includes a formal living room, a spacious family room complete with built-ins and a fireplace, a private dining room accented by French doors, and a dedicated home office. The kitchen opens effortlessly to the sunny breakfast nook and main gathering spaces, creating a functional heart of the home. Hardwood flooring extends throughout the main level, complemented by rich oak detailing, while large floor-to-ceiling windows fill the home with abundant natural light. Virtually staged photos illustrate how lighter furnishings and modern décor can easily refresh the space, showcasing its potential with minimal effort. The upper level features an open-to-below landing that adds to the home's spacious feel. The generous primary retreat includes a walk-in closet and a large private ensuite, while two additional bedrooms and a full bathroom provide comfortable accommodations for family or guests. The unfinished basement presents an excellent opportunity to create additional living space customized to your needs while adding future resale value. Thoughtful updates include a GEM roof backed by a lifetime warranty, copper plumbing with no Poly-B, two newer hot water tanks, and 2 newer, meticulously maintained furnaces for lasting peace of mind. Outside, the large pie-shaped, west-facing backyard offers tiered landscaping, mature trees, added privacy, and outstanding afternoon and evening sun. With its generous size, quality construction, and prime location, this home represents an exceptional opportunity for buyers looking to personalize a well-built property while building long-term equity.
For sale
C$839,900
133 E Signal Hill Cir SW, Calgary, AB T3H 2H1
3beds
2,361sqft
Single Family Residence
Built in 1986
6,534 Square Feet Lot
$-- Zestimate®
C$356/sqft
C$-- HOA
What's special
Quiet cul-de-sacBeautiful city viewsGrand staircaseVaulted ceilingsBright well-planned main floorDedicated home officeRich oak detailing
- 1 day |
- 20 |
- 1 |
Zillow last checked:
Listing updated:
Listed by:
Laura Mol, Associate,
Century 21 Bamber Realty Ltd.
Source: courtesy of Pillar9 System,MLS®#: A2329899 Originating MLS®#: Calgary
Originating MLS®#: CalgaryFacts & features
Interior
Bedrooms & bathrooms
- Bedrooms: 3
- Bathrooms: 3
- Full bathrooms: 2
- 1/2 bathrooms: 1
Other
- Level: Second
- Dimensions: 13`5" x 13`7"
Bedroom
- Level: Second
- Dimensions: 9`4" x 12`3"
Bedroom
- Level: Second
- Dimensions: 9`2" x 12`2"
Other
- Level: Main
- Dimensions: 0`0" x 0`0"
Other
- Level: Second
- Dimensions: 0`0" x 0`0"
Other
- Level: Second
- Dimensions: 0`0" x 0`0"
Breakfast nook
- Level: Main
- Dimensions: 8`6" x 12`0"
Dining room
- Level: Main
- Dimensions: 11`1" x 14`7"
Other
- Level: Main
- Dimensions: 5`9" x 9`0"
Family room
- Level: Main
- Dimensions: 13`6" x 18`0"
Kitchen
- Level: Main
- Dimensions: 10`8" x 12`0"
Laundry
- Level: Main
- Dimensions: 7`2" x 8`8"
Living room
- Level: Main
- Dimensions: 14`4" x 17`2"
Office
- Level: Main
- Dimensions: 10`0" x 10`6"
Heating
- Forced Air
Cooling
- None
Appliances
- Included: Dishwasher, Dryer, Garage Control(s), Microwave, Refrigerator, Stove(s), Washer
- Laundry: Main Level
Features
- Bar, Bookcases, Built-in Features, Ceiling Fan(s), Closet Organizers, Double Vanity, High Ceilings, Kitchen Island, Natural Woodwork, Storage, Walk-In Closet(s)
- Flooring: Carpet, Ceramic Tile, Hardwood
- Doors: French Doors
- Windows: Window Coverings
- Basement: Full
- Number of fireplaces: 1
- Fireplace features: Wood Burning
Interior area
- Total interior livable area: 2,361 sqft
- Finished area above ground: 2,361
- Finished area below ground: 1,351
Property
Parking
- Total spaces: 4
- Parking features: Double Garage Attached
- Attached garage spaces: 2
Features
- Levels: Two,2 Storey
- Stories: 1
- Patio & porch: Deck
- Exterior features: Private Yard
- Has spa: Yes
- Spa features: Bath
- Fencing: Fenced
- Frontage length: 11.94M 39`2"
Lot
- Size: 6,534 Square Feet
- Features: Cul-De-Sac
Details
- Parcel number: 112783589
- Zoning: R-CG
Construction
Type & style
- Home type: SingleFamily
- Property subtype: Single Family Residence
Materials
- Brick, Stucco
- Foundation: Concrete Perimeter
- Roof: See Remarks
Condition
- New construction: No
- Year built: 1986
Community & HOA
Community
- Features: Park, Playground, Sidewalks, Street Lights
- Subdivision: Signal Hill
HOA
- Has HOA: No
Location
- Region: Calgary
Financial & listing details
- Price per square foot: C$356/sqft
- Date on market: 7/16/2026
- Inclusions: n/a
Laura Mol, Associate
Laura Mol, Associate
(403) 242-1212
By pressing Contact Agent, you agree that the real estate professional identified above may call/text you about your search, which may involve use of automated means and pre-recorded/artificial voices. You don't need to consent as a condition of buying any property, goods, or services. Message/data rates may apply. You also agree to our Terms of Use. Zillow does not endorse any real estate professionals. We may share information about your recent and future site activity with your agent to help them understand what you're looking for in a home.
Price history
Price history is unavailable.
Public tax history
Tax history is unavailable.
Climate risks
Neighborhood: Signal HIll
Nearby schools
GreatSchools rating
No schools nearby
We couldn't find any schools near this home.
- C$839,9003 bd3 ba2.3k sqft133 Signal Hill Cir SW, Calgary, AB T3H2H1For Sale

- C$--3 bd3 ba2.2k sqft2759 Signal Hill Dr SW, Calgary, AB T3H2L7Off Market
- C$1,230,0004 bd4 ba2.7k sqft2740 W Signal Ridge Vw SW, Calgary, AB T3H2J5For Sale

- C$1,025,0002 bd2 ba1.6k sqft5 N Sienna Hills Ct SW, Calgary, AB T3H2W3For Sale
- C$--7 bd4 ba3.1k sqft106 Sienna Hills Dr SW, Calgary, AB T3H2C8Off Market
- C$1,175,0004 bd4 ba2k sqft41 E Sidon Cres SW, Calgary, AB T3H2B5For Sale
- C$1,175,0004 bd4 ba2k sqft41 Sidon Cres SW, Calgary, AB T3H2B5For Sale
- C$969,0005 bd4 ba2.1k sqft40 E Signal Ridge Ct SW, Calgary, AB T3H2J6For Sale
Similar homes
- C$839,9003 bd3 ba2.3k sqft133 Signal Hill Cir SW, Calgary, AB T3H 2H1For SaleCentury 21 Canada
- C$849,9004 bd4 ba1.9k sqft183 W Christie Park Hl SW, Calgary, AB T3H 2V5For Sale
 MLS ID #A2327273, Jin Sheng Cui, Associate, Homecare Realty Ltd.. courtesy of Pillar9 System
 - C$789,9006 bd4 ba1.8k sqft2856 W Signal Hill Hts SW, Calgary, AB T3H 2M6For Sale
 MLS ID #A2326814, Chris Estrella, Associate, Re/Max Real Estate (Mountain View). courtesy of Pillar9 System
 - C$1,000,0004 bd4 ba2k sqft400 E Sienna Park Dr SW, Calgary, AB T3H 3K3For Sale
 MLS ID #A2328620, David Pellettier, Associate, Re/Max First. courtesy of Pillar9 System
 - C$859,9003 bd3 ba1.7k sqft212 E Sirocco Pl SW, Calgary, AB T3H 2N3For SaleMLS ID #A2293905, Christian Ortiz Plata, Associate, Century 21 Bamber Realty Ltd.. courtesy of Pillar9 System
- C$1,050,0004 bd4 ba1.9k sqft271 N Sienna Park Vw SW, Calgary, AB T3H 3L2For SaleMLS ID #A2329555, John Hripko, Associate, Royal Lepage Benchmark. courtesy of Pillar9 System
- C$869,9004 bd4 ba2k sqft416 NE Sierra Morena Pl SW, Calgary, AB T3H 2X2For SaleMLS ID #A2325574, Varun Bhandari, Associate, Cir Realty. courtesy of Pillar9 System
- C$892,8003 bd4 ba1.8k sqft2020 E Sirocco Dr SW, Calgary, AB T3H 2M9For SaleMLS ID #A2313913, Scott Thibeault, Associate, Century 21 Masters. courtesy of Pillar9 System
- C$892,8003 bd4 ba1.8k sqft2020 Sirocco Dr SW, Calgary, AB T3H 2M9For SaleCentury 21 Canada
- C$925,0003 bd4 ba2.1k sqft191 Sienna Park Ter SW, Calgary, AB T3H 4M9For SaleMLS ID #A2326335, Hee Su Kim, Associate, Maxwell Canyon Creek. courtesy of Pillar9 System
- C$899,9003 bd4 ba1.9k sqft112 W Christie Park Mnr SW, Calgary, AB T3H 2E8For SaleMLS ID #A2309211, Muhammad Chybli, Associate, Trec The Real Estate Company. courtesy of Pillar9 System
- C$969,0005 bd4 ba2.1k sqft40 E Signal Ridge Ct SW, Calgary, AB T3H 2J6For SaleMLS ID #A2319037, Fiona Christiaansen, Associate, Re/Max Realty Professionals. courtesy of Pillar9 System
- C$649,9003 bd4 ba1.9k sqft100 S Signature Way SW #24, Calgary, AB T3H 2W6For SaleMLS ID #A2329489, Len T. Wong, Associate Broker, Re/Max Complete Realty. courtesy of Pillar9 System
- C$975,0004 bd3 ba1.5k sqft4935 N 10th Ave SW, Calgary, AB T3C 0M3For SaleMLS ID #A2329143, Karen Keveryga, Associate, Royal Lepage Benchmark. courtesy of Pillar9 System
- C$1,069,9004 bd3 ba1.8k sqft2623 E Glenmount Dr SW, Calgary, AB T3E 4C2For SaleMLS ID #A2325319, Catherine Chow, Associate, Cir Realty. courtesy of Pillar9 System
- C$950,0005 bd4 ba2.1k sqft7 N Signature Mews SW, Calgary, AB T3H 2V6For SaleMLS ID #A2323821, Len T. Wong, Associate Broker, Re/Max Complete Realty. courtesy of Pillar9 System
- C$900,0004 bd4 ba1.8k sqft3138 W 44th St SW, Calgary, AB T3E 3R5For SaleMLS ID #A2329262, Paul Brennand, Associate, Cir Realty. courtesy of Pillar9 System
- C$829,9004 bd4 ba2.1k sqft148 E Sierra Madre Cres SW, Calgary, AB T3H 3G8For SaleMLS ID #A2314200, Ed Valino, Associate, First Place Realty. courtesy of Pillar9 System
- C$839,9005 bd3 ba1.5k sqft614 Sierra Madre Ct SW, Calgary, AB T3H 3M5For SaleCentury 21 Canada
- C$839,9005 bd3 ba1.5k sqft614 NW Sierra Madre Ct SW, Calgary, AB T3H 3M5For SaleMLS ID #A2323804, Krista Bortoluzzi, Associate, Century 21 Masters. courtesy of Pillar9 System
