
Welcome to this beautifully appointed 1,892 sq. ft. two-storey family home, thoughtfully designed with exceptional features throughout. The main floor offers a well-conceived layout, featuring a formal living room with built-in cabinetry and a semi-formal dining area complete with a dry bar and custom built-ins. The elegant kitchen is ideal for culinary enthusiasts, showcasing a large island with beveled granite countertops, crisp white cabinetry, and premium appliances. Adjacent to the kitchen is a bright breakfast nook and an inviting family room highlighted by a striking stone, wood-burning fireplace and extensive custom built-ins. Abundant natural light enhances the warmth and appeal of these spaces. Upstairs, the home features a spacious primary bedroom with a generous walk-in closet and a well-appointed four-piece ensuite. A standout feature of the upper level is the remarkable family library, complete with double French doors, a tile gas fireplace, and dual reading areas—creating a truly unique refined retreat and could easily be used as a small bedroom or nursery. The fully developed lower level provides additional living space, including a large bedroom, a comfortable sitting area, a recreation room suitable for a home gym, and a luxurious five-piece bathroom with a steam shower and bidet. The private backyard is a serene outdoor oasis, thoughtfully landscaped with patio stonework, mature greenery, and trees that provide excellent privacy, complemented by a desirable west-facing exposure. Notable updates and features include central air conditioning, a newer furnace (2016 and 2018), a new hot water tank (2020), removal of Poly-B plumbing, durable stucco exterior with clay or concrete tile roofing, upgraded driveway coating, hardwood and tile flooring throughout, and a central vacuum system. The home also features three fireplaces, four bathrooms, and a convenient main-floor laundry. Ideally situated just steps from a large park and within close proximity to Westhills Shopping Plaza, CTrain Stations and major thoroughfares, this home is located in the highly sought-after Signal Hill community—renowned for its family-friendly environment and amenities.
For sale
C$892,800
2020 E Sirocco Dr SW, Calgary, AB T3H 2M9
3beds
1,891sqft
Single Family Residence
Built in 1987
6,969 Square Feet Lot
$-- Zestimate®
C$472/sqft
C$-- HOA
What's special
Crisp white cabinetryPremium appliancesBright breakfast nookExtensive custom built-insAbundant natural lightWell-appointed four-piece ensuiteDesirable west-facing exposure
- 45 days |
- 17 |
- 0 |
Zillow last checked:
Listing updated:
Listed by:
Scott Thibeault, Associate,
Century 21 Masters
Source: courtesy of Pillar9 System,MLS®#: A2313913 Originating MLS®#: Calgary
Originating MLS®#: CalgaryFacts & features
Interior
Bedrooms & bathrooms
- Bedrooms: 3
- Bathrooms: 4
- Full bathrooms: 3
- 1/2 bathrooms: 1
Other
- Level: Second
- Dimensions: 17`9" x 12`0"
Bedroom
- Level: Basement
- Dimensions: 18`8" x 11`0"
Bedroom
- Level: Second
- Dimensions: 8`9" x 8`2"
Other
- Level: Main
- Dimensions: 6`10" x 3`3"
Other
- Level: Second
- Dimensions: 8`9" x 4`10"
Other
- Level: Basement
- Dimensions: 15`6" x 9`5"
Other
- Level: Second
- Dimensions: 15`3" x 12`0"
Breakfast nook
- Level: Main
- Dimensions: 14`0" x 7`6"
Den
- Level: Basement
- Dimensions: 11`0" x 9`8"
Dining room
- Level: Main
- Dimensions: 13`7" x 10`7"
Family room
- Level: Main
- Dimensions: 14`5" x 12`2"
Foyer
- Level: Main
- Dimensions: 12`0" x 6`4"
Game room
- Level: Basement
- Dimensions: 25`5" x 17`4"
Kitchen
- Level: Main
- Dimensions: 12`0" x 9`0"
Laundry
- Level: Main
- Dimensions: 6`10" x 5`5"
Library
- Level: Second
- Dimensions: 10`2" x 10`2"
Living room
- Level: Main
- Dimensions: 20`7" x 14`3"
Walk in closet
- Level: Second
- Dimensions: 8`0" x 7`7"
Heating
- Forced Air, Natural Gas
Cooling
- Central Air
Appliances
- Included: Dryer, Garage Control(s), Gas Cooktop, Microwave, Oven, Range Hood, Refrigerator, Warming Drawer, Washer, Water Softener
- Laundry: Main Level
Features
- Built-in Features, Central Vacuum, Closet Organizers, Double Vanity, Dry Bar, Granite Counters, Kitchen Island, No Smoking Home, Open Floorplan, See Remarks, Steam Room, Walk-In Closet(s)
- Flooring: Ceramic Tile, Hardwood
- Doors: French Doors
- Windows: Window Coverings
- Basement: Full
- Number of fireplaces: 3
- Fireplace features: Basement, Family Room, Gas, Wood Burning
Interior area
- Total interior livable area: 1,891 sqft
- Finished area above ground: 1,891
- Finished area below ground: 764
Video & virtual tour
Property
Parking
- Total spaces: 4
- Parking features: Double Garage Attached
- Attached garage spaces: 2
Features
- Levels: Two,2 Storey
- Stories: 1
- Patio & porch: Patio, Pergola, See Remarks
- Exterior features: Private Entrance, Private Yard
- Fencing: Fenced
- Frontage length: 21.32M 69`11"
Lot
- Size: 6,969 Square Feet
- Features: Front Yard, Landscaped, Lawn, Many Trees, Private, Treed
Details
- Parcel number: 101712827
- Zoning: R-CG
Construction
Type & style
- Home type: SingleFamily
- Property subtype: Single Family Residence
Materials
- Stucco, Wood Frame
- Foundation: Concrete Perimeter
- Roof: Clay Tile
Condition
- New construction: No
- Year built: 1987
Community & HOA
Community
- Features: Park, Playground, Sidewalks, Street Lights, Tennis Court(s)
- Subdivision: Signal Hill
HOA
- Has HOA: No
Location
- Region: Calgary
Financial & listing details
- Price per square foot: C$472/sqft
- Date on market: 5/26/2026
- Inclusions: BBQ, 2 yard canopies, yard shed, alarm system
Scott Thibeault, Associate
Scott Thibeault, Associate
(403) 651-6160
By pressing Contact Agent, you agree that the real estate professional identified above may call/text you about your search, which may involve use of automated means and pre-recorded/artificial voices. You don't need to consent as a condition of buying any property, goods, or services. Message/data rates may apply. You also agree to our Terms of Use. Zillow does not endorse any real estate professionals. We may share information about your recent and future site activity with your agent to help them understand what you're looking for in a home.
Price history
Price history is unavailable.
Public tax history
Tax history is unavailable.
Climate risks
Neighborhood: Signal HIll
Nearby schools
GreatSchools rating
No schools nearby
We couldn't find any schools near this home.
- C$892,8003 bd4 ba1.8k sqft2020 Sirocco Dr SW, Calgary, AB T3H2M9For Sale

- C$859,9003 bd3 ba1.7k sqft212 Sirocco Pl SW, Calgary, AB T3H2N3For Sale

- C$859,9003 bd3 ba1.7k sqft212 E Sirocco Pl SW, Calgary, AB T3H2N3For Sale
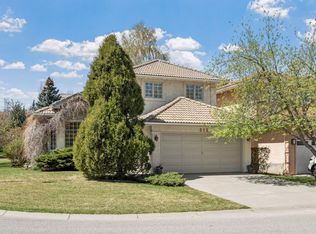
- C$--3 bd2 ba1k sqft702 Signal Hill Grn SW #702, Calgary, AB T3H2Y4Off Market
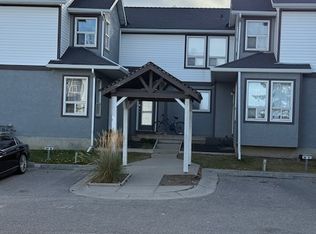
- C$429,9002 bd2 ba1k sqft1997 Sirocco Dr SW #404, Calgary, AB T3H3E6For Sale
- C$--3 bd2 ba-- sqft123 Sirocco Pl SW, Calgary, AB T3H2N4Off Market
- C$379,9002 bd3 ba1.1k sqft1801 E Signal Hill Grn SW, Calgary, AB T3H2Y4For Sale
- C$--2 bd1 ba846 sqft5325 26th Ave SW #2-BEDROOM, Calgary, AB T3E6N3Off Market
Similar homes
- C$892,8003 bd4 ba1.8k sqft2020 Sirocco Dr SW, Calgary, AB T3H 2M9For SaleCentury 21 Canada
- C$959,0003 bd3 ba2.3k sqft6983 N Christie Estate Blvd SW, Calgary, AB T3H 2S5For Sale
 MLS ID #A2324040, Suzanne Annable, Associate, Real Estate Professionals Inc.. courtesy of Pillar9 System
 - C$800,0005 bd2 ba1.1k sqft3931 N 23rd Ave SW, Calgary, AB T3E 0J9For Sale
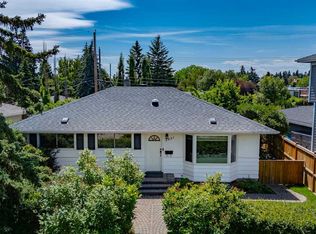 MLS ID #A2327215, Niki Mccracken, Associate Broker, Cir Realty. courtesy of Pillar9 System
 - C$889,9004 bd4 ba1.8k sqft1121 E Sierra Morena Ct SW, Calgary, AB T3H 3N1For Sale
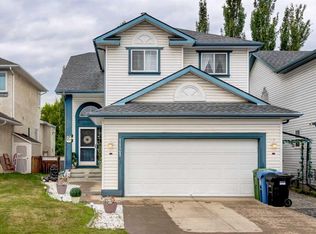 MLS ID #A2312781, Trent Gustus, Associate, Re/Max First. courtesy of Pillar9 System
 - C$829,9004 bd4 ba2.1k sqft148 E Sierra Madre Cres SW, Calgary, AB T3H 3G8For SaleMLS ID #A2314200, Ed Valino, Associate, First Place Realty. courtesy of Pillar9 System
- C$1,175,0004 bd4 ba2k sqft41 E Sidon Cres SW, Calgary, AB T3H 2B5For SaleMLS ID #A2324838, Tanya D'abadie, Associate, Century 21 Bamber Realty Ltd.. courtesy of Pillar9 System
- C$879,9003 bd3 ba1.7k sqft8 W Prominence Path SW, Calgary, AB T3H 2W7For SaleMLS ID #A2307889, Lily Chow, Associate, Re/Max Real Estate (Mountain View). courtesy of Pillar9 System
- C$949,9004 bd3 ba2k sqft2518 NW 21st St SW, Calgary, AB T2T 5A8For SaleMLS ID #A2313713, Patricia Henderson, Associate, Re/Max Landan Real Estate. courtesy of Pillar9 System
- C$899,9005 bd4 ba2.2k sqft51 E McKenzie Lake Cres SE, Calgary, AB T2Z 2P1For SaleMLS ID #A2328096, Wendy Sorenson, Associate, Re/Max Landan Real Estate. courtesy of Pillar9 System
- C$749,9003 bd4 ba1.5k sqft2235 E 27th St SW, Calgary, AB T3E 2E9For SaleMLS ID #A2322276, Paula Murphy, Associate, Century 21 Bamber Realty Ltd.. courtesy of Pillar9 System
- C$749,9004 bd2 ba1.2k sqft1908 S Green Ridge Rd SW, Calgary, AB T3E 4B1For SaleMLS ID #A2324821, Dallas Schumaker, Associate, Exp Realty. courtesy of Pillar9 System
- C$915,0005 bd3 ba1.9k sqft107 N Valhalla Cres NW, Calgary, AB T3A 1Z7For SaleMLS ID #A2307555, Jim Doucette, Associate, Re/Max House Of Real Estate. courtesy of Pillar9 System
- C$825,0005 bd3 ba1.3k sqft2432 Paliswood Rd E, Calgary, AB T2V 3P8For SaleMLS ID #A2327026, Sally Befus, Associate, Re/Max Realty Professionals. courtesy of Pillar9 System
- C$959,9004 bd2 ba1.1k sqft4039 N 5th Ave SW, Calgary, AB T3C 0C2For SaleMLS ID #A2309500, Ellen Lapierre, Broker, Realty 2000 Inc.. courtesy of Pillar9 System
- C$875,0003 bd4 ba1.8k sqft712 W 14th St SE, Calgary, AB T2G 3J8For SaleMLS ID #A2317699, Adrienne Mcgarvey, Associate, 2% Realty. courtesy of Pillar9 System
- C$799,0003 bd3 ba1.7k sqft220 Oakridge Pl SW, Calgary, AB T2V 1V2For SaleMLS ID #A2289948, Kaitlyn Gottlieb, Associate, Real Broker. courtesy of Pillar9 System
- C$878,0005 bd4 ba2.2k sqft28 N Mount Norquay Gate SE, Calgary, AB T2Z 2R3For SaleMLS ID #A2325356, Erin Reeves, Associate, Exp Realty. courtesy of Pillar9 System
- C$865,0003 bd3 ba1.6k sqft202 SE Tusslewood Ter NW, Calgary, AB T3L 2W5For SaleMLS ID #A2326354, Peter Skolaude, Associate, Cir Realty. courtesy of Pillar9 System
- C$975,0004 bd4 ba1.9k sqft2323 E 19th St SW, Calgary, AB T2T 4X1For SaleMLS ID #A2325538, Tyler Remington, Associate, Real Broker. courtesy of Pillar9 System
- C$895,0003 bd3 ba2k sqft18 Royal Ridge Line NW, Calgary, AB T3G 5Z1For SaleMLS ID #A2316226, Michelle Plach, Broker, Honestdoor Inc.. courtesy of Pillar9 System
- Alberta
- Division No. 6
- Calgary
- T3H 2M9
- Signal HIll
- 2020 E Sirocco Dr SW
Nearby cities
Nearby neighborhoods
Nearby zip codes
Other Calgary Topics
