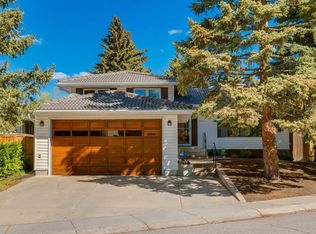
NEW PRICE!!! 107 Valhalla Cres is a beautifully maintained property occupied by the original owner. With 1908ft2 on the main and upper levels there is ample room for your family! The main level includes a beautiful living room and formal dining room. The kitchen and breakfast nook are sunlit. The family room has built-in cabinets and gas fireplace. There is a bedroom/den on the main floor as well as laundry and powder room. Access the incredible, south-facing sunroom from the family room. Upstairs is the primary suite complete with ensuite and access to south-facing sundeck. The upper level has two more ample bedrooms and a hall bath. The lower level of the home is partially developed. As well, you will find a workshop and large storage room downstairs. Several upgrades have been made to this home including roof; windows; two high-efficiency furnaces; hot water tank and air conditioning. The yard is beautifully landscaped with mature trees and perennial garden beds. There is also a greenhouse and pergola. The double attached garage is heated. This is a pet- and smoke-free home. This home has a lovely floorplan and cohesive design elements. A terrific home in an outstanding community – relax and enjoy! Varsity is a mature, established community with shopping; parks and green spaces; a variety of schools: all within its borders. The Dalhousie train station and Dalhousie Station shopping area are within walking distance. Nearby is Market Mall; Bowmont Natural Park; the University of Calgary; and the Foothills and Children’s Hospitals. Access to either Downtown or our mountain parks is quick and easy. This is an all-round wonderful place to live!
For sale
C$915,000
107 N Valhalla Cres NW, Calgary, AB T3A 1Z7
5beds
1,908sqft
Single Family Residence
Built in 1974
6,969 Square Feet Lot
$-- Zestimate®
C$480/sqft
C$-- HOA
What's special
Formal dining roomSouth-facing sunroom
- 60 days |
- 51 |
- 1 |
Zillow last checked:
Listing updated:
Listed by:
Jim Doucette, Associate,
Re/Max House Of Real Estate
Source: courtesy of Pillar9 System,MLS®#: A2307555 Originating MLS®#: Calgary
Originating MLS®#: CalgaryFacts & features
Interior
Bedrooms & bathrooms
- Bedrooms: 5
- Bathrooms: 3
- Full bathrooms: 2
- 1/2 bathrooms: 1
Bedroom
- Level: Main
- Dimensions: 11`3" x 10`11"
Other
- Level: Second
- Dimensions: 12`6" x 12`3"
Bedroom
- Level: Second
- Dimensions: 10`7" x 9`8"
Bedroom
- Level: Second
- Dimensions: 10`7" x 9`8"
Bedroom
- Level: Lower
- Dimensions: 17`0" x 11`0"
Other
- Level: Main
- Dimensions: 5`11" x 4`5"
Other
- Level: Second
- Dimensions: 7`7" x 4`11"
Other
- Level: Second
- Dimensions: 7`11" x 7`3"
Other
- Level: Second
- Dimensions: 13`0" x 4`0"
Breakfast nook
- Level: Main
- Dimensions: 8`0" x 8`0"
Dining room
- Level: Main
- Dimensions: 11`6" x 10`6"
Family room
- Level: Main
- Dimensions: 18`6" x 11`6"
Foyer
- Level: Main
- Dimensions: 11`0" x 7`0"
Game room
- Level: Lower
- Dimensions: 16`6" x 13`6"
Kitchen
- Level: Main
- Dimensions: 11`6" x 8`6"
Laundry
- Level: Main
- Dimensions: 4`11" x 2`11"
Living room
- Level: Main
- Dimensions: 18`4" x 16`4"
Mud room
- Level: Main
- Dimensions: 6`0" x 3`0"
Office
- Level: Lower
- Dimensions: 10`11" x 8`7"
Other
- Level: Lower
- Dimensions: 18`0" x 10`0"
Storage
- Level: Lower
- Dimensions: 29`0" x 15`0"
Other
- Level: Main
- Dimensions: 18`0" x 15`5"
Heating
- High Efficiency, Fireplace(s), Forced Air, Natural Gas
Cooling
- Central Air
Appliances
- Included: Dishwasher, Electric Range, Garburator, Microwave Hood Fan, Refrigerator, Washer/Dryer, Water Softener
- Laundry: Main Level
Features
- Bookcases, Central Vacuum, Laminate Counters, No Animal Home, No Smoking Home
- Flooring: Carpet, Ceramic Tile, Hardwood
- Windows: Vinyl Windows, Window Coverings
- Basement: Full
- Number of fireplaces: 1
- Fireplace features: Gas
Interior area
- Total interior livable area: 1,908 sqft
- Finished area above ground: 1,908
- Finished area below ground: 649
Property
Parking
- Total spaces: 4
- Parking features: Concrete, Double Garage Attached, Garage Door Opener, Heated Garage, Insulated, Workshop in Garage
- Attached garage spaces: 2
- Has uncovered spaces: Yes
Features
- Levels: Two,2 Storey
- Stories: 1
- Entry location: Ground
- Patio & porch: Balcony(s), Glass Enclosed, Patio, Screened
- Exterior features: Balcony, Private Yard
- Fencing: Cross Fenced,Fenced
- Frontage length: 19.81M 65`0"
Lot
- Size: 6,969 Square Feet
- Features: Back Yard, Landscaped, Lawn, Level, Rectangular Lot, Treed
Details
- Additional structures: Greenhouse
- Parcel number: 101456526
- Zoning: R-CG
Construction
Type & style
- Home type: SingleFamily
- Property subtype: Single Family Residence
Materials
- Brick, Metal Siding
- Foundation: Concrete Perimeter
- Roof: Asphalt Shingle
Condition
- New construction: No
- Year built: 1974
Community & HOA
Community
- Features: Golf, Park, Playground, Sidewalks, Street Lights
- Subdivision: Varsity
HOA
- Has HOA: No
Location
- Region: Calgary
Financial & listing details
- Price per square foot: C$480/sqft
- Date on market: 5/8/2026
- Inclusions: All sunroom furniture, dining room table, chairs and China cabinet
Jim Doucette, Associate
Jim Doucette, Associate
(403) 816-8383
By pressing Contact Agent, you agree that the real estate professional identified above may call/text you about your search, which may involve use of automated means and pre-recorded/artificial voices. You don't need to consent as a condition of buying any property, goods, or services. Message/data rates may apply. You also agree to our Terms of Use. Zillow does not endorse any real estate professionals. We may share information about your recent and future site activity with your agent to help them understand what you're looking for in a home.
Price history
Price history is unavailable.
Public tax history
Tax history is unavailable.
Climate risks
Neighborhood: Varsity
Nearby schools
GreatSchools rating
No schools nearby
We couldn't find any schools near this home.



- Alberta
- Division No. 6
- Calgary
- T3A 1Z7
- Varsity
- 107 N Valhalla Cres NW
Nearby cities
Nearby neighborhoods
Nearby zip codes
Other Calgary Topics
