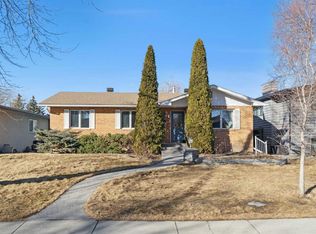
OPEN HOUSE JULY 18th & 19th 2-4pm! Welcome to this lovingly maintained family home located on a quiet, tree-lined street in the heart of desirable Varsity. Offering over 1,200+ sq. ft. above grade plus additional developed living space, this well-cared-for 4-level split featuring an outstanding 7,254 sq. ft. lot with a private, maturely landscaped backyard perfect for a future garden . Exceptional curb appeal welcomes you home. Inside, the spacious foyer leads to a bright main floor featuring beautifully refinished oak hardwood flooring, an updated kitchen with Merit cabinetry, Corian countertops, ceramic tile flooring and two convenient pocket doors. The dining room opens through a garden door to the large, treed backyard, creating seamless indoor-outdoor living. The upper level offers three bedrooms, including a spacious primary retreat with a private 2-piece ensuite and generous closet space, along with a full family bathroom. The third level features a cozy family room with an updated fireplace, a fourth bedroom, and a full bathroom complete with a luxurious walk-in tub. A walk-up entrance provides direct access to the backyard and offers excellent flexibility for growing families. The fourth level expands your living space with a large games room, cold room, workshop/tool room with sink, providing abundant storage and endless possibilities. Additional highlights include a triple detached garage, two furnaces and newer hot water tank Families will appreciate the unbeatable location within walking distance to several highly regarded schools, including Varsity French Immersion, Marion Carson School, St. Vincent de Paul School, F.E. Osborne School and short commute to Winston Churchill High School. Just minutes from Market Mall, the University of Calgary, Foothills Medical Centre, Alberta Children's Hospital, University District, Varsity Ravine Off-Leash Park, Bowmont Park and Silver Springs Golf Club. This is a rare opportunity to own a meticulously maintained home on a large lot in one of Calgary's most sought-after northwest communities.
For sale
C$875,000
5036 S Vallance Cres NW, Calgary, AB T3A 0T6
4beds
1,269sqft
Single Family Residence
Built in 1966
7,405 Square Feet Lot
$-- Zestimate®
C$689/sqft
C$-- HOA
What's special
Quiet tree-lined streetPrivate maturely landscaped backyardExceptional curb appealSpacious foyerBright main floorCorian countertopsCeramic tile flooring
- 37 days |
- 30 |
- 1 |
Zillow last checked:
Listing updated:
Listed by:
Susan Penley, Associate,
Re/Max House Of Real Estate,
Doug Mcnaughton, Associate,
Re/Max House Of Real Estate
Source: courtesy of Pillar9 System,MLS®#: A2319280 Originating MLS®#: Calgary
Originating MLS®#: CalgaryFacts & features
Interior
Bedrooms & bathrooms
- Bedrooms: 4
- Bathrooms: 3
- Full bathrooms: 2
- 1/2 bathrooms: 1
Bedroom
- Level: Second
- Dimensions: 10`6" x 11`10"
Bedroom
- Level: Second
- Dimensions: 10`6" x 11`10"
Other
- Level: Second
- Dimensions: 13`5" x 11`9"
Bedroom
- Level: Basement
- Dimensions: 7`11" x 11`3"
Other
- Level: Second
- Dimensions: 7`7" x 6`9"
Other
- Level: Basement
- Dimensions: 6`2" x 7`3"
Other
- Level: Second
- Dimensions: 6`2" x 4`6"
Dining room
- Level: Main
- Dimensions: 10`9" x 12`0"
Family room
- Level: Basement
- Dimensions: 20`4" x 12`5"
Other
- Level: Basement
- Dimensions: 13`9" x 11`7"
Game room
- Level: Basement
- Dimensions: 20`9" x 12`3"
Kitchen
- Level: Main
- Dimensions: 12`7" x 11`8"
Living room
- Level: Main
- Dimensions: 15`9" x 13`4"
Storage
- Level: Basement
- Dimensions: 4`11" x 11`8"
Storage
- Level: Basement
- Dimensions: 5`5" x 11`6"
Heating
- Fireplace(s), Forced Air
Cooling
- None
Appliances
- Included: Dishwasher, Dryer, Electric Stove, Microwave, Range Hood, Refrigerator, Washer
- Laundry: In Basement
Features
- Bookcases, Built-in Features, Double Vanity, Soaking Tub, Storage
- Flooring: Carpet, Hardwood
- Doors: French Doors
- Windows: Window Coverings
- Basement: Full
- Number of fireplaces: 1
- Fireplace features: Gas
Interior area
- Total interior livable area: 1,269 sqft
- Finished area above ground: 1,268
- Finished area below ground: 1,257
Video & virtual tour
Property
Parking
- Total spaces: 5
- Parking features: Garage
- Garage spaces: 3
Features
- Levels: 4 Level Split
- Stories: 1
- Patio & porch: Patio
- Exterior features: Private Yard
- Fencing: Fenced
- Frontage length: 13.19M 43`3"
Lot
- Size: 7,405 Square Feet
- Features: Back Yard, Cul-De-Sac, Front Yard, Landscaped, Many Trees, Pie Shaped Lot, Street Lighting
Details
- Parcel number: 112254883
- Zoning: R-CG
Construction
Type & style
- Home type: SingleFamily
- Property subtype: Single Family Residence
Materials
- Vinyl Siding, Wood Frame
- Foundation: Concrete Perimeter
- Roof: Asphalt Shingle
Condition
- New construction: No
- Year built: 1966
Community & HOA
Community
- Features: Golf, Park, Playground, Sidewalks, Street Lights
- Subdivision: Varsity
HOA
- Has HOA: No
Location
- Region: Calgary
Financial & listing details
- Price per square foot: C$689/sqft
- Date on market: 6/17/2026
- Inclusions: 2nd Fridge and 2nd Stove
Susan Penley, Associate
Susan Penley, Associate
(403) 660-9249
By pressing Contact Agent, you agree that the real estate professional identified above may call/text you about your search, which may involve use of automated means and pre-recorded/artificial voices. You don't need to consent as a condition of buying any property, goods, or services. Message/data rates may apply. You also agree to our Terms of Use. Zillow does not endorse any real estate professionals. We may share information about your recent and future site activity with your agent to help them understand what you're looking for in a home.
Price history
Price history is unavailable.
Public tax history
Tax history is unavailable.
Climate risks
Neighborhood: Varsity
Nearby schools
GreatSchools rating
No schools nearby
We couldn't find any schools near this home.
- C$679,9003 bd2 ba1.1k sqft5007 E Vallance Cres NW, Calgary, AB T3A0T7For Sale
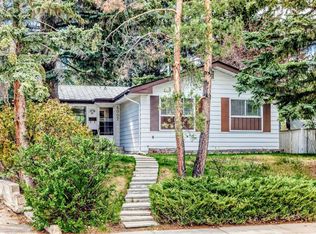
- C$759,9004 bd4 ba1.1k sqft4819 E Vanguard Rd NW, Calgary, AB T3A0R5For Sale

- C$1,500,0005 bd4 ba3k sqft5028 W Vanstone Cres NW, Calgary, AB T3A0V9For Sale

- C$699,0006 bd2 ba1.1k sqft5051 S Vantage Cres NW, Calgary, AB T3A1X6For Sale
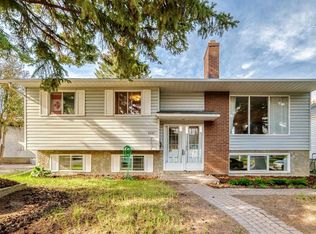
- C$--2 bd1 ba-- sqft4818 Varsity Dr NW #205, Calgary, AB T3A1A3Off Market
- C$699,0006 bd2 ba1.1k sqft5051 Vantage Cres NW, Calgary, AB T3A1X6For Sale
- C$349,9002 bd2 ba898 sqft4818 S Varsity Dr NW #208, Calgary, AB T3A1A3For Sale
- C$1,398,0004 bd3 ba1.6k sqft5011 Viceroy Dr NW, Calgary, AB T3A0V2For Sale
Similar homes
- C$929,0004 bd3 ba1.8k sqft8 SW Varsdale Pl NW, Calgary, AB T3A 0G7For Sale
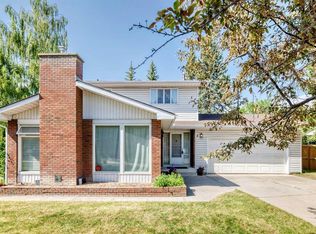 MLS ID #A2315099, Yu Jing Li, Associate, Grand Realty. courtesy of Pillar9 System
 - C$850,0003 bd3 ba1.1k sqft4808 S Valiant Dr NW, Calgary, AB T3A 1X2For Sale
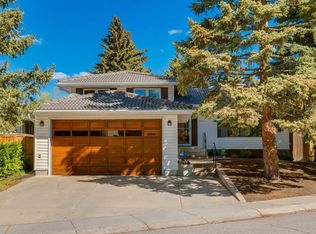 MLS ID #A2313418, Tim Lind, Associate, Re/Max Real Estate (Mountain View). courtesy of Pillar9 System
 - C$924,9004 bd2 ba1.7k sqft34 E Rosery Dr NW, Calgary, AB T2K 1L7For Sale
 MLS ID #A2330579, Wesley Morrow, Associate, Cir Realty. courtesy of Pillar9 System
 - C$679,9003 bd2 ba1.1k sqft5007 E Vallance Cres NW, Calgary, AB T3A 0T7For SaleMLS ID #A2310387, Colin Ongyerth, Associate, Re/Max Real Estate (Mountain View). courtesy of Pillar9 System
- C$699,0006 bd2 ba1.1k sqft5051 S Vantage Cres NW, Calgary, AB T3A 1X6For SaleMLS ID #A2314155, Jian Hui Ouyang, Associate, Century 21 Bamber Realty Ltd.. courtesy of Pillar9 System
- C$825,0004 bd2 ba1.5k sqft42 W Cardiff Dr NW, Calgary, AB T2K 1R5For SaleMLS ID #A2322227, Kristin Mould, Associate, Cir Realty. courtesy of Pillar9 System
- C$849,9004 bd4 ba1.9k sqft183 W Christie Park Hl SW, Calgary, AB T3H 2V5For SaleMLS ID #A2327273, Jin Sheng Cui, Associate, Homecare Realty Ltd.. courtesy of Pillar9 System
- C$959,9004 bd2 ba1.1k sqft4039 N 5th Ave SW, Calgary, AB T3C 0C2For SaleMLS ID #A2309500, Ellen Lapierre, Broker, Realty 2000 Inc.. courtesy of Pillar9 System
- C$750,0004 bd3 ba1.1k sqft120 S Silverthorn Way NW, Calgary, AB T3B 4K3For SaleMLS ID #A2317263, Maria Lizotte, Associate, Re/Max Real Estate (Mountain View). courtesy of Pillar9 System
- C$699,9004 bd3 ba1.3k sqft6451 N 70th St NW, Calgary, AB T3B 3J5For SaleMLS ID #A2323979, Damien Berg, Associate, Grassroots Realty Group. courtesy of Pillar9 System
- C$779,0005 bd2 ba1.1k sqft23 W Heston St NW, Calgary, AB T2K 2C3For SaleMLS ID #A2328293, Jared Laird, Associate, Urban-Realty.Ca. courtesy of Pillar9 System
- C$759,0004 bd1 ba878 sqft8303 NE Bowglen Rd NW, Calgary, AB T3B 2T1For SaleMLS ID #A2310221, Steven Bergeson, Associate, Real Broker. courtesy of Pillar9 System
- C$650,0004 bd2 ba1.1k sqft5539 E Dalhart Rd NW, Calgary, AB T3A 1S3For SaleMLS ID #A2313086, Shannon Harrington, Associate, Urban-Realty.Ca. courtesy of Pillar9 System
- C$726,0003 bd2 ba1.1k sqft4407 NE Bowness Rd NW, Calgary, AB T3B 0A7For SaleMLS ID #A2317905, Natalie Berthiaume, Associate, Cir Realty. courtesy of Pillar9 System
- C$719,9006 bd3 ba1.3k sqft75 E Arbour Ridge Way NW, Calgary, AB T3G 3T1For SaleMLS ID #A2325867, Rishma Kassam, Associate, Urban-Realty.Ca. courtesy of Pillar9 System
- C$699,9003 bd3 ba1.5k sqft328 S Norseman Rd NW, Calgary, AB T2K 5M5For SaleMLS ID #A2320672, Jim Hyslop, Associate Broker, Re/Max Realty Professionals. courtesy of Pillar9 System
- C$649,9994 bd2 ba1.3k sqft7035 N Huntercrest Rd NW, Calgary, AB T2K 4J9For SaleMLS ID #A2319970, Natherine Leger, Associate, Real Broker. courtesy of Pillar9 System
- C$659,0005 bd2 ba1.2k sqft212 W Hendon Dr NW, Calgary, AB T2K 1Z2For SaleMLS ID #A2327802, Zhigang Zhang, Associate, Skyrock. courtesy of Pillar9 System
- C$630,0003 bd2 ba1.3k sqft7311 N Silver Mead Rd NW, Calgary, AB T3B 3V1For SaleMLS ID #A2325378, Tim Lind, Associate, Re/Max Real Estate (Mountain View). courtesy of Pillar9 System
- C$849,9002 bd2 ba1.1k sqft9403 Abbott Pl SE, Calgary, AB T2J 0Z7For SaleMLS ID #A2324085, Hiesem Amery, Associate, Century 21 Bamber Realty Ltd.. courtesy of Pillar9 System
