5028 Vanstone Crescent NW is a truly cherished family home in the heart of Varsity, one of Calgary's most beloved communities. Some homes are simply lived in. This one has been loved. Offering over 4,500 sq ft of beautifully finished living space on a generous 7,100 sq ft lot, this 5-bedroom home tells the story of a family who took pride in every corner, upgrading, refining, and caring for it with intention over three decades. The heart of the home is a stunning open-concept kitchen, completely renovated in 2010 and anchored by a granite island with Wolf appliances. Hardwood floors run warmly throughout all levels, with the upper floor updated in 2022 to match the main. Two gas fireplaces, one in the family room and one in the fully developed basement, invite you to slow down and settle in. Both the primary ensuite and the upper-floor bathroom were fully renovated in 2019, the latter featuring in-floor radiant heat. The basement is an entertainer's dream with a custom wet bar with quartz countertop, full bathroom, and a built-in entertainment system with in-wall and in-ceiling speakers. The major systems have all been thoughtfully addressed: both furnaces replaced and central A/C added (2016), upper-floor tankless hot water system, water softener (2017), and a Class 4 impact-rated Malarkey Legacy roof (2016). The exterior was re-clad in James Hardie board siding with new eaves and soffits in 2023. The double attached garage was purpose-built in 2003, featuring insulated walls, a 7-foot door and attic storage. From the Pella windows to the composite deck to the carefully tended paving stone walkway, this home has been given everything it needed, year after year. Now it's ready to be loved by its next family.
For sale
C$1,500,000
5028 W Vanstone Cres NW, Calgary, AB T3A 0V9
5beds
3,087sqft
Single Family Residence
Built in 1966
6,969 Square Feet Lot
$-- Zestimate®
C$486/sqft
C$-- HOA
What's special
Stunning open-concept kitchenTwo gas fireplacesPella windowsComposite deck
- 27 days |
- 72 |
- 2 |
Zillow last checked:
Listing updated:
Listed by:
Dusko Sremac, Associate,
Real Broker,
Michael Gloria, Associate,
Real Broker
Source: courtesy of Pillar9 System,MLS®#: A2312530 Originating MLS®#: Calgary
Originating MLS®#: CalgaryFacts & features
Interior
Bedrooms & bathrooms
- Bedrooms: 5
- Bathrooms: 4
- Full bathrooms: 2
- 1/2 bathrooms: 2
Bedroom
- Level: Main
- Dimensions: 12`2" x 12`1"
Bedroom
- Level: Main
- Dimensions: 11`7" x 9`6"
Bedroom
- Level: Main
- Dimensions: 11`8" x 9`0"
Bedroom
- Level: Upper
- Dimensions: 14`6" x 14`11"
Other
- Level: Upper
- Dimensions: 17`1" x 19`6"
Other
- Level: Main
- Dimensions: 7`4" x 7`0"
Other
- Level: Basement
- Dimensions: 5`1" x 7`6"
Other
- Level: Main
- Dimensions: 7`2" x 7`0"
Other
- Level: Upper
- Dimensions: 11`7" x 13`0"
Dining room
- Level: Main
- Dimensions: 12`0" x 22`7"
Other
- Level: Upper
- Dimensions: 3`5" x 7`2"
Other
- Level: Basement
- Dimensions: 5`1" x 8`2"
Game room
- Level: Basement
- Dimensions: 28`0" x 40`7"
Kitchen
- Level: Main
- Dimensions: 17`4" x 15`0"
Laundry
- Level: Upper
- Dimensions: 10`9" x 12`6"
Living room
- Level: Main
- Dimensions: 19`8" x 13`4"
Mud room
- Level: Main
- Dimensions: 8`8" x 11`4"
Office
- Level: Upper
- Dimensions: 16`0" x 14`1"
Storage
- Level: Basement
- Dimensions: 13`9" x 9`11"
Storage
- Level: Basement
- Dimensions: 7`0" x 13`8"
Storage
- Level: Basement
- Dimensions: 18`9" x 11`11"
Walk in closet
- Level: Upper
- Dimensions: 12`2" x 7`3"
Heating
- Forced Air
Cooling
- Central Air
Appliances
- Included: Dishwasher, Dryer, Electric Stove, Microwave Hood Fan, Refrigerator, Washer
- Laundry: Upper Level
Features
- Beamed Ceilings, Built-in Features, Double Vanity, Kitchen Island, See Remarks, Soaking Tub, Storage, Walk-In Closet(s), Wet Bar
- Flooring: Hardwood
- Basement: Full
- Number of fireplaces: 2
- Fireplace features: Gas
Interior area
- Total interior livable area: 3,087 sqft
- Finished area above ground: 3,087
- Finished area below ground: 1,570
Video & virtual tour
Property
Parking
- Total spaces: 2
- Parking features: Double Garage Attached
- Attached garage spaces: 2
Features
- Levels: Two,2 Storey
- Stories: 1
- Patio & porch: Deck
- Exterior features: Garden, Private Yard
- Fencing: Fenced
- Frontage length: 16.48M 54`1"
Lot
- Size: 6,969 Square Feet
- Features: Back Lane, Back Yard, Many Trees
Details
- Parcel number: 111968047
- Zoning: R-CG
Construction
Type & style
- Home type: SingleFamily
- Property subtype: Single Family Residence
Materials
- Cement Fiber Board, Composite Siding
- Foundation: Concrete Perimeter
- Roof: Asphalt Shingle
Condition
- New construction: No
- Year built: 1966
Community & HOA
Community
- Features: Park, Playground
- Subdivision: Varsity
HOA
- Has HOA: No
Location
- Region: Calgary
Financial & listing details
- Price per square foot: C$486/sqft
- Date on market: 6/25/2026
- Inclusions: NA

Dusko Sremac - Calgary Real Estate Agents
(403) 988-0033
By pressing Contact Agent, you agree that the real estate professional identified above may call/text you about your search, which may involve use of automated means and pre-recorded/artificial voices. You don't need to consent as a condition of buying any property, goods, or services. Message/data rates may apply. You also agree to our Terms of Use. Zillow does not endorse any real estate professionals. We may share information about your recent and future site activity with your agent to help them understand what you're looking for in a home.
Price history
Price history is unavailable.
Public tax history
Tax history is unavailable.
Climate risks
Neighborhood: Varsity
Nearby schools
GreatSchools rating
No schools nearby
We couldn't find any schools near this home.
- C$1,398,0004 bd3 ba1.6k sqft5011 Viceroy Dr NW, Calgary, AB T3A0V2For Sale

- C$1,398,0004 bd3 ba1.6k sqft5011 SW Viceroy Dr NW, Calgary, AB T3A0V2For Sale

- C$875,0004 bd3 ba1.2k sqft5036 S Vallance Cres NW, Calgary, AB T3A0T6For Sale
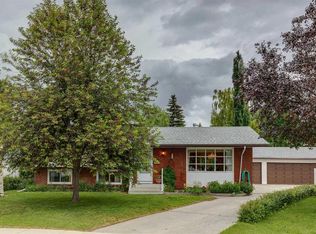
- C$759,9004 bd4 ba1.1k sqft4819 E Vanguard Rd NW, Calgary, AB T3A0R5For Sale

- C$2,3503 bd1 ba-- sqft4931 Vienna Dr NW, Calgary, AB T3A0W8For Rent
- C$679,9003 bd2 ba1.1k sqft5007 E Vallance Cres NW, Calgary, AB T3A0T7For Sale
- C$915,0005 bd3 ba1.9k sqft107 N Valhalla Cres NW, Calgary, AB T3A1Z7For Sale
- C$890,0005 bd3 ba1.7k sqft5031 N Vienna Dr NW, Calgary, AB T3A0W8For Sale
Similar homes
- C$1,300,0005 bd4 ba2.2k sqft4603 NE Virginia Dr NW, Calgary, AB T3A 0P2For Sale
 MLS ID #A2320408, Alyssa Sklar, Associate, Real Broker. courtesy of Pillar9 System
 - C$1,574,9005 bd5 ba2.8k sqft378 W Patterson Blvd SW, Calgary, AB T3H 3N6For Sale
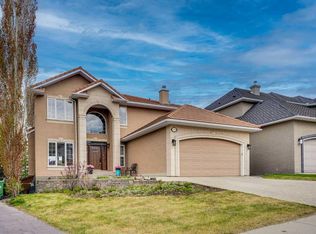 MLS ID #A2313238, Daniel Norris, Associate, Urban-Realty.Ca. courtesy of Pillar9 System
 - C$1,495,5005 bd3 ba1.8k sqft4712 W Chapel Rd NW, Calgary, AB T2L 1A6For Sale
 MLS ID #A2322971, Dean Stewart, Associate, Re/Max Real Estate (Mountain View). courtesy of Pillar9 System
 - C$1,149,9004 bd4 ba2.3k sqft123 N Varsity Estates Grv NW, Calgary, AB T3B 4C8For Sale
 MLS ID #A2307398, Colin Ongyerth, Associate, Re/Max Real Estate (Mountain View). courtesy of Pillar9 System
 - C$1,388,8006 bd4 ba2.6k sqft131 SW Edgebrook Cir NW, Calgary, AB T3A 5A4For SaleMLS ID #A2327756, Crystal Roach, Associate, Cir Realty. courtesy of Pillar9 System
- C$1,499,0004 bd5 ba2.5k sqft2409 N Westmount Rd NW, Calgary, AB T2N 3N9For SaleMLS ID #A2320112, Melissa Kost, Associate Broker, Cir Realty. courtesy of Pillar9 System
- C$1,499,9005 bd5 ba3.2k sqft1912 Palliser Dr SW, Calgary, AB T2V 4C5For SaleMLS ID #A2320103, Hui Wan, Associate, Homecare Realty Ltd.. courtesy of Pillar9 System
- C$1,199,9005 bd4 ba2k sqft36 W Varsity Estates Ct NW, Calgary, AB T3B 5B1For SaleMLS ID #A2315838, Ahmed Al-Emran, Associate, Cir Realty. courtesy of Pillar9 System
- C$1,299,9004 bd4 ba2.7k sqft4057 N Edgevalley Lndg NW, Calgary, AB T3A 5H5For SaleMLS ID #A2320436, Chun Yuan Xu, Associate, Homecare Realty Ltd.. courtesy of Pillar9 System
- C$1,599,9004 bd3 ba1.6k sqft8816 48th Ave S, Calgary, AB T3B 2B2For SaleMLS ID #A2321167, Ken Rigel, Associate, Exp Realty. courtesy of Pillar9 System
- C$1,625,0004 bd4 ba2.7k sqft3610 S 8th Ave NW, Calgary, AB T2N 1C9For SaleMLS ID #A2302987, Eric Rohatinsky, Associate, Real Broker. courtesy of Pillar9 System
- C$1,425,0005 bd4 ba1.7k sqft651 N Willingdon Blvd SE, Calgary, AB T2J 2B3For SaleMLS ID #A2330080, Marian Holmes, Associate Broker, Re/Max Realty Professionals. courtesy of Pillar9 System
- C$1,495,0005 bd3 ba1.9k sqft31 SW Biggar Heights Bay, Rocky View County, AB T3R 1H4For SaleMLS ID #A2326666, Jonathan Pendlebury, Associate, Real Broker. courtesy of Pillar9 System
- C$1,349,9005 bd5 ba3.5k sqft2405 Bowness Rd NW, Calgary, AB T2N 3L8For SaleMLS ID #A2308287, Joel Semmens, Associate, Re/Max House Of Real Estate. courtesy of Pillar9 System
- C$1,699,9997 bd4 ba2.7k sqft43 S Villosa Ridge Dr NW, Rocky View County, AB T3Z 3B1For SaleMLS ID #A2326328, Amrinder Uppal, Associate, Maxwell Central. courtesy of Pillar9 System
- C$1,175,0005 bd4 ba2.6k sqft410 E Royal Crest Bay NW, Calgary, AB T3G 4M8For SaleMLS ID #A2318303, Parker Toppings, Associate, Century 21 Bamber Realty Ltd.. courtesy of Pillar9 System
- C$1,169,9005 bd4 ba2.5k sqft4538 S Montgomery Ave NW, Calgary, AB T3B 0K9For SaleMLS ID #A2318623, Payam Motamedi, Associate Broker, Remax Innovations. courtesy of Pillar9 System
- C$1,899,9997 bd6 ba3.4k sqft99 N Arbour Vista Rd NW, Calgary, AB T3G 5G3For SaleMLS ID #A2327171, Krassi Tzenov, Broker, Kt Capital Realty Inc.. courtesy of Pillar9 System
- C$1,699,0004 bd4 ba2.7k sqft11 N Aspen Cliff Pl SW, Calgary, AB T3H 0M1For SaleMLS ID #A2322884, Rob Whitfield, Associate, Kic Realty. courtesy of Pillar9 System
- C$1,850,0004 bd4 ba2.7k sqft10907 E Willowfern Dr SE, Calgary, AB T2J 1R6For SaleMLS ID #A2329538, Rory Winder, Associate, The Real Estate District. courtesy of Pillar9 System
