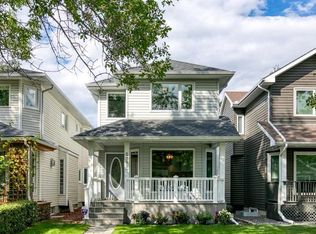
There are homes that simply offer space, and then there are homes that become the backdrop for life's most meaningful moments. Welcome to this exceptional detached family home in the heart of West Hillhurst, where timeless design, thoughtful craftsmanship, and an unbeatable location come together to create a place you'll be proud to call home. From the moment you arrive, the stunning curb appeal and beautifully maintained front yard create a warm first impression. Built in 2008 and offering over 3,450 square feet of developed living space, this 2½-storey home has been designed with family living in mind. Large windows fill the main floor with natural light, creating an inviting atmosphere throughout the spacious living and dining areas. At the heart of the home, the beautifully appointed kitchen is sure to become everyone's favourite gathering place, featuring granite countertops, stainless steel appliances, a large island, abundant cabinetry, and exceptional workspace. A striking double-sided fireplace connects the living and dining spaces, creating warmth and ambiance for family dinners, holiday celebrations, and quiet evenings at home. Step outside to the private, fully fenced backyard where summer barbecues, children's playtime, and evenings spent with friends and family await. The detached double garage provides convenience while still allowing for a charming outdoor retreat. Upstairs, the second level offers three generous bedrooms, including a stunning primary suite designed as a peaceful escape at the end of the day. Complete with a spacious walk-in closet and a luxurious ensuite featuring a double vanity, soaking tub, and separate shower, this is a space you'll look forward to coming home to. Two additional bedrooms, a full bathroom, and the convenience of upper-floor laundry complete this level. The third floor is a true standout feature and offers incredible flexibility for growing families. Whether it's movie nights, a games room, home office, teen retreat, fitness space, or a combination of all four, this expansive family room and additional bathroom create the perfect bonus space to adapt as your family's needs evolve. The fully finished basement extends the living space even further with a large recreation room, an additional bedroom, and a full bathroom, making it ideal for guests, older children, or multi-generational living. Perfectly situated in one of Calgary's most sought-after inner-city communities, you'll love being just minutes from schools, parks, pathways, the Bow River, Kensington, downtown, and countless amenities. West Hillhurst is known for its strong sense of community, family-friendly atmosphere, and access to everything that makes Calgary living so special. This is more than just a beautiful home. It's a place where birthdays are celebrated, holidays are shared, friendships are built, and memories are made for years to come.
For sale
C$1,399,999
2409 N Westmount Rd NW, Calgary, AB T2N 3N9
4beds
2,507sqft
Single Family Residence
Built in 2008
3,484 Square Feet Lot
$-- Zestimate®
C$558/sqft
C$-- HOA
What's special
Stunning curb appealBeautifully maintained front yardBeautifully appointed kitchenGranite countertopsStainless steel appliancesLarge islandAbundant cabinetry
- 9 days
- 47
- 3
Zillow last checked:
Listing updated:
Listed by:
Melissa Kost, Associate Broker,
Cir Realty,
Megan Mccourt-Agyei, Associate,
Cir Realty
Source: courtesy of Pillar9 System,MLS®#: A2344862 Originating MLS®#: Calgary
Originating MLS®#: CalgaryFacts & features
Interior
Bedrooms & bathrooms
- Bedrooms: 4
- Bathrooms: 5
- Full bathrooms: 4
- 1/2 bathrooms: 1
Bedroom
- Level: Second
- Dimensions: 10`4" x 11`3"
Bedroom
- Level: Second
- Dimensions: 8`10" x 11`4"
Other
- Level: Second
- Dimensions: 14`9" x 18`7"
Bedroom
- Level: Basement
- Dimensions: 16`3" x 10`8"
Other
- Level: Main
- Dimensions: 5`9" x 4`10"
Other
- Level: Second
- Dimensions: 7`8" x 4`11"
Other
- Level: Third
- Dimensions: 7`9" x 4`10"
Other
- Level: Basement
- Dimensions: 7`7" x 6`2"
Other
- Level: Second
- Dimensions: 9`3" x 8`9"
Dining room
- Level: Main
- Dimensions: 18`5" x 11`6"
Family room
- Level: Third
- Dimensions: 22`0" x 22`5"
Foyer
- Level: Main
- Dimensions: 5`6" x 10`4"
Game room
- Level: Basement
- Dimensions: 20`9" x 19`7"
Kitchen
- Level: Main
- Dimensions: 23`6" x 14`7"
Living room
- Level: Main
- Dimensions: 22`0" x 20`11"
Other
- Level: Basement
- Dimensions: 4`3" x 5`8"
Walk in closet
- Level: Second
- Dimensions: 4`6" x 18`6"
Walk in closet
- Level: Basement
- Dimensions: 4`1" x 10`8"
Heating
- Forced Air
Cooling
- None
Appliances
- Included: Built-In Oven, Dishwasher, Dryer, Gas Cooktop, Microwave, Range Hood, Refrigerator, Washer
- Laundry: Laundry Room, Upper Level
Features
- Ceiling Fan(s), Closet Organizers, Double Vanity, Granite Counters, High Ceilings, Kitchen Island, Open Floorplan, Storage, Sump Pump(s), Vaulted Ceiling(s), Walk-In Closet(s)
- Flooring: Carpet, Ceramic Tile, Hardwood
- Windows: Skylight(s)
- Basement: Full
- Has fireplace: No
Interior area
- Total interior livable area: 2,507 sqft
- Finished area above ground: 1,055
- Finished area below ground: 952
Video & virtual tour
Property
Parking
- Total spaces: 2
- Parking features: Double Garage Detached
- Garage spaces: 2
Features
- Levels: 2 and Half Storey
- Stories: 1
- Patio & porch: Deck
- Exterior features: Barbecue, Private Yard, Rain Gutters
- Has spa: Yes
- Spa features: Bath
- Fencing: Fenced
- Frontage length: 9.45M 31`0"
Lot
- Size: 3,484 Square Feet
- Features: Back Yard, Rectangular Lot
Details
- Parcel number: 112368679
- Zoning: R-C2
Construction
Type & style
- Home type: SingleFamily
- Property subtype: Single Family Residence
Materials
- Stone, Stucco, Wood Frame
- Foundation: Concrete Perimeter
- Roof: Asphalt Shingle
Condition
- New construction: No
- Year built: 2008
Community & HOA
Community
- Features: Park, Playground, Sidewalks, Street Lights
- Subdivision: West Hillhurst
HOA
- Has HOA: No
Location
- Region: Calgary
Financial & listing details
- Price per square foot: C$558/sqft
- Date on market: 9/12/2026
- Inclusions: Blinds, Curtains, Storage Shed, TV Wall mount, Garage Shelving
Price history
Price history is unavailable.
Public tax history
Tax history is unavailable.
Climate risks
Neighborhood: West Hillhurst
Nearby schools
GreatSchools rating
No schools nearby
We couldn't find any schools near this home.
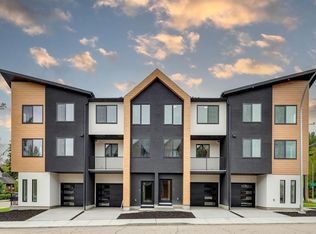
- C$749,9003 bd3 ba1.7k sqft97 E 23rd St NW, Calgary, AB T2N5A8New Construction
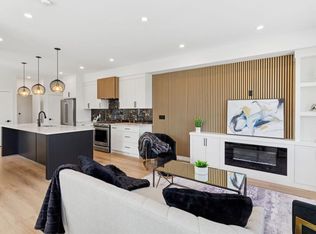
- C$849,9003 bd3 ba1.9k sqft2402 S Westmount Rd NW, Calgary, AB T2N3N8New Construction
- C$--3 bd3 ba1.7k sqft94 23rd St NW #NA, Calgary, AB T2N5A8Off Market
- C$525,0002 bd4 ba1.7k sqft2412 N Kensington Rd NW #2, Calgary, AB T2N3S1For Sale

Similar homes
- C$1,699,0004 bd4 ba2.8k sqft2201 N Bowness Rd NW, Calgary, AB T2N 3L4For Sale
 MLS ID #A2338058, Doug Cabral, Associate, Royal Lepage Benchmark. courtesy of Pillar9 System
 - C$1,299,0004 bd4 ba2.4k sqft2219 N 2nd Ave NW, Calgary, AB T2N 0H1For Sale
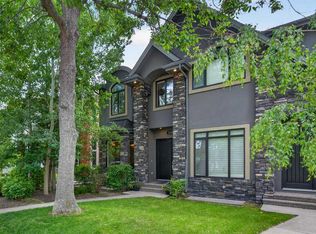 MLS ID #A2321982, Barbara Daroux, Associate, Royal Lepage Benchmark. courtesy of Pillar9 System
 - C$1,049,9005 bd4 ba1.6k sqft2332 S 4th Ave NW, Calgary, AB T2N 0N9For Sale
 MLS ID #A2344368, Ross Aitken, Associate, Re/Max House Of Real Estate. courtesy of Pillar9 System
 - C$1,429,0005 bd5 ba2.3k sqft2543 N Chicoutimi Dr NW, Calgary, AB T2L 0W4For Sale
 MLS ID #A2337360, Craig Barnes, Associate, Cir Realty. courtesy of Pillar9 System
