Discover the rare opportunity to own a brand-new luxury residence in the highly desirable community of West Hillhurst. Currently in the rough-in stage, and with possession slated for December 2026, this home presents a limited-time chance for buyers to personalize the property by selecting their own finishes and design details, allowing you to create a truly custom living experience tailored to your style. Thoughtfully designed across four fully developed levels, this upscale inner-city home will offer nearly 4,000 SQFT of expertly curated living space with a seamless blend of timeless architecture and modern luxury. The interior is planned with elevated finishings throughout, complemented by warm oak accents and carefully integrated custom cabinetry details that add both sophistication and warmth to the home’s overall design aesthetic. The main floor is designed with both functionality and entertaining in mind, featuring soaring ceilings, expansive windows, and an open-concept layout flooded with natural light. At the heart of the home is a stunning chef-inspired kitchen complete with premium appliances, an oversized island, abundant cabinetry, and a fully appointed butler’s pantry for additional prep and storage space. The spacious dining area flows effortlessly into the elegant living room, anchored by a statement fireplace and large patio doors leading to the rear deck and backyard. A private pocket office, practical mudroom, and stylish powder room complete the main level. Upstairs, the second floor hosts a luxurious primary retreat designed as a private sanctuary, featuring a spacious walk-in closet and a spa-inspired ensuite with dual vanities, a freestanding soaker tub, and an oversized glass shower. Two additional bedrooms, a full bathroom, and a dedicated laundry room provide exceptional comfort and convenience for family living. One of the home’s most impressive features is the third-floor loft level, offering a versatile bonus space complete with a wet bar, additional bedroom suite, and two incredible outdoor living areas. Both the front and rear third-floor patios create unique spaces for entertaining, relaxing, and enjoying the surrounding city atmosphere—an exceptional feature rarely found in inner-city homes. The fully developed basement further enhances the home with a large recreation area, wet bar, gym space, additional bedroom, full bathroom, and ample storage. Completing the property is a double detached garage and a prime location just minutes from downtown, pathways, parks, schools, and the vibrant amenities that make West Hillhurst one of Calgary’s most desirable communities. Completing the property is a double detached garage and a prime location just minutes from downtown, pathways, parks, schools, and the vibrant amenities that make West Hillhurst one of Calgary’s most desirable Inner City communities. *BUYER HAS THE OPTION TO CONVERT THE BASEMENT INTO A 2 BEDROOM, 2 BATHROOM LEGAL SUITE INSTEAD OF HAVING GYM/REC ROOM/WET BAR*
New construction
C$1,549,999
2413 N 1st Ave NW, Calgary, AB T2N 0A7
5beds
2,953sqft
Semi Detached (Half Duplex)
Built in 2026
-- sqft lot
$-- Zestimate®
C$525/sqft
C$-- HOA
What's special
Four fully developed levelsWarm oak accentsCustom cabinetry detailsSoaring ceilingsExpansive windowsStunning chef-inspired kitchenPremium appliances
- 49 days
- 20
- 2
Zillow last checked:
Listing updated:
Listed by:
Sharandeep Jawanda, Associate,
Town Residential
Source: courtesy of Pillar9 System,MLS®#: A2341578 Originating MLS®#: Calgary
Originating MLS®#: CalgaryFacts & features
Interior
Bedrooms & bathrooms
- Bedrooms: 5
- Bathrooms: 6
- Full bathrooms: 5
- 1/2 bathrooms: 1
Other
- Level: Second
- Dimensions: 13`6" x 12`11"
Bedroom
- Level: Second
- Dimensions: 12`6" x 10`0"
Bedroom
- Level: Second
- Dimensions: 10`8" x 9`9"
Bedroom
- Level: Third
- Dimensions: 11`11" x 11`6"
Bedroom
- Level: Basement
- Dimensions: 12`5" x 12`9"
Other
- Level: Main
- Dimensions: 5`6" x 5`1"
Other
- Level: Second
- Dimensions: 9`0" x 5`3"
Other
- Level: Basement
- Dimensions: 10`5" x 6`1"
Other
- Level: Second
- Dimensions: 8`10" x 5`8"
Other
- Level: Second
- Dimensions: 0`0" x 0`0"
Other
- Level: Third
- Dimensions: 11`11" x 8`8"
Other
- Level: Third
- Dimensions: 6`0" x 20`2"
Other
- Level: Third
- Dimensions: 6`6" x 20`2"
Bonus room
- Level: Third
- Dimensions: 18`5" x 20`2"
Dining room
- Level: Main
- Dimensions: 10`11" x 13`5"
Exercise room
- Level: Basement
- Dimensions: 10`11" x 12`6"
Game room
- Level: Basement
- Dimensions: 16`10" x 18`10"
Kitchen
- Level: Main
- Dimensions: 15`5" x 13`0"
Living room
- Level: Main
- Dimensions: 15`6" x 13`0"
Mud room
- Level: Main
- Dimensions: 11`5" x 5`1"
Office
- Level: Main
- Dimensions: 7`0" x 6`9"
Other
- Level: Main
- Dimensions: 6`5" x 8`8"
Walk in closet
- Level: Second
- Dimensions: 7`9" x 9`3"
Walk in closet
- Level: Second
- Dimensions: 6`0" x 5`5"
Walk in closet
- Level: Third
- Dimensions: 6`0" x 8`0"
Walk in closet
- Level: Basement
- Dimensions: 6`5" x 6`1"
Heating
- ENERGY STAR Qualified Equipment, Forced Air
Cooling
- Rough-In
Appliances
- Included: Bar Fridge, Built-In Oven, Gas Stove, Microwave, Range, Range Hood, Refrigerator, Washer/Dryer
- Laundry: Laundry Room, Upper Level
Features
- Bar, Built-in Features, Chandelier, Closet Organizers, Double Vanity, Dry Bar, Kitchen Island, Natural Woodwork, Open Floorplan, Pantry, Quartz Counters, Soaking Tub, Sump Pump(s), Track Lighting, Walk-In Closet(s), Wet Bar, Wired for Data, Wired for Sound
- Flooring: Carpet, Hardwood, Tile
- Windows: Vinyl Windows
- Basement: Full
- Number of fireplaces: 1
- Fireplace features: Gas
- Common walls with other units/homes: 1 Common Wall
Interior area
- Total interior livable area: 2,953 sqft
Property
Parking
- Total spaces: 2
- Parking features: Double Garage Detached
- Garage spaces: 2
Features
- Levels: Three Or More,3 (or more) Storey
- Stories: 1
- Patio & porch: Balcony(s), Patio
- Exterior features: Awning(s), Balcony, BBQ gas line, Private Entrance, Private Yard
- Fencing: Fenced
- Frontage length: 7.62M 25`0"
Lot
- Size: 3,049 Square Feet
- Features: Back Lane, Back Yard, Interior Lot, Rectangular Lot
Details
- Zoning: R-CG
Construction
Type & style
- Home type: MultiFamily
- Property subtype: Semi Detached (Half Duplex)
- Attached to another structure: Yes
Materials
- Brick, Mixed
- Foundation: Concrete Perimeter
- Roof: Flat Torch Membrane,Tar/Gravel
Condition
- New construction: Yes
- Year built: 2026
Community & HOA
Community
- Features: Park, Playground, Sidewalks
- Subdivision: West Hillhurst
HOA
- Has HOA: No
Location
- Region: Calgary
Financial & listing details
- Price per square foot: C$525/sqft
- Date on market: 9/1/2026
- Inclusions: n/a
Price history
Price history is unavailable.
Public tax history
Tax history is unavailable.
Climate risks
Neighborhood: West Hillhurst
Nearby schools
GreatSchools rating
No schools nearby
We couldn't find any schools near this home.
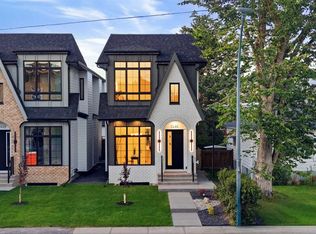
- C$1,474,9004 bd5 ba2.1k sqft2412 S 1st Ave NW, Calgary, AB T2N0B9New Construction
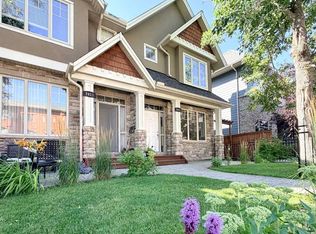
- C$644,3993 bd4 ba1.4k sqft2413 N 2nd Ave NW #1, Calgary, AB T2N0E2For Sale
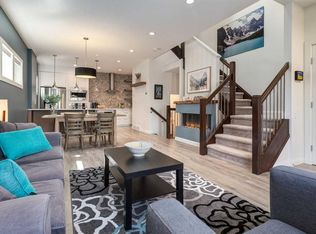
- C$659,9003 bd4 ba1.4k sqft2427 N 2nd Ave NW #1, Calgary, AB T2N0H5For Sale
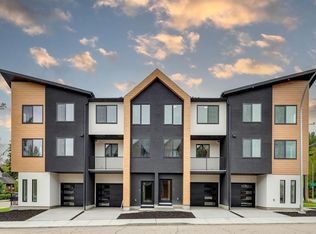
- C$749,9003 bd3 ba1.7k sqft97 E 23rd St NW, Calgary, AB T2N5A8New Construction
Similar homes
- C$1,649,0004 bd4 ba2.8k sqft2201 N Bowness Rd NW, Calgary, AB T2N 3L4For Sale
 MLS ID #A2338058, Doug Cabral, Associate, Royal Lepage Benchmark. courtesy of Pillar9 System
 - C$1,550,0006 bd5 ba2.6k sqft4921 W 21a St SW, Calgary, AB T2T 5C2New Construction
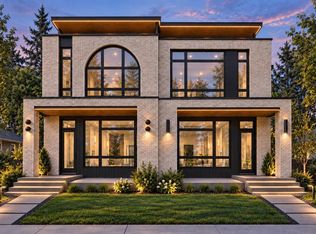 MLS ID #A2343646, Karen Mangat, Associate, Re/Max House Of Real Estate. courtesy of Pillar9 System
 - C$1,399,9005 bd5 ba2.6k sqft533 SE 32nd St NW, Calgary, AB T2N 2V8New Construction
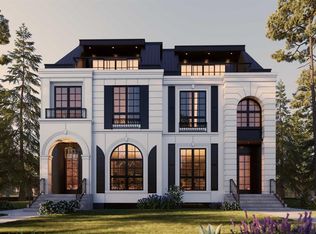 MLS ID #A2254418, Lisa Johnson, Associate, Re/Max House Of Real Estate. courtesy of Pillar9 System
 - C$1,499,0005 bd5 ba2.8k sqft1807 N 32nd Ave SW, Calgary, AB T2T 1W3New Construction
 MLS ID #A2330909, Timothy Green, Associate, Exp Realty. courtesy of Pillar9 System
