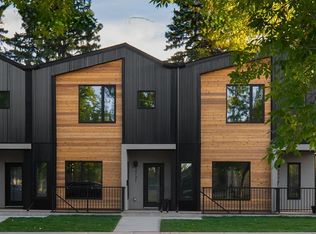
This exceptional 3 STOREY LUXURY DUPLEX offers a rare opportunity to own a thoughtfully designed inner city home with impressive square footage, elevated functionality, and incredible flexibility in the heart of ALTADORE. Offering OVER 2,600 SQ FT ABOVE GRADE, a THIRD FLOOR RETREAT with DUAL BALCONIES, TWO PRIMARY BEDROOMS, multiple outdoor spaces, and FINISHED BASEMENT (with option to upgrade basement layout), this home is designed for modern family living, entertaining, and multi-generational flexibility. The main floor features a bright OPEN CONCEPT layout connecting the kitchen, dining, and living areas, creating an effortless flow for everyday living and entertaining. The kitchen sits at the heart of the home, while the spacious rear living area opens through large patio doors to the deck and backyard. A convenient POCKET OFFICE is thoughtfully planned to complete the main level. Upstairs, the second floor offers a spacious PRIMARY RETREAT with a PRIVATE ENSUITE and WALK-IN CLOSET. An additional 2 bedrooms, full bathroom, dedicated LAUNDRY complete this level. The THIRD FLOOR is a true standout, offering approximately 683 SQ FT of additional above-grade living space and incredible lifestyle flexibility. Designed for function a SECOND PRIMARY BEDROOM can become a retreat, entertainment lounge, executive workspace, or private getaway. BONUS/REC AREA provides a flexible space for family, guests, a second home office, or additional lounge. Large BI-PARTING DOORS open onto a FRONT AND REAR private DURADECK BALCONY, creating a seamless connection between indoor and outdoor living. The lower level features approximately 935 SQ FT, a SIDE ENTRANCE with two different floor plans you may choose from, providing versatility for usage. A DOUBLE DETACHED GARAGE, private yard, rear deck, and multiple outdoor spaces complete this property. Located in ALTADORE, one of Calgary's most desirable inner city communities, enjoy an established neighbourhood setting with convenient access to parks, pathways, schools, local shops, restaurants, Marda Loop, downtown, and major routes throughout the city. With OVER 3,500 SQ FT OF DEVELOPED LIVING SPACE including the basement , three above-grade levels, a THIRD FLOOR RETREAT, FLEXIBLE BASEMENT LAYOUT, and DOUBLE DETACHED GARAGE, this is a rare opportunity to own a distinctive luxury home in one of Calgary's premier communities. Call today to discuss presale options, including custom basement changes. Please note potential to suite is subject to approval and permitting by the city/municipality.
New construction
C$1,499,999
4921 W 21a St SW, Calgary, AB T2T 5C2
6beds
2,646sqft
Semi Detached (Half Duplex)
Built in 2026
-- sqft lot
$-- Zestimate®
C$567/sqft
C$-- HOA
What's special
Two primary bedroomsMultiple outdoor spacesFinished basementPocket officeDedicated laundrySide entranceDouble detached garage
- 2 days
- 21
- 0
Zillow last checked:
Listing updated:
Listed by:
Karen Mangat, Associate,
Re/Max House Of Real Estate
Source: courtesy of Pillar9 System,MLS®#: A2343646 Originating MLS®#: Calgary
Originating MLS®#: CalgaryFacts & features
Interior
Bedrooms & bathrooms
- Bedrooms: 6
- Bathrooms: 5
- Full bathrooms: 4
- 1/2 bathrooms: 1
Other
- Level: Second
- Dimensions: 13`6" x 12`10"
Bedroom
- Level: Second
- Dimensions: 11`6" x 10`0"
Bedroom
- Level: Second
- Dimensions: 11`6" x 10`0"
Other
- Level: Third
- Dimensions: 13`4" x 12`6"
Bedroom
- Level: Basement
- Dimensions: 10`1" x 10`0"
Bedroom
- Level: Basement
- Dimensions: 12`10" x 10`1"
Other
- Level: Main
- Dimensions: 0`0" x 0`0"
Other
- Level: Second
- Dimensions: 0`0" x 0`0"
Other
- Level: Basement
- Dimensions: 0`0" x 0`0"
Other
- Level: Third
- Dimensions: 0`0" x 0`0"
Other
- Level: Second
- Dimensions: 0`0" x 0`0"
Bonus room
- Level: Third
- Dimensions: 20`1" x 12`3"
Dining room
- Level: Main
- Dimensions: 11`0" x 10`6"
Kitchen
- Level: Main
- Dimensions: 18`2" x 16`1"
Kitchen
- Level: Basement
- Dimensions: 11`1" x 8`0"
Laundry
- Level: Second
- Dimensions: 10`0" x 5`6"
Laundry
- Level: Basement
- Dimensions: 6`1" x 4`0"
Living room
- Level: Main
- Dimensions: 15`0" x 14`4"
Living room
- Level: Basement
- Dimensions: 12`10" x 10`5"
Mud room
- Level: Main
- Dimensions: 6`6" x 4`11"
Office
- Level: Main
- Dimensions: 6`11" x 6`8"
Walk in closet
- Level: Third
- Dimensions: 11`5" x 6`4"
Heating
- Forced Air, Natural Gas
Cooling
- Rough-In
Appliances
- Included: Garage Control(s), Oven-Built-In, Range, Range Hood, Refrigerator, Washer/Dryer
- Laundry: In Basement
Features
- Built-in Features, Closet Organizers, High Ceilings, Kitchen Island, Natural Woodwork, No Animal Home, No Smoking Home, Open Floorplan, Pantry, Quartz Counters, Recessed Lighting, Separate Entrance, Storage, Sump Pump(s), Walk-In Closet(s), Wired for Data, Wired for Sound
- Flooring: Hardwood, Tile
- Basement: Full
- Number of fireplaces: 1
- Fireplace features: Gas
- Common walls with other units/homes: 1 Common Wall
Interior area
- Total interior livable area: 2,646 sqft
- Finished area above ground: 2,646
- Finished area below ground: 777
Property
Parking
- Total spaces: 2
- Parking features: Double Garage Detached
- Garage spaces: 2
Features
- Levels: Three Or More,3 (or more) Storey
- Stories: 1
- Patio & porch: Deck, Front Porch
- Exterior features: Balcony, BBQ gas line, Lighting, Private Yard
- Fencing: Fenced
- Frontage length: 7.62M 25`0"
Lot
- Size: 3,049 Square Feet
- Features: Back Lane, Back Yard, Front Yard, Interior Lot, Landscaped, Lawn, Low Maintenance Landscape, Private, Subdivided
Details
- Zoning: RCG
Construction
Type & style
- Home type: MultiFamily
- Property subtype: Semi Detached (Half Duplex)
- Attached to another structure: Yes
Materials
- Brick, Stucco
- Foundation: Concrete Perimeter
- Roof: Flat Torch Membrane,Asphalt Shingle
Condition
- New construction: Yes
- Year built: 2026
Community & HOA
Community
- Features: Fishing, Park, Playground, Sidewalks, Street Lights, Tennis Court(s)
- Subdivision: Altadore
HOA
- Has HOA: No
Location
- Region: Calgary
Financial & listing details
- Price per square foot: C$567/sqft
- Date on market: 9/14/2026
- Inclusions: Appliances
Price history
Price history is unavailable.
Public tax history
Tax history is unavailable.
Climate risks
Neighborhood: Altadore
Nearby schools
GreatSchools rating
No schools nearby
We couldn't find any schools near this home.

Similar homes
- C$1,490,0006 bd5 ba3.1k sqft5 NE Mary Dover Dr SW, Calgary, AB T3E 7A4For Sale
 MLS ID #A2344328, Yang Shi, Broker, Trustpro Realty. courtesy of Pillar9 System
 - C$1,524,9003 bd4 ba2.6k sqft38 S Lissington Dr SW, Calgary, AB T3E 5E1For Sale
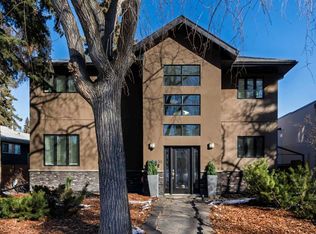 MLS ID #A2345773, Daniel Weiner, Associate, Re/Max Realty Professionals. courtesy of Pillar9 System
 - C$1,499,9006 bd5 ba2.7k sqft5011 E 21st St SW, Calgary, AB T2T 5B9New Construction
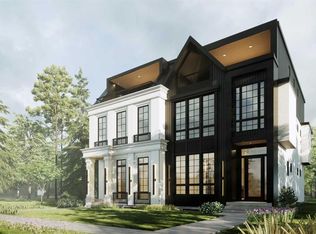 MLS ID #A2277215, Lisa Johnson, Associate, Re/Max House Of Real Estate. courtesy of Pillar9 System
 - C$1,159,0005 bd4 ba2k sqft2330 S 54th Ave SW, Calgary, AB T3E 1M1New Construction
 MLS ID #A2345312, Gurminder Bisla, Associate, Re/Max Complete Realty. courtesy of Pillar9 System
