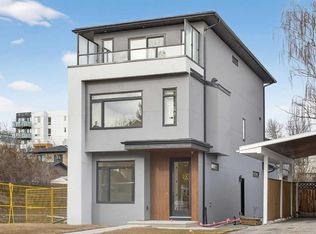
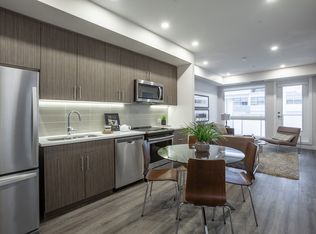
Fully finished, fully loaded infill luxury on a tree-lined Windsor Park street. Located around the corner from Lina’s Italian Market, Britannia Shopping Plaza, and Chinook Centre, this home offers an effortless inner-city lifestyle with 1,917 sq ft above grade. The open main floor is built for seamless entertaining, featuring hardwood floors, coffered ceilings, solid core doors, a dedicated home office, and smart lighting with in-ceiling speakers. The chef's kitchen sits at the center of the home with full-height cabinetry, a corner pantry, Miele dishwasher, Viking gas range, and a central island flowing into the dining area and rear mudroom. Upstairs, vaulted ceilings with four skylights flood the level with natural light. The primary retreat serves as a true private sanctuary with a dual-sided fireplace and a spa ensuite featuring a Kohler digital shower and drop-in soaker tub. Two additional bedrooms, a full bath, and upper laundry complete the floor. Downstairs, the fully finished basement with in-floor heating offers a rec room, custom wine storage, fourth bedroom, full bath, and a dedicated workspace (roughed-in for a wet bar). Mechanical updates include central A/C, whole-house Ethernet, and a new 2022 furnace. Step outside into your sunny, south-facing backyard featuring a ground-level composite and stamped concrete patio, an outdoor fireplace, and direct access to your heated double garage. Walk to local cafes, boutique shops, parks, and top-rated markets in minutes. Call today to schedule your private showing.
For sale
C$1,075,000
717 N 51st Ave SW, Calgary, AB T2V 0A8
4beds
1,917sqft
Single Family Residence
Built in 2011
3,049 Square Feet Lot
$-- Zestimate®
C$561/sqft
C$-- HOA
What's special
Tree-lined windsor park streetHardwood floorsCoffered ceilingsSolid core doorsDedicated home officeCorner pantryMiele dishwasher
- 8 days
- 60
- 1
Zillow last checked:
Listing updated:
Listed by:
Dan Stante, Associate,
Real Broker
Source: courtesy of Pillar9 System,MLS®#: A2342748 Originating MLS®#: Calgary
Originating MLS®#: CalgaryFacts & features
Interior
Bedrooms & bathrooms
- Bedrooms: 4
- Bathrooms: 4
- Full bathrooms: 3
- 1/2 bathrooms: 1
Bedroom
- Level: Second
- Dimensions: 10`3" x 9`6"
Bedroom
- Level: Second
- Dimensions: 9`11" x 11`2"
Other
- Level: Second
- Dimensions: 15`11" x 25`7"
Bedroom
- Level: Basement
- Dimensions: 9`6" x 14`6"
Other
- Level: Main
- Dimensions: 4`10" x 5`5"
Other
- Level: Second
- Dimensions: 4`10" x 9`4"
Other
- Level: Basement
- Dimensions: 5`9" x 8`10"
Other
- Level: Second
- Dimensions: 8`10" x 14`0"
Den
- Level: Main
- Dimensions: 10`3" x 11`3"
Dining room
- Level: Main
- Dimensions: 7`8" x 9`10"
Foyer
- Level: Main
- Dimensions: 8`8" x 9`6"
Other
- Level: Basement
- Dimensions: 4`11" x 14`5"
Game room
- Level: Basement
- Dimensions: 14`9" x 18`10"
Kitchen
- Level: Main
- Dimensions: 12`4" x 19`2"
Living room
- Level: Main
- Dimensions: 15`6" x 20`11"
Storage
- Level: Basement
- Dimensions: 4`10" x 10`8"
Storage
- Level: Basement
- Dimensions: 5`9" x 3`10"
Heating
- Radiant Floor, Forced Air, Natural Gas
Cooling
- Central Air
Appliances
- Included: Dishwasher, Dryer, Garage Control(s), Garburator, Gas Stove, Microwave, Range Hood, Refrigerator, Washer
- Laundry: Upper Level
Features
- Breakfast Bar, Crown Molding, Double Vanity, Kitchen Island, Pantry, Quartz Counters, Soaking Tub, Vaulted Ceiling(s), Walk-In Closet(s)
- Flooring: Ceramic Tile, Cork, Hardwood
- Doors: French Doors
- Windows: Skylight(s), Vinyl Windows, Window Coverings
- Basement: Full
- Number of fireplaces: 3
- Fireplace features: Double Sided, Gas, Living Room, Master Bedroom, Outside, Stone, Tile
Interior area
- Total interior livable area: 1,917 sqft
- Finished area above ground: 1,917
- Finished area below ground: 809
Video & virtual tour
Property
Parking
- Total spaces: 2
- Parking features: 220 Volt Wiring, Double Garage Detached, Heated Garage, Insulated
- Garage spaces: 2
Features
- Levels: Two,2 Storey
- Stories: 1
- Patio & porch: Deck, Patio
- Exterior features: Private Entrance, Private Yard
- Fencing: Fenced
- Frontage length: 7.63M 25`0"
Lot
- Size: 3,049 Square Feet
- Features: Back Lane, Landscaped, Rectangular Lot
Details
- Parcel number: 112371880
- Zoning: R-C2
Construction
Type & style
- Home type: SingleFamily
- Property subtype: Single Family Residence
Materials
- Stone, Stucco, Wood Frame
- Foundation: Concrete Perimeter
- Roof: Asphalt Shingle
Condition
- New construction: No
- Year built: 2011
Community & HOA
Community
- Features: Playground, Sidewalks, Street Lights
- Subdivision: Windsor Park
HOA
- Has HOA: No
Location
- Region: Calgary
Financial & listing details
- Price per square foot: C$561/sqft
- Date on market: 9/11/2026
- Inclusions: Security system, doorbell.
Price history
Price history is unavailable.
Public tax history
Tax history is unavailable.
Climate risks
Neighborhood: Windsor Park
Nearby schools
GreatSchools rating
No schools nearby
We couldn't find any schools near this home.
Similar homes
- C$1,049,9005 bd4 ba1.6k sqft2332 S 4th Ave NW, Calgary, AB T2N 0N9For Sale
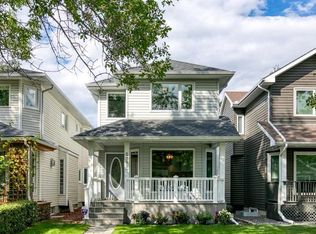 MLS ID #A2344368, Ross Aitken, Associate, Re/Max House Of Real Estate. courtesy of Pillar9 System
 - C$1,129,9003 bd4 ba2.6k sqft59 N Aspen Meadows Grn SW, Calgary, AB T3H 5J9For Sale
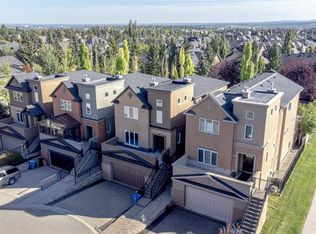 MLS ID #A2346442, Don Wong, Associate, 2% Realty. courtesy of Pillar9 System
 - C$1,250,0004 bd4 ba1.9k sqft528 S 52nd Ave SW, Calgary, AB T2V 0B2New Construction
 MLS ID #A2338279, Lara Mitchell, Associate, Royal Lepage Benchmark. courtesy of Pillar9 System
 - C$1,060,0004 bd4 ba2k sqft2234 W 28th St SW, Calgary, AB T3E 2H6For Sale
 MLS ID #A2322887, Ilham Cazac, Associate, Exp Realty. courtesy of Pillar9 System