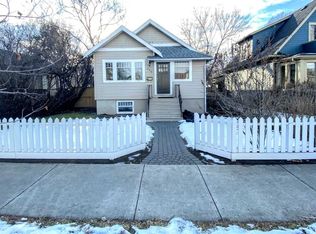
Public Open House Sunday, August 30, 2026 from 1:00-3:00pm at 235 - 11 Ave NE. Just move in and hang pictures!!! Bright, spacious, modern, detached 1942 sq.ft. two storey located on one of the most desirable Avenues in Crescent Heights. Walking distance to restaurants, parks and shopping makes this Crescent Heights location perfect for the urban inner city dweller. Purposefully designed to make the best use of space and light. Open, inviting floor open plan; crafted with plenty of windows for fantastic natural light, soaring 10 ft ceilings, wide plank hardwood floors, large centre island all provide a seamless flow, ideal for entertaining or family gatherings. Upstairs, the primary bedroom has a great vibe with views of the lush tree canopy, a convenient walk-in closet and a 5-piece ensuite with heated floors. There are two more bedrooms with lovely light, a laundry room with a convenient utility basin completes the second level. The basement is equally inviting, offering a spacious family room, roomy bedroom, full bathroom with an awesome steam shower and built-in bench, plus a storage room. Soak in the sun on the south deck and yard, with easy egress to an insulated and drywalled, double garage. You will love the Crescent Heights, vibrant, inner-city location with a walk score of 76/100. A great place to jump on your bike, e-scooter, or explore on foot. The amenity score is 10/10; steps to Rotary Park, Off Leash dog park, Tennis Courts, Lawn bowling, Splash Park, Mini Art Galleries plus a 10 minute walk to downtown, the Bow River pathway and Prince's Island!
For sale
C$1,069,000
235 N 11th Ave NE, Calgary, AB T2E 0Y9
4beds
1,942sqft
Single Family Residence
Built in 2012
3,049 Square Feet Lot
$-- Zestimate®
C$550/sqft
C$-- HOA
What's special
Wide plank hardwood floorsLarge centre islandConvenient walk-in closet
- 20 days
- 52
- 2
Zillow last checked:
Listing updated:
Listed by:
Richard Palibroda, Associate,
Re/Max House Of Real Estate,
Humaira Palibroda, Associate,
Re/Max House Of Real Estate
Source: courtesy of Pillar9 System,MLS®#: A2336170 Originating MLS®#: Calgary
Originating MLS®#: CalgaryFacts & features
Interior
Bedrooms & bathrooms
- Bedrooms: 4
- Bathrooms: 4
- Full bathrooms: 3
- 1/2 bathrooms: 1
Other
- Level: Second
- Dimensions: 25`7" x 15`11"
Bedroom
- Level: Second
- Dimensions: 16`7" x 9`10"
Bedroom
- Level: Second
- Dimensions: 14`2" x 9`8"
Bedroom
- Level: Basement
- Dimensions: 14`7" x 11`3"
Other
- Level: Main
- Dimensions: 0`0" x 0`0"
Other
- Level: Second
Other
- Level: Basement
Other
- Level: Second
- Dimensions: 12`1" x 9`2"
Dining room
- Level: Main
- Dimensions: 14`6" x 12`1"
Foyer
- Level: Main
- Dimensions: 9`4" x 5`6"
Other
- Level: Basement
- Dimensions: 7`6" x 6`2"
Game room
- Level: Basement
- Dimensions: 20`3" x 14`9"
Kitchen
- Level: Main
- Dimensions: 19`11" x 12`3"
Living room
- Level: Main
- Dimensions: 16`11" x 16`0"
Mud room
- Level: Main
- Dimensions: 7`10" x 5`2"
Storage
- Level: Basement
- Dimensions: 8`6" x 2`11"
Walk in closet
- Level: Second
- Dimensions: 8`11" x 5`9"
Heating
- Central, Natural Gas
Cooling
- None
Appliances
- Included: Dishwasher, Gas Cooktop, Microwave, Refrigerator, Washer/Dryer
- Laundry: Upper Level
Features
- Built-in Features, Double Vanity, Kitchen Island, No Animal Home, No Smoking Home, Quartz Counters, Steam Room
- Flooring: Carpet, Ceramic Tile, Hardwood
- Windows: Window Coverings
- Basement: Full
- Number of fireplaces: 1
- Fireplace features: Gas
Interior area
- Total interior livable area: 1,942 sqft
- Finished area above ground: 1,942
- Finished area below ground: 813
Video & virtual tour
Property
Parking
- Total spaces: 2
- Parking features: Double Garage Detached, Insulated
- Garage spaces: 2
Features
- Levels: Two,2 Storey
- Stories: 1
- Patio & porch: Deck
- Exterior features: Private Yard
- Fencing: Fenced
- Frontage length: 7.62M 25`0"
Lot
- Size: 3,049 Square Feet
- Features: Back Lane, Back Yard, Front Yard, Landscaped, Rectangular Lot
Details
- Parcel number: 112347500
- Zoning: R-CG
Construction
Type & style
- Home type: SingleFamily
- Property subtype: Single Family Residence
Materials
- Stucco
- Foundation: Concrete Perimeter
- Roof: Asphalt
Condition
- New construction: No
- Year built: 2012
Community & HOA
Community
- Features: Park, Playground, Street Lights, Tennis Court(s)
- Subdivision: Crescent Heights
HOA
- Has HOA: No
Location
- Region: Calgary
Financial & listing details
- Price per square foot: C$550/sqft
- Date on market: 8/10/2026
- Inclusions: n/a
Price history
Price history is unavailable.
Public tax history
Tax history is unavailable.
Climate risks
Neighborhood: Crescent Heights
Nearby schools
GreatSchools rating
No schools nearby
We couldn't find any schools near this home.


Similar homes
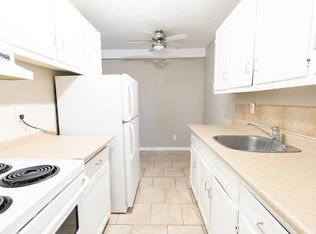
- C$1,098,0004 bd4 ba2.2k sqft2014 W 6th St NE, Calgary, AB T2E 3Z1For Sale
 MLS ID #A2337787, Felix Chan, Associate, Real Broker. courtesy of Pillar9 System
 - C$1,099,0004 bd4 ba1.9k sqft2417 N 25th Ave NW, Calgary, AB T2M 2C6For Sale
 MLS ID #A2327768, Melissa Kost, Associate Broker, Cir Realty. courtesy of Pillar9 System
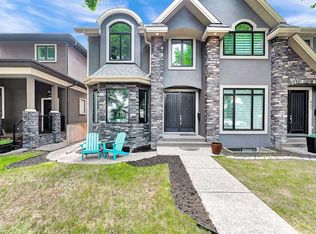
 - C$1,099,0003 bd3 ba2.3k sqft425 N 21st Ave NW, Calgary, AB T2M 1J6For Sale
 MLS ID #A2336637, Glenn Evans, Associate, Real Broker. courtesy of Pillar9 System
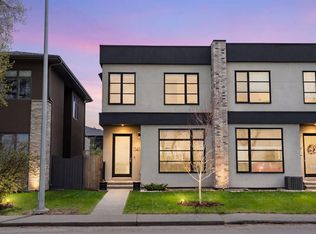
 - C$959,9004 bd4 ba1.9k sqft1141 N Renfrew Dr NE, Calgary, AB T2E 5H9For Sale
 MLS ID #A2338576, Matt Halladay, Associate, Real Estate Professionals Inc.. courtesy of Pillar9 System
