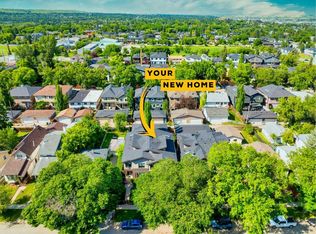
Welcome to modern luxury living in the vibrant community of Mount Pleasant. Situated on a charming, tree-lined street with easy access to downtown, top-rated schools, and public transit, this exceptional 3-story residence effortlessly combines sophisticated design with everyday comfort. As you step into the main floor, you are greeted by an expansive open-concept layout framed by triple-pane windows that fill the space with natural light while ensuring optimal energy efficiency. The heart of the home is a chef's dream kitchen, featuring rich quartz countertops, sleek stainless steel appliances, a gas cooktop, and a brand-new double wall oven complete with a built-in pizza oven feature. The massive 13-foot kitchen island, complete with a convenient bar sink and integrated eating bar, provides the perfect gathering spot for entertaining. Adjacent to the kitchen, the inviting living area features a warm gas fireplace anchored by a striking decorative stone surround, while a built-in surround sound system wired throughout the home sets the perfect mood for any occasion. The upper levels offer thoughtful privacy and relaxation. Among the 3 spacious bedrooms, the primary bedroom serves as a true sanctuary, complete with a spa-inspired 6-piece ensuite bathroom. Escalating to the magnificent third floor, you'll discover a dramatic loft-style retreat defined by soaring vaulted ceilings and a bright skylight. This top-floor oasis comes fully equipped with its own wet bar and cozy gas fireplace, making it an ideal space for a private lounge, executive office, or ultimate entertainment area. Stepping outside into the sunny, south-facing backyard, you'll find a private outdoor haven. Enjoy warm summer evenings on the durable exposed aggregate patio, complete with a dedicated gas line for your BBQ and a lush lawn. An outdoor fireplace serves as the centerpiece for gathering with family and friends late into the night. Completing this exceptional property is an exposed aggregate walkway leading to a double heated detached garage, offering comfort and convenience year-round. Call today for your own private viewing of this amazing home.
For sale
C$1,150,000
425 N 21st Ave NW, Calgary, AB T2M 1J6
3beds
2,342sqft
Semi Detached (Half Duplex)
Built in 2012
-- sqft lot
$-- Zestimate®
C$491/sqft
C$-- HOA
What's special
Charming tree-lined streetExpansive open-concept layoutTriple-pane windowsNatural lightOptimal energy efficiencyRich quartz countertopsSleek stainless steel appliances
- 21 hours |
- 21 |
- 0 |
Zillow last checked:
Listing updated:
Listed by:
Glenn Evans, Associate,
2% Realty
Source: courtesy of Pillar9 System,MLS®#: A2331672 Originating MLS®#: Calgary
Originating MLS®#: CalgaryFacts & features
Interior
Bedrooms & bathrooms
- Bedrooms: 3
- Bathrooms: 3
- Full bathrooms: 2
- 1/2 bathrooms: 1
Other
- Level: Upper
- Dimensions: 12`5" x 13`1"
Bedroom
- Level: Upper
- Dimensions: 10`2" x 9`11"
Bedroom
- Level: Upper
- Dimensions: 9`6" x 9`7"
Other
- Level: Main
Other
- Level: Upper
Other
- Level: Upper
Dining room
- Level: Main
- Dimensions: 8`5" x 6`1"
Family room
- Level: Main
- Dimensions: 14`6" x 14`11"
Kitchen
- Level: Main
- Dimensions: 16`7" x 10`2"
Laundry
- Level: Upper
Living room
- Level: Main
- Dimensions: 12`2" x 11`5"
Heating
- Forced Air
Cooling
- None
Appliances
- Included: Bar Fridge, Built-In Oven, Dishwasher, Dryer, Gas Cooktop, Range Hood, Refrigerator, Washer
- Laundry: Upper Level
Features
- Breakfast Bar, Kitchen Island, No Animal Home, No Smoking Home, Open Floorplan, Quartz Counters, Storage, Sump Pump(s), Wet Bar
- Flooring: Carpet, Hardwood, Tile
- Windows: Skylight(s), Window Coverings
- Basement: Full
- Number of fireplaces: 3
- Fireplace features: Gas, Living Room, Loft, Outside
- Common walls with other units/homes: 1 Common Wall
Interior area
- Total interior livable area: 2,342 sqft
- Finished area above ground: 1,857
Property
Parking
- Total spaces: 2
- Parking features: Double Garage Detached, Heated Garage
- Garage spaces: 2
Features
- Levels: Three Or More,3 (or more) Storey
- Stories: 1
- Patio & porch: Patio
- Exterior features: BBQ gas line, Private Yard
- Fencing: Fenced
- Frontage length: 2.32M 7`7"
Lot
- Size: 3,049 Square Feet
- Features: Back Lane, Back Yard, Front Yard, Fruit Trees/Shrub(s), Landscaped, Lawn, Low Maintenance Landscape, Private, Rectangular Lot, Street Lighting
Details
- Parcel number: 112681658
- Zoning: R-CG
Construction
Type & style
- Home type: MultiFamily
- Property subtype: Semi Detached (Half Duplex)
- Attached to another structure: Yes
Materials
- Wood Frame
- Foundation: Concrete Perimeter
- Roof: Asphalt Shingle
Condition
- New construction: No
- Year built: 2012
Community & HOA
Community
- Features: Park, Playground, Sidewalks, Street Lights
- Subdivision: Mount Pleasant
HOA
- Has HOA: No
Location
- Region: Calgary
Financial & listing details
- Price per square foot: C$491/sqft
- Date on market: 7/24/2026
- Inclusions: TV Wall mount, Gas Heater in Garage,
Glenn Evans, Associate
Glenn Evans, Associate
(403) 862-3012
By pressing Contact Agent, you agree that the real estate professional identified above may call/text you about your search, which may involve use of automated means and pre-recorded/artificial voices. You don't need to consent as a condition of buying any property, goods, or services. Message/data rates may apply. You also agree to our Terms of Use. Zillow does not endorse any real estate professionals. We may share information about your recent and future site activity with your agent to help them understand what you're looking for in a home.
Price history
Price history is unavailable.
Public tax history
Tax history is unavailable.
Climate risks
Neighborhood: Mount Pleasant
Nearby schools
GreatSchools rating
No schools nearby
We couldn't find any schools near this home.
- C$659,0003 bd4 ba1.4k sqft454 20th Ave NW, Calgary, AB T2M1C4For Sale

- C$659,0003 bd4 ba1.4k sqft454 S 20th Ave NW, Calgary, AB T2M1C4For Sale

- C$850,0004 bd4 ba1.9k sqft434 S 22nd Ave NW, Calgary, AB T2M1N3For Sale
- C$--3 bd1 ba-- sqft603B 21st Ave NW, Calgary, AB T2M1J3Off Market
- C$--1 bd1 ba470 sqft505 22nd Ave NW #BASEMENT, Calgary, AB T2M1N5Off Market
- C$--2 bd3 ba1.3k sqft505 22nd Ave NW #TOWNHOUSE, Calgary, AB T2M1N5Off Market
- C$2,5502 bd3 ba1.3k sqft505 22nd Ave NW, Calgary, AB T2M1N5For Rent
- C$719,9004 bd4 ba1.8k sqft463 N 23rd Ave NW, Calgary, AB T2M1S5For Sale
Similar homes
- C$989,9004 bd4 ba1.9k sqft508 S 14th Ave NE, Calgary, AB T2E 1E7For Sale
 MLS ID #A2330970, Krista Legue, Associate, Cir Realty. courtesy of Pillar9 System
 - C$825,0004 bd4 ba1.7k sqft448 S 25th Ave NW, Calgary, AB T2M 2A7For Sale
 MLS ID #A2330802, Crystal Tost, Associate, Exp Realty. courtesy of Pillar9 System
 - C$1,149,9005 bd5 ba2.1k sqft219 N 18th Ave NE, Calgary, AB T2E 1N3For Sale
 MLS ID #A2328029, Arvind Sharma, Associate, Exa Realty. courtesy of Pillar9 System
 - C$850,0004 bd4 ba1.9k sqft434 S 22nd Ave NW, Calgary, AB T2M 1N3For SaleMLS ID #A2327307, Dusko Sremac, Associate, Real Broker. courtesy of Pillar9 System
- C$1,150,0004 bd4 ba2.4k sqft1125 E Russet Rd NE, Calgary, AB T2E 5L4For SaleMLS ID #A2316844, Brian Cheung, Associate, Keller Williams Bold Realty. courtesy of Pillar9 System
- C$889,9004 bd4 ba1.6k sqft258 SE 17th Ave NE, Calgary, AB T2E 1L8For SaleMLS ID #A2331649, Philip De Fazio, Associate, The Real Estate District. courtesy of Pillar9 System
- C$899,9004 bd4 ba1.7k sqft202 E 26th Ave NW, Calgary, AB T2M 2C9For SaleMLS ID #A2331195, Paula Murphy, Associate, Century 21 Bamber Realty Ltd.. courtesy of Pillar9 System
- C$1,150,0004 bd2 ba1.1k sqft1618 W 6th St NW, Calgary, AB T2M 3E8For SaleMLS ID #A2329144, Krista Legue, Associate, Cir Realty. courtesy of Pillar9 System
- C$798,8004 bd4 ba1.9k sqft3817 E Centre A St NE, Calgary, AB T2E 3A5For SaleMLS ID #A2331920, Micah Mclaren, Associate, Trec The Real Estate Company. courtesy of Pillar9 System
- C$998,0004 bd4 ba1.9k sqft1410 S 21st Ave NW, Calgary, AB T2M 1L6For SaleMLS ID #A2312362, Adam Mysliwy, Associate, Century 21 Bamber Realty Ltd.. courtesy of Pillar9 System
- C$1,175,0006 bd5 ba2.1k sqft39A E Moncton Rd NE, Calgary, AB T2E 5P9New ConstructionMLS ID #A2331063, Jasvinder Gill, Associate, Synterra Realty. courtesy of Pillar9 System
- C$920,0004 bd4 ba1.9k sqft218 S 26th Ave NW, Calgary, AB T2M 2C9For SaleMLS ID #A2324934, Mike Dreger, Associate, Century 21 Bamber Realty Ltd.. courtesy of Pillar9 System
- C$899,0003 bd4 ba1.9k sqft449 N 28th Ave NW, Calgary, AB T2M 2K7For SaleMLS ID #A2315658, Carlin Koster, Associate, Century 21 Bamber Realty Ltd.. courtesy of Pillar9 System
- C$874,9004 bd3 ba2k sqft532 S 22nd Ave NE, Calgary, AB T2E 1T9For SaleMLS ID #A2328289, Shannon Macleod, Associate, Cir Realty. courtesy of Pillar9 System
- C$889,0004 bd4 ba2k sqft217 N 11th Ave NE, Calgary, AB T2E 0Y9For SaleMLS ID #A2331033, Richard Palibroda, Associate, Re/Max House Of Real Estate. courtesy of Pillar9 System
- C$1,149,9004 bd4 ba1.9k sqft605 N 29th Ave NW, Calgary, AB T2M 2M1New ConstructionMLS ID #A2318011, Happe Dhillon, Associate, Re/Max Crown. courtesy of Pillar9 System
- C$902,0004 bd4 ba1.9k sqft249 18th Ave N, Calgary, AB T2E 1N3For SaleMLS ID #A2321138, Erin Holowach, Associate, Comfree. courtesy of Pillar9 System
- C$874,9994 bd4 ba1.9k sqft124 S 25th Ave NE, Calgary, AB T2E 1X8For SaleMLS ID #A2319906, Alim Mohamed, Associate, Maxwell Polaris. courtesy of Pillar9 System
- C$924,9004 bd2 ba1.7k sqft34 E Rosery Dr NW, Calgary, AB T2K 1L7For SaleMLS ID #A2330579, Wesley Morrow, Associate, Cir Realty. courtesy of Pillar9 System
- C$745,0004 bd4 ba1.8k sqft125 N 25th Ave NW, Calgary, AB T2M 2A4For SaleMLS ID #A2327025, Derrick Newman, Associate, Cir Realty. courtesy of Pillar9 System
