OPEN HOUSE SATURDAY 1-4 PM (July 18)! Beautifully renovated 4-bedroom character bungalow perfectly blends timeless charm with modern updates situated on a 50’ by 120’ lot. Located in the sought-after community of Rosedale, this home offers stylish finishes, thoughtful renovations, and an incredible outdoor oasis. The bright and inviting main floor features a spacious living room, a generous dining area that comfortably accommodates eight guests, and an eat-in kitchen complete with stainless steel appliances, soft-close maple cabinetry, under-cabinet lighting, and charming shiplap ceilings. Two bedrooms, a versatile den or home office, a renovated 4-piece bathroom, and patio doors leading to the expansive deck complete the main level. New engineered ash hardwood flooring extends throughout both levels, while extensive recent upgrades include the furnace, central air conditioning, hot water tank, 3 egress-compliant basement windows, electrical, lighting, interior doors, casings, baseboards, crown mouldings, paint, tile, and more. The fully developed basement offers two additional bedrooms, a stylishly renovated bathroom featuring heated floors, a custom shower base, curved vanity, quartz countertops, and custom mosaic tile, along with a beautifully designed laundry room offering abundant counter space and storage. Step outside to your own gardener's paradise. The fully fenced yard is filled with mature perennials, plum, apple and pear trees, raspberry bushes, rhubarb, cherry trees, and grape vines. A large greenhouse and charming garden shed make this property ideal for gardening enthusiasts. Completing the home is an oversized double detached garage (24’ by 24’) that is fully insulated and drywalled, providing excellent storage and workspace. This exceptional Rosedale home combines character, quality craftsmanship, and modern comfort in a truly one-of-a-kind setting. Floor plans and a 3D tour are readily available, providing a glimpse into this design forward bungalow.
For sale
C$1,150,000
1618 W 6th St NW, Calgary, AB T2M 3E8
4beds
1,198sqft
Single Family Residence
Built in 1930
6,098 Square Feet Lot
$-- Zestimate®
C$960/sqft
C$-- HOA
What's special
Stylish finishesIncredible outdoor oasisEat-in kitchenStainless steel appliancesSoft-close maple cabinetryUnder-cabinet lightingCharming shiplap ceilings
- 10 hours |
- 10 |
- 2 |
Zillow last checked:
Listing updated:
Listed by:
Krista Legue, Associate,
Cir Realty
Source: courtesy of Pillar9 System,MLS®#: A2329144 Originating MLS®#: Calgary
Originating MLS®#: CalgaryFacts & features
Interior
Bedrooms & bathrooms
- Bedrooms: 4
- Bathrooms: 2
- Full bathrooms: 2
Bedroom
- Level: Main
- Dimensions: 11`3" x 15`2"
Other
- Level: Main
- Dimensions: 10`7" x 12`7"
Bedroom
- Level: Lower
- Dimensions: 12`3" x 9`0"
Bedroom
- Level: Lower
- Dimensions: 12`10" x 8`9"
Other
- Level: Main
- Dimensions: 7`7" x 6`7"
Other
- Level: Lower
- Dimensions: 7`10" x 9`2"
Dining room
- Level: Main
- Dimensions: 11`0" x 12`5"
Foyer
- Level: Main
- Dimensions: 4`8" x 4`8"
Game room
- Level: Lower
- Dimensions: 18`10" x 16`3"
Kitchen
- Level: Main
- Dimensions: 10`7" x 15`1"
Laundry
- Level: Lower
- Dimensions: 8`0" x 9`3"
Living room
- Level: Main
- Dimensions: 15`5" x 14`0"
Mud room
- Level: Lower
- Dimensions: 5`8" x 5`9"
Office
- Level: Main
- Dimensions: 11`0" x 8`3"
Heating
- Forced Air, Natural Gas
Cooling
- Central Air
Appliances
- Included: Dishwasher, Dryer, Microwave, Range Hood, Refrigerator, Stove(s), Washer
- Laundry: In Basement, Laundry Room
Features
- Built-in Features, Chandelier, Closet Organizers, Crown Molding, Double Vanity, No Smoking Home, Quartz Counters, Recessed Lighting, Storage
- Flooring: Hardwood, Tile
- Windows: Wood Frames
- Basement: Full
- Has fireplace: No
Interior area
- Total interior livable area: 1,198 sqft
- Finished area above ground: 1,198
- Finished area below ground: 989
Video & virtual tour
Property
Parking
- Total spaces: 2
- Parking features: Double Garage Detached, Garage Door Opener, Insulated, Oversized
- Garage spaces: 2
- Has uncovered spaces: Yes
Features
- Levels: One
- Stories: 1
- Patio & porch: Deck, Patio
- Exterior features: Private Entrance, Private Yard, Storage
- Fencing: Fenced
- Frontage length: 15.29M 50`2"
Lot
- Size: 6,098 Square Feet
- Features: Back Lane, Back Yard, Front Yard, Fruit Trees/Shrub(s), Garden, Landscaped, Lawn, Level, Private, Rectangular Lot
Details
- Parcel number: 112309190
- Zoning: R-CG
Construction
Type & style
- Home type: SingleFamily
- Architectural style: Bungalow
- Property subtype: Single Family Residence
Materials
- Stucco, Wood Frame
- Foundation: Concrete Perimeter
- Roof: Asphalt Shingle
Condition
- New construction: No
- Year built: 1930
Community & HOA
Community
- Features: Park, Playground, Sidewalks, Tennis Court(s)
- Subdivision: Rosedale
HOA
- Has HOA: No
Location
- Region: Calgary
Financial & listing details
- Price per square foot: C$960/sqft
- Date on market: 7/15/2026
- Inclusions: Shed, Greenhouse, Cabinets in Garage, Seat Cushion in Dining Room, Freezer (basement)
Krista Legue, Associate
Krista Legue, Associate
(403) 294-1500
By pressing Contact Agent, you agree that the real estate professional identified above may call/text you about your search, which may involve use of automated means and pre-recorded/artificial voices. You don't need to consent as a condition of buying any property, goods, or services. Message/data rates may apply. You also agree to our Terms of Use. Zillow does not endorse any real estate professionals. We may share information about your recent and future site activity with your agent to help them understand what you're looking for in a home.
Price history
Price history is unavailable.
Public tax history
Tax history is unavailable.
Climate risks
Neighborhood: Rosedale
Nearby schools
GreatSchools rating
No schools nearby
We couldn't find any schools near this home.
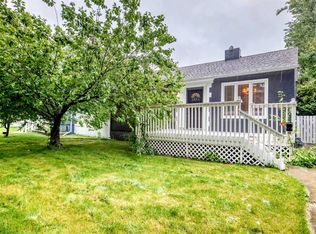
- C$1,090,0002 bd2 ba886 sqft1623 E 6a St NW, Calgary, AB T2M3H1For Sale
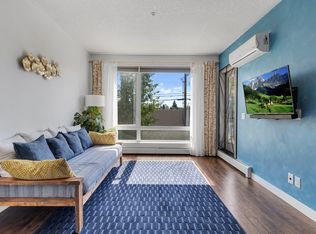
- C$--2 bd2 ba817 sqft607 N 17th Ave NW #205, Calgary, AB T2M0N6Off Market
- C$349,9002 bd2 ba918 sqft605 N 17th Ave NW #205, Calgary, AB T2M0N6For Sale

- C$--2 bd2 ba888 sqft605 17th Ave NW #403, Calgary, AB T2M0N6Off Market
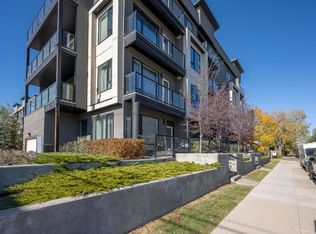
- C$--2 bd1 ba-- sqft714 17th Ave NW, Calgary, AB T2M0N7Off Market
- C$699,9006 bd2 ba1.3k sqft1621 E 4th St NW, Calgary, AB T2M2Z1For Sale
- C$2,095,0005 bd7 ba2.8k sqft623 N 18th Ave NW, Calgary, AB T2M0T9For Sale
- C$--2 bd1 ba750 sqft1607 4th St NW, Calgary, AB T2M2Z1Off Market
Similar homes
- C$1,299,9004 bd2 ba1k sqft31 N Rosery Dr NW, Calgary, AB T2K 1L4For Sale
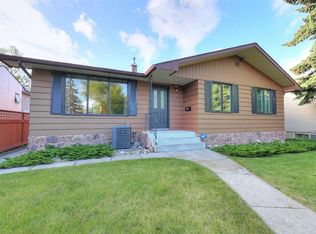 MLS ID #A2328711, Lily Chow, Associate, Re/Max Real Estate (Mountain View). courtesy of Pillar9 System
 - C$1,090,0002 bd2 ba886 sqft1623 E 6a St NW, Calgary, AB T2M 3H1For SaleMLS ID #A2324990, Yang Shi, Broker, Trustpro Realty. courtesy of Pillar9 System
- C$729,9003 bd1 ba1.1k sqft1422 W 2nd St NW, Calgary, AB T2M 2W1For Sale
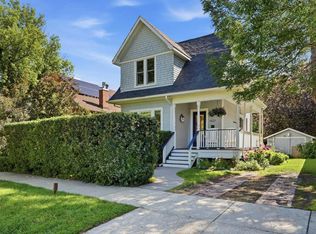 MLS ID #A2320089, Rebecca Chamberlain, Associate, Real Broker. courtesy of Pillar9 System
 - C$1,100,0003 bd2 ba1k sqft202 S 15th Ave NE, Calgary, AB T2E 1G9For Sale
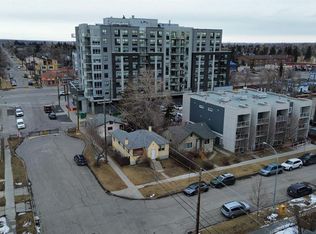 MLS ID #A2300802, Jay Hans, Associate, Exp Realty. courtesy of Pillar9 System
 - C$799,9992 bd2 ba1.2k sqft434 S Memorial Dr NW, Calgary, AB T2N 3C3For SaleMLS ID #A2328529, Jay Patel, Associate, Re/Max Complete Realty. courtesy of Pillar9 System
- C$1,050,0004 bd3 ba1.4k sqft1731 N 12th Ave NW, Calgary, AB T2N 1J3For SaleMLS ID #A2305682, Lily Chan, Associate, Century 21 Property Management Ace. courtesy of Pillar9 System
- C$1,550,0005 bd2 ba1.4k sqft1122 9th St SW, Calgary, AB T2M 3K8For SaleMLS ID #A2326988, Sean Fox, Associate, Re/Max Complete Realty. courtesy of Pillar9 System
- C$849,9003 bd2 ba1.1k sqft833 N 20th Ave NW, Calgary, AB T2M 1E4For SaleMLS ID #A2320272, Dianne Brown, Associate, Re/Max Landan Real Estate. courtesy of Pillar9 System
- C$1,100,0002 bd2 ba811 sqft206 S 15th Ave NE, Calgary, AB T2E 1G9For SaleMLS ID #A2300808, Jay Hans, Associate, Exp Realty. courtesy of Pillar9 System
- C$899,0002 bd2 ba975 sqft924 W 7a St NW, Calgary, AB T2M 3J3For SaleMLS ID #A2310926, Sano Stante, Associate Broker, Real Broker. courtesy of Pillar9 System
- C$899,9004 bd2 ba969 sqft1102 S 21st Ave NW, Calgary, AB T2M 1K9For SaleMLS ID #A2309161, Terrin Daemen, Associate, Exp Realty. courtesy of Pillar9 System
- C$699,9006 bd2 ba1.3k sqft1621 E 4th St NW, Calgary, AB T2M 2Z1For SaleMLS ID #A2320107, Rachel Qin, Associate, Top Producer Realty And Property Management. courtesy of Pillar9 System
- C$899,0003 bd2 ba796 sqft618 N 11th Ave NE, Calgary, AB T2E 0Z7For SaleMLS ID #A2324297, Joshua O'brien, Associate, Real Broker. courtesy of Pillar9 System
- C$899,9004 bd4 ba1.7k sqft310 S 8th Ave NE, Calgary, AB T2E 0P9For SaleMLS ID #A2325011, Mitch Thompson, Associate, Century 21 Bravo Realty. courtesy of Pillar9 System
- C$899,9004 bd4 ba1.7k sqft310 8th Ave NE, Calgary, AB T2E 0P9For SaleCentury 21 Canada
- C$788,8004 bd2 ba858 sqft232 S 21st Ave NE, Calgary, AB T2E 1S4For SaleMLS ID #A2294487, Tj Ruohio, Associate, Kic Realty. courtesy of Pillar9 System
- C$775,0005 bd2 ba1k sqft1107 19th Ave NW, Calgary, AB T2M 1A1For SaleCentury 21 Canada
- C$775,0005 bd2 ba1k sqft1107 N 19th Ave NW, Calgary, AB T2M 1A1For SaleMLS ID #A2320278, Jesse Davies, Associate Broker, Century 21 Bamber Realty Ltd.. courtesy of Pillar9 System
- C$880,0004 bd3 ba1k sqft2004 18th St NW, Calgary, AB T2M 3T1For SaleCentury 21 Canada
- C$880,0004 bd3 ba1k sqft2004 W 18th St NW, Calgary, AB T2M 3T1For SaleMLS ID #A2314692, John Bauman, Associate, Century 21 Argos Realty. courtesy of Pillar9 System
