Discover the perfect blend of modern comfort and inner-city convenience in this beautifully refreshed detached home, ideally situated on a quiet, tree-canopied street in the heart of Crescent Heights. Thoughtfully updated throughout, the home offers a bright and functional layout designed to suit both everyday living and entertaining. The open-concept main level is filled with natural light, creating an inviting space to gather with family and friends. The upper level features three generously sized bedrooms, including a spacious primary suite with room for a king-sized bed, dual closets, and a private ensuite showcasing in floor heat and an oversized walk-in shower. Whether you're upsizing or starting a family, the bedroom layout provides the flexibility you've been looking for. Downstairs, the fully finished basement expands your living space with a stylish recreation area complete with a wet bar, a dedicated home office ideal for remote work, and a full bathroom with a beautifully finished shower. Outside, the private backyard has been thoughtfully redesigned to maximize outdoor enjoyment. A large entertaining deck, contemporary railings, and a custom privacy wall create the perfect backdrop for summer barbecues, quiet evenings, or hosting guests. Additional highlights include central air conditioning, hardwood flooring, new carpeting, refreshed cabinetry, custom staircase railings, fresh interior paint, and an insulated double detached garage. Located just minutes from downtown, this exceptional home places you in one of Calgary's most desirable neighbourhoods. Enjoy easy access to the restaurants and cafés along Edmonton Trail, nearby walking and cycling pathways, and the stunning city skyline views from Rotary Park. Offering style, space, and an unbeatable location, this move-in-ready home is an outstanding opportunity to experience everything Crescent Heights has to offer.
For sale
C$849,900
310 8th Ave NE, Calgary, AB T2E 0P9
4beds
1,710sqft
Single Family Residence
Built in 2001
3,049 Square Feet Lot
$-- Zestimate®
C$497/sqft
C$-- HOA
What's special
Modern comfortQuiet tree-canopied streetBright and functional layoutThree generously sized bedroomsSpacious primary suiteDual closetsOversized walk-in shower
- 45 days |
- 29 |
- 0 |
Zillow last checked:
Listed by:
Mitch Thompson,
Century 21 Canada
Source: Century 21 Canada,MLS®#: A2325011
Facts & features
Interior
Bedrooms & bathrooms
- Bedrooms: 4
- Bathrooms: 4
- Full bathrooms: 3
- 1/2 bathrooms: 1
Heating
- Has Heating (Unspecified Type)
Cooling
- Has cooling: Yes
Features
- Basement: yes
- Has fireplace: Yes
Interior area
- Total structure area: 1,710
- Total interior livable area: 1,710 sqft
Property
Parking
- Parking features: DOUBLE GARAGE DETACHED
- Has garage: Yes
Lot
- Size: 3,049 Square Feet
Construction
Type & style
- Home type: SingleFamily
- Property subtype: Single Family Residence
Condition
- Year built: 2001
Community & HOA
Location
- Region: Calgary
Financial & listing details
- Price per square foot: C$497/sqft
- Date on market: 6/29/2026
- Lease term: Contact For Details
Price history
Price history is unavailable.
Public tax history
Tax history is unavailable.
Climate risks
Neighborhood: Crescent Heights
Nearby schools
GreatSchools rating
No schools nearby
We couldn't find any schools near this home.
- C$849,9004 bd4 ba1.7k sqft310 S 8th Ave NE, Calgary, AB T2E0P9For Sale

- C$--1 bd1 ba500 sqft322 6th Ave NE UNIT 22, Calgary, AB T2E0L9Off Market
- C$--1 bd1 ba-- sqft322 6th Ave NE UNIT 21, Calgary, AB T2E0L9Off Market

- C$--1 bd1 ba-- sqft322 6th Ave NE UNIT 41, Calgary, AB T2E0L9Off Market
- C$--1 bd1 ba-- sqft322 6th Ave NE UNIT 12, Calgary, AB T2E0L9Off Market
- C$--2 bd1 ba-- sqft322 6th Ave NE UNIT 43, Calgary, AB T2E0L9Off Market
- C$--1 bd1 ba-- sqft322 6th Ave NE UNIT 31, Calgary, AB T2E0L9Off Market
- C$--2 bd1 ba900 sqft322 6th Ave NE UNIT 23, Calgary, AB T2E0L9Off Market
Similar homes
- C$849,9004 bd4 ba1.7k sqft310 S 8th Ave NE, Calgary, AB T2E 0P9For SaleMLS ID #A2325011, Mitch Thompson, Associate, Century 21 Bravo Realty. courtesy of Pillar9 System
- C$950,0004 bd4 ba1.8k sqft2526 3rd Ave NW, Calgary, AB T2N 0L3For Sale
 Century 21 Canada
 - C$950,0004 bd4 ba1.8k sqft2526 S 3rd Ave NW, Calgary, AB T2N 0L3For Sale
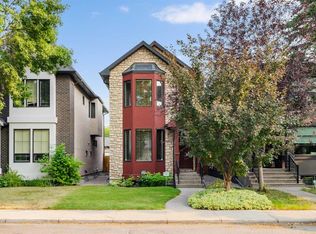 MLS ID #A2335898, Dale Green, Associate, Century 21 Masters. courtesy of Pillar9 System
 - C$798,0003 bd4 ba1.6k sqft229 N 22nd Ave NE, Calgary, AB T2E 1T6For Sale
 MLS ID #A2322989, Charmaine Thomas, Associate, Cir Realty. courtesy of Pillar9 System
 - C$849,9004 bd4 ba1.9k sqft124 S 25th Ave NE, Calgary, AB T2E 1X8For SaleMLS ID #A2319906, Alim Mohamed, Associate, Maxwell Polaris. courtesy of Pillar9 System
- C$839,0004 bd4 ba1.8k sqft4936 Worcester Dr SW, Calgary, AB T3C 3L6For SaleEngel & Volkers
- C$879,9003 bd4 ba1.3k sqft20 Mapleburn Dr SE, Calgary, AB T2J 1Y4For SaleCentury 21 Canada
- C$749,9004 bd4 ba1.5k sqft2834 S Parkdale Blvd NW, Calgary, AB T2N 3S8For SaleMLS ID #A2323523, David Johnston, Associate, Re/Max First. courtesy of Pillar9 System
- C$785,0004 bd4 ba1.7k sqft1629 N 29th Ave SW, Calgary, AB T2T 1M6For SaleMLS ID #A2327822, Michelle Gee, Associate, 2% Realty. courtesy of Pillar9 System
- C$749,0004 bd4 ba2.3k sqft109 E Evanscove Hts NW, Calgary, AB T3P 0A4For SaleMLS ID #A2337156, Money Dhindsa, Associate, Urban-Realty.Ca. courtesy of Pillar9 System
- C$850,0003 bd3 ba2k sqft51 Straddock Cres SW, Calgary, AB T3H 2S9For SaleCentury 21 Canada
- C$635,0004 bd2 ba1.1k sqft247 NE Simons Rd NW, Calgary, AB T2K 2X4For SaleMLS ID #A2336611, Chris Migallo, Associate Broker, Stonemere Real Estate Solutions. courtesy of Pillar9 System
- C$850,0005 bd4 ba2.2k sqft63 SW Arbour Lake Dr NW, Calgary, AB T3G 4A2For SaleMLS ID #A2330937, Tim Lind, Associate, Re/Max Real Estate (Mountain View). courtesy of Pillar9 System
- C$679,9004 bd4 ba1.7k sqft136 Douglas Glen Heath SE, Calgary, AB T2Z 2N1For SaleMLS ID #A2322605, Michelle Gee, Associate, 2% Realty. courtesy of Pillar9 System
- C$769,9003 bd4 ba2.2k sqft1918 W 36th St SW, Calgary, AB T3E 2Y9For SaleMLS ID #A2334019, Guy Cooley, Associate, Re/Max First. courtesy of Pillar9 System
- C$625,0004 bd2 ba931 sqft1232 Danloe St NE, Calgary, AB T2E 8X6For SaleCentury 21 Canada
- C$899,0014 bd4 ba1.9k sqft2807 E 36th St SW, Calgary, AB T3E 2Z9For SaleMLS ID #A2333210, Amit Gupta, Associate, Creekside Realty. courtesy of Pillar9 System
- C$769,0006 bd4 ba2.2k sqft290 Valleyview Ct SE, Calgary, AB T2B 0K7For SaleCentury 21 Canada
- C$789,9003 bd4 ba1.3k sqft5532 NW Forand St SW, Calgary, AB T3E 7S6For SaleMLS ID #A2332203, Cindy Cheng, Associate, Century 21 Bravo Realty. courtesy of Pillar9 System
- C$745,0004 bd3 ba1.7k sqft307 W Hidden Cv NW, Calgary, AB T3A 5G8For SaleMLS ID #A2332276, Devang Joshi, Associate, Re/Max Real Estate (Mountain View). courtesy of Pillar9 System
