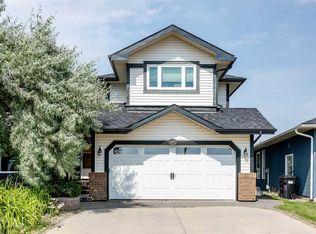
Meticulously maintained and ideally situated on a desirable corner lot, this exceptional home is just a short stroll from the shops, restaurants, and everyday conveniences of Strathcona Square Shopping Centre, as well as the nearby ravine pathways. Freshly painted and featuring hardwood flooring throughout, the thoughtfully designed main level offers a private home office, an elegant living and dining room with soaring vaulted ceilings and beautiful bay windows, and a spacious kitchen with 9-foot ceilings, granite countertops, a travertine tile backsplash, newer appliances, and direct access to the beautifully landscaped and well-designed south-facing backyard with a private deck. The bright breakfast nook overlooks the inviting family room, complete with a cozy wood-burning fireplace. Upstairs, the generous primary retreat features a well-designed walk-in closet and a 3-piece ensuite with dual vanities, complemented by two additional bedrooms and a full family bathroom. The basement provides approximately 630 sq. ft. of walkable crawl-space storage, along with excellent potential for future development. Additional highlights include central air conditioning, newer furnace (2020), underground sprinklers, and an exceptional location that perfectly blends comfort, convenience, and lifestyle.
For sale
C$799,000
51 Straddock Cres SW, Calgary, AB T3H 2S9
3beds
2,004sqft
Single Family Residence
Built in 1990
6,098 Square Feet Lot
$-- Zestimate®
C$399/sqft
C$-- HOA
What's special
Desirable corner lotFreshly paintedHardwood flooring throughoutPrivate home officeSoaring vaulted ceilingsBeautiful bay windowsSpacious kitchen
- 5 days
- 41
- 1
Zillow last checked:
Listed by:
Peyman Valim,
Century 21 Canada
Source: Century 21 Canada,MLS®#: A2347538
Facts & features
Interior
Bedrooms & bathrooms
- Bedrooms: 3
- Bathrooms: 3
- Full bathrooms: 2
- 1/2 bathrooms: 1
Heating
- Has Heating (Unspecified Type)
Cooling
- Has cooling: Yes
Features
- Basement: yes
- Has fireplace: Yes
Interior area
- Total structure area: 2,004
- Total interior livable area: 2,004 sqft
Property
Parking
- Parking features: DOUBLE GARAGE ATTACHED
- Has garage: Yes
Lot
- Size: 6,098 Square Feet
Construction
Type & style
- Home type: SingleFamily
- Property subtype: Single Family Residence
Condition
- Year built: 1990
Community & HOA
Location
- Region: Calgary
Financial & listing details
- Price per square foot: C$399/sqft
- Date on market: 10/2/2026
- Lease term: Contact For Details
Price history
Price history is unavailable.
Public tax history
Tax history is unavailable.
Climate risks
Neighborhood: Strathcona Park
Nearby schools
GreatSchools rating
No schools nearby
We couldn't find any schools near this home.
- C$799,0003 bd3 ba2k sqft51 N Straddock Cres SW, Calgary, AB T3H2S9For Sale
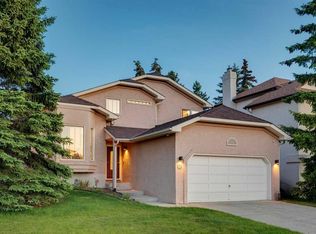
- C$825,0004 bd4 ba2.1k sqft44 S Straddock Cres SW, Calgary, AB T3H2T2For Sale

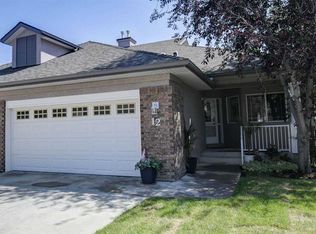
- C$799,9003 bd3 ba1.4k sqft12 Straddock Vlg SW, Calgary, AB T3H5C7For Sale
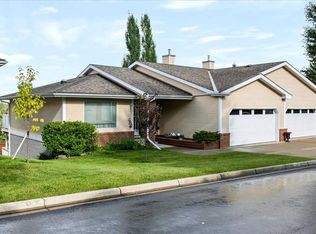
- C$609,0003 bd3 ba1.1k sqft140 W Strathaven Cir SW #36, Calgary, AB T3H2N5For Sale
Similar homes
- C$799,0003 bd3 ba2k sqft51 N Straddock Cres SW, Calgary, AB T3H 2S9For SaleMLS ID #A2347538, Peyman Valim, Associate, Century 21 Bamber Realty Ltd.. courtesy of Pillar9 System
- C$799,9004 bd3 ba1.2k sqft5212 S Valiant Dr NW, Calgary, AB T3A 0Y7For Sale
 MLS ID #A2348497, Dabs Fashola, Associate, One Percent Realty. courtesy of Pillar9 System
 - C$799,9003 bd2 ba2k sqft5820 S Bowwater Cres NW, Calgary, AB T3B 2E2For Sale
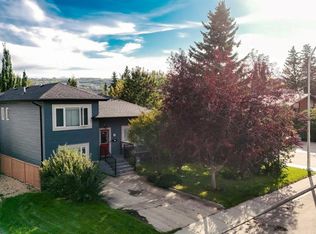 MLS ID #A2348092, David Johnston, Associate, Re/Max First. courtesy of Pillar9 System
 - C$800,0005 bd4 ba2k sqft337 SE Sandringham Ct NW, Calgary, AB T3K 3V6For Sale
 MLS ID #A2348368, Jett Rao, Associate, Exp Realty. courtesy of Pillar9 System
