Welcome to this lovingly owned, immaculate UPDATED villa in the highly sought after 55+ complex of Horizon Village Strathaven, where homes RARELY pop up for sale. With 1167 ft2 on the main floor plus the walkout basement, you can enjoy ample space to entertain guests, friends, and family alike. With a double attached garage, this WALKOUT BUNGALOW has everything you need, including washer/dryer on the main floor, and numerous upgrades, showing pride of ownership throughout. Enjoy NEW Vinyl plank flooring on main floor and stairs, NEW High Efficiency Furnace, NEW Hot Water Tank, along with NEW soft water tank. Featuring 3 bedrooms and 3 bathrooms PLUS main floor office with gorgeous French doors, this unit is one of the biggest in the complex with arguably one of the best locations. City views? Yes! No neighbors behind? Yes! Backing on to greenspace? Yes! Not to mention amenities including a great clubhouse with kitchen and visiting area for entertaining, with ample visitor parking. This complex is located near the Strathcona Community Centre, a short walk away where many community events take place throughout the year. Whether you are looking to downsize, enjoy an easy lifestyle with maintenance-free living, this turnkey villa is a beautiful place to call home.
For sale
C$609,000
140 W Strathaven Cir SW #36, Calgary, AB T3H 2N5
3beds
1,167sqft
Semi Detached (Half Duplex)
Built in 1987
-- sqft lot
$-- Zestimate®
C$522/sqft
C$738/mo HOA
What's special
Immaculate updated villaDouble attached garageWalkout bungalowNew high efficiency furnaceNew hot water tankNew soft water tankCity views
- 3 days
- 17
- 0
Zillow last checked:
Listing updated:
Listed by:
Angela Falagaris, Associate Broker,
Real Estate Professionals Inc.
Source: courtesy of Pillar9 System,MLS®#: A2344630 Originating MLS®#: Calgary
Originating MLS®#: CalgaryFacts & features
Interior
Bedrooms & bathrooms
- Bedrooms: 3
- Bathrooms: 3
- Full bathrooms: 2
- 1/2 bathrooms: 1
Other
- Level: Main
- Dimensions: 10`11" x 14`6"
Bedroom
- Level: Lower
- Dimensions: 10`11" x 14`1"
Bedroom
- Level: Lower
- Dimensions: 10`0" x 18`2"
Other
- Level: Main
- Dimensions: 5`4" x 7`5"
Other
- Level: Lower
- Dimensions: 7`3" x 7`5"
Other
- Level: Main
- Dimensions: 8`0" x 7`5"
Breakfast nook
- Level: Main
- Dimensions: 8`6" x 8`8"
Dining room
- Level: Main
- Dimensions: 12`7" x 8`5"
Foyer
- Level: Main
- Dimensions: 9`5" x 5`8"
Other
- Level: Lower
- Dimensions: 16`9" x 7`3"
Game room
- Level: Lower
- Dimensions: 19`11" x 16`2"
Kitchen
- Level: Main
- Dimensions: 13`2" x 13`2"
Living room
- Level: Main
- Dimensions: 12`9" x 15`6"
Office
- Level: Main
- Dimensions: 9`1" x 13`0"
Storage
- Level: Lower
- Dimensions: 21`5" x 11`5"
Heating
- Forced Air, Natural Gas
Cooling
- None
Appliances
- Included: Dryer, Electric Stove, Refrigerator, Washer
- Laundry: Main Level, See Remarks
Features
- Crown Molding, Laminate Counters, No Animal Home, No Smoking Home, See Remarks
- Flooring: Carpet, Vinyl
- Doors: French Doors
- Windows: Window Coverings
- Basement: Full
- Number of fireplaces: 1
- Fireplace features: Electric
- Common walls with other units/homes: 1 Common Wall
Interior area
- Total interior livable area: 1,167 sqft
- Finished area above ground: 1,167
- Finished area below ground: 1,109
Property
Parking
- Total spaces: 2
- Parking features: Double Garage Attached, Attached Garage
- Attached garage spaces: 2
Features
- Levels: One
- Stories: 1
- Patio & porch: Balcony(s), Deck, See Remarks
- Exterior features: Balcony
- Fencing: None
Lot
- Features: Landscaped, No Neighbours Behind
Details
- Parcel number: 112417018
- Zoning: M-CG d75
Construction
Type & style
- Home type: MultiFamily
- Architectural style: Bungalow
- Property subtype: Semi Detached (Half Duplex)
- Attached to another structure: Yes
Materials
- Stucco
- Foundation: Concrete Perimeter
- Roof: Asphalt Shingle
Condition
- New construction: No
- Year built: 1987
Community & HOA
Community
- Features: Clubhouse, Sidewalks
- Subdivision: Strathcona Park
HOA
- Has HOA: Yes
- Amenities included: Clubhouse, Parking, Trash, Visitor Parking
- Services included: Insurance, Professional Management, Reserve Fund Contributions, Snow Removal, Trash
- HOA fee: C$738 monthly
Location
- Region: Calgary
Financial & listing details
- Price per square foot: C$522/sqft
- Date on market: 9/11/2026
- Inclusions: N/A
Price history
Price history is unavailable.
Public tax history
Tax history is unavailable.
Climate risks
Neighborhood: Strathcona Park
Nearby schools
GreatSchools rating
No schools nearby
We couldn't find any schools near this home.


Similar homes
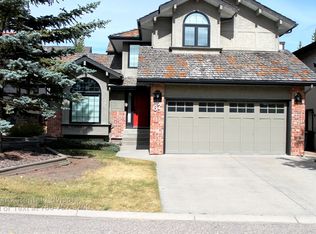
- C$599,9003 bd3 ba1.1k sqft48 W Springs Way SW, Calgary, AB T3H 4P4For Sale
 MLS ID #A2344547, Ross Aitken, Associate, Re/Max House Of Real Estate. courtesy of Pillar9 System
 - C$619,0002 bd3 ba1.3k sqft2634 W Signal Hill Hts SW, Calgary, AB T3H 3P3For Sale
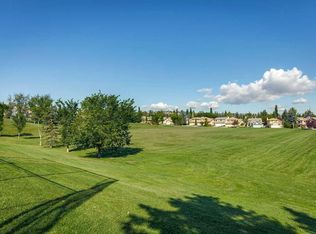 MLS ID #A2344259, Gordon Ross, Associate, Re/Max First. courtesy of Pillar9 System
 - C$749,9003 bd3 ba1.7k sqft637 Stratton Ter SW, Calgary, AB T3H 1M5For Sale
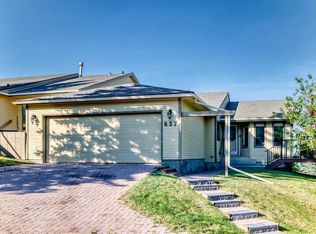 MLS ID #A2340892, Randy Keylock, Broker, The Home Hunters Real Estate Group Ltd.. courtesy of Pillar9 System
 - C$575,0003 bd2 ba1.1k sqft23 N Hidden Ridge Pl NW, Calgary, AB T3A 5V8For Sale
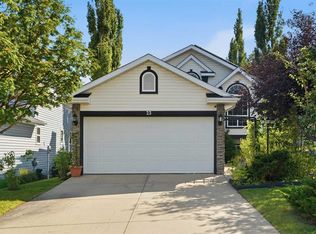 MLS ID #A2344366, Len T. Wong, Associate Broker, Re/Max Complete Realty. courtesy of Pillar9 System
