Enjoy wonderful views of the downtown skyline and Bow River Valley from this spacious executive bungalow villa in sought-after Chateau Strathcona. Surrounded by mature trees and open green space, this well-maintained home offers an excellent floorplan with a fully developed walkout and three private decks from which to take in the views. The bright main level features a spacious foyer, soaring vaulted ceilings, refinished site-finished hardwood flooring, and a generous living room with gas fireplace and access to the large view balcony. The renovated kitchen offers quartz countertops, a wall oven, flat-top cooktop and an adjoining breakfast nook, and the separate formal dining room provides plenty of space for entertaining. The large primary bedroom features two closets and a spacious ensuite with dual sinks, soaker tub and separate shower. The second bedroom offers a walk-in closet, and completing this level is a full bathroom and convenient main-floor laundry. The fully developed walkout offers even more living space with a large family/recreation room featuring a wood-burning fireplace and direct access to the lower deck, plus a third bedroom with walk-in closet, home office/flex area, full bathroom and excellent storage. Additional highlights include two newer high-efficiency furnaces and an oversized attached double garage. A rare opportunity to enjoy bungalow-style living, generous indoor and outdoor space, and some of the best views Chateau Strathcona has to offer.
For sale
C$699,900
637 Stratton Ter SW, Calgary, AB T3H 1M5
3beds
1,709sqft
Semi Detached (Half Duplex)
Built in 1981
-- sqft lot
$-- Zestimate®
C$410/sqft
C$639/mo HOA
What's special
Fully developed walkoutThree private decksBright main levelSpacious foyerSoaring vaulted ceilingsRefinished site-finished hardwood flooringAdjoining breakfast nook
- 49 days
- 17
- 0
Zillow last checked:
Listing updated:
Listed by:
Randy Keylock, Broker,
The Home Hunters Real Estate Group Ltd.,
Steve Hunter, Associate,
The Home Hunters Real Estate Group Ltd.
Source: courtesy of Pillar9 System,MLS®#: A2340892 Originating MLS®#: Calgary
Originating MLS®#: CalgaryFacts & features
Interior
Bedrooms & bathrooms
- Bedrooms: 3
- Bathrooms: 3
- Full bathrooms: 3
Other
- Level: Main
- Dimensions: 12`3" x 15`7"
Bedroom
- Level: Main
- Dimensions: 11`3" x 11`4"
Bedroom
- Level: Basement
- Dimensions: 11`3" x 12`8"
Other
- Level: Basement
- Dimensions: 0`0" x 0`0"
Other
- Level: Main
- Dimensions: 0`0" x 0`0"
Other
- Level: Main
- Dimensions: 0`0" x 0`0"
Dining room
- Level: Main
- Dimensions: 10`0" x 8`4"
Family room
- Level: Basement
- Dimensions: 20`7" x 26`5"
Flex space
- Level: Basement
- Dimensions: 14`4" x 12`8"
Kitchen
- Level: Main
- Dimensions: 11`6" x 10`4"
Living room
- Level: Main
- Dimensions: 11`7" x 20`6"
Heating
- Forced Air, Natural Gas
Cooling
- None
Appliances
- Included: Dishwasher, Dryer, Electric Stove, Oven-Built-In, Refrigerator, Washer
- Laundry: Main Level
Features
- Quartz Counters, See Remarks
- Flooring: Carpet, Hardwood, Tile
- Windows: Window Coverings
- Basement: Full
- Number of fireplaces: 1
- Fireplace features: Wood Burning
- Common walls with other units/homes: 1 Common Wall
Interior area
- Total interior livable area: 1,709 sqft
- Finished area above ground: 1,709
Property
Parking
- Total spaces: 4
- Parking features: Double Garage Attached, Attached Garage
- Attached garage spaces: 2
Features
- Levels: One
- Stories: 1
- Patio & porch: Deck, Patio
- Exterior features: Private Entrance
- Fencing: None
- Has view: Yes
Lot
- Features: Backs on to Park/Green Space, Treed, Views
Details
- Zoning: M-CG d38
Construction
Type & style
- Home type: MultiFamily
- Architectural style: Bungalow
- Property subtype: Semi Detached (Half Duplex)
- Attached to another structure: Yes
Materials
- Wood Frame
- Foundation: Concrete Perimeter
- Roof: Asphalt Shingle
Condition
- New construction: No
- Year built: 1981
Community & HOA
Community
- Features: Park, Playground
- Subdivision: Strathcona Park
HOA
- Has HOA: Yes
- Amenities included: Parking
- Services included: Common Area Maintenance, Insurance, Maintenance Grounds, Reserve Fund Contributions, Snow Removal
- HOA fee: C$639 monthly
Location
- Region: Calgary
Financial & listing details
- Price per square foot: C$410/sqft
- Date on market: 8/28/2026
- Inclusions: N/A
Price history
Price history is unavailable.
Public tax history
Tax history is unavailable.
Climate risks
Neighborhood: Strathcona Park
Nearby schools
GreatSchools rating
No schools nearby
We couldn't find any schools near this home.
- C$--3 bd4 ba3.4k sqft84 Stratton Cres SW, Calgary, AB T3H1V7Off Market
- C$789,9004 bd3 ba1.3k sqft155 Strathcona Close SW, Calgary, AB T3H1L2For Sale
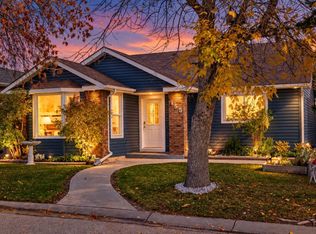
- C$789,9004 bd3 ba1.3k sqft155 W Strathcona Close SW, Calgary, AB T3H1L2For Sale
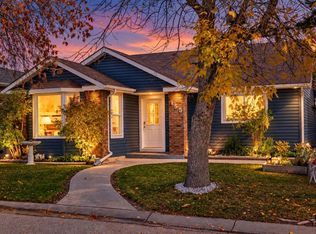
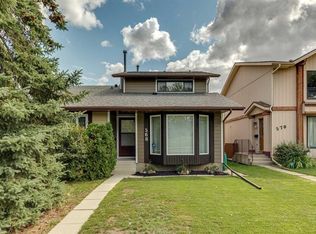
- C$539,5003 bd4 ba1.5k sqft568 W Strathcona Dr SW, Calgary, AB T3H1K5For Sale
Similar homes
- C$789,9004 bd3 ba1.3k sqft155 W Strathcona Close SW, Calgary, AB T3H 1L2For SaleMLS ID #A2349775, Moe Jarrah, Associate, Century 21 Bravo Realty. courtesy of Pillar9 System
- C$650,0003 bd3 ba1.5k sqft259 W Coachway Rd SW, Calgary, AB T3H 1B2For Sale
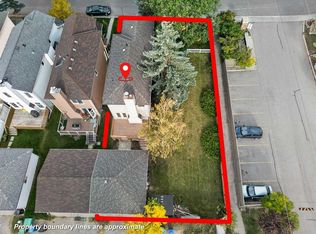 MLS ID #A2347496, Justin Havre, Associate, Exp Realty. courtesy of Pillar9 System
 - C$739,0003 bd3 ba1.4k sqft139 E 89th St SW, Calgary, AB T3H 0M4For Sale
 MLS ID #A2350411, Patijoe Hui, Associate, Grand Realty. courtesy of Pillar9 System
 - C$749,0003 bd3 ba1.1k sqft2275 N Flanders Ave SW, Calgary, AB T2T 5K9For Sale
 MLS ID #A2343374, Daniel Weiner, Associate, Re/Max Realty Professionals. courtesy of Pillar9 System
