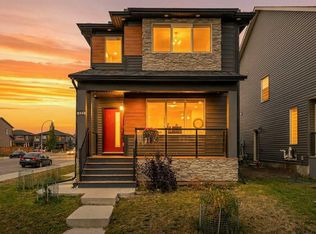
Open House: October 10, Saturday 2:00-4:00 pm. Welcome to the prestigious community of West Springs! This well-kept 2-storey detached home offers 1,428 sq ft of comfortable living with 3 bedrooms and 2.5 baths. The main floor welcomes you with an open design anchored by a striking 3-sided gas fireplace flowing between the living and dining areas — perfect for gatherings large and small. The U-shaped kitchen features dark cabinetry, granite countertops, stainless steel appliances and a handy pantry, while a mud room with direct backyard access and a 2-piece powder room add everyday convenience. Upstairs, the primary retreat boasts a walk-in closet and 4-piece ensuite, plus two more generous bedrooms and the ease of upper-level laundry. The partly finished basement (flooring plus partial drywall already in place) offers great potential for a future rec room, gym or office. Step outside to the deck and fully fenced backyard, with a double detached garage completing the package. Moments to top-ranked schools, Aspen Landing shopping & dining, Westside Rec Centre, and quick access to downtown and the mountains. A fantastic west-side lifestyle awaits — book your showing today!
For sale
C$739,000
139 E 89th St SW, Calgary, AB T3H 0M4
3beds
1,442sqft
Single Family Residence
Built in 2009
3,484 Square Feet Lot
$-- Zestimate®
C$512/sqft
C$23/mo HOA
What's special
U-shaped kitchenDark cabinetryGranite countertopsStainless steel appliancesHandy pantryTwo more generous bedroomsUpper-level laundry
- 2 days
- 15
- 0
Zillow last checked:
Listing updated:
Listed by:
Patijoe Hui, Associate,
Grand Realty
Source: courtesy of Pillar9 System,MLS®#: A2350411 Originating MLS®#: Calgary
Originating MLS®#: CalgaryFacts & features
Interior
Bedrooms & bathrooms
- Bedrooms: 3
- Bathrooms: 3
- Full bathrooms: 2
- 1/2 bathrooms: 1
Other
- Level: Upper
- Dimensions: 11`0" x 12`11"
Bedroom
- Level: Upper
- Dimensions: 9`8" x 11`10"
Bedroom
- Level: Upper
- Dimensions: 8`11" x 12`3"
Other
- Level: Main
- Dimensions: 5`0" x 4`11"
Other
- Level: Upper
- Dimensions: 7`6" x 4`11"
Other
- Level: Upper
- Dimensions: 5`8" x 11`0"
Other
- Level: Main
- Dimensions: 19`3" x 4`7"
Dining room
- Level: Main
- Dimensions: 12`5" x 11`1"
Other
- Level: Main
- Dimensions: 8`3" x 6`1"
Flex space
- Level: Basement
- Dimensions: 9`10" x 17`9"
Kitchen
- Level: Main
- Dimensions: 10`11" x 11`10"
Laundry
- Level: Upper
- Dimensions: 7`2" x 5`4"
Living room
- Level: Main
- Dimensions: 13`0" x 17`4"
Mud room
- Level: Main
- Dimensions: 4`2" x 7`8"
Walk in closet
- Level: Upper
- Dimensions: 4`3" x 7`1"
Heating
- Forced Air, Natural Gas
Cooling
- None
Appliances
- Included: Dishwasher, Gas Stove, Microwave Hood Fan, Refrigerator, Washer/Dryer
- Laundry: Laundry Room, Upper Level
Features
- Granite Counters, No Smoking Home, Open Floorplan, Pantry, Walk-In Closet(s)
- Flooring: Carpet, Hardwood, Tile
- Windows: Window Coverings
- Basement: Full
- Number of fireplaces: 1
- Fireplace features: Dining Room, Gas, Living Room, Three-Sided
Interior area
- Total interior livable area: 1,442 sqft
- Finished area above ground: 1,442
Video & virtual tour
Property
Parking
- Total spaces: 2
- Parking features: Double Garage Detached
- Garage spaces: 2
Features
- Levels: Two,2 Storey
- Stories: 1
- Patio & porch: Deck, Front Porch
- Exterior features: BBQ gas line
- Fencing: Fenced
- Frontage length: 8.61M 28`3"
Lot
- Size: 3,484 Square Feet
- Features: Back Lane, Back Yard, Rectangular Lot
Details
- Parcel number: 112028086
- Zoning: R-G
Construction
Type & style
- Home type: SingleFamily
- Property subtype: Single Family Residence
Materials
- Composite Siding, Stone, Wood Frame
- Foundation: Concrete Perimeter
- Roof: Asphalt Shingle
Condition
- New construction: No
- Year built: 2009
Community & HOA
Community
- Features: Park, Playground, Sidewalks, Street Lights, Tennis Court(s)
- Subdivision: West Springs
HOA
- Has HOA: No
- Amenities included: Other
- HOA fee: C$270 annually
Location
- Region: Calgary
Financial & listing details
- Price per square foot: C$512/sqft
- Date on market: 10/6/2026
- Inclusions: None
Price history
Price history is unavailable.
Public tax history
Tax history is unavailable.
Climate risks
Neighborhood: West Springs
Nearby schools
GreatSchools rating
No schools nearby
We couldn't find any schools near this home.


Similar homes
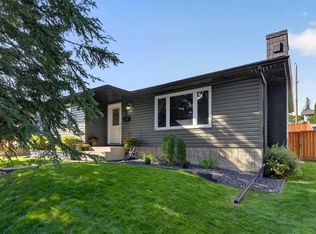
- C$735,0004 bd3 ba1.1k sqft292 S Silver Brook Way NW, Calgary, AB T3B 3G8For Sale
 MLS ID #A2347004, Robbie Stevenson, Associate, Royal Lepage Benchmark. courtesy of Pillar9 System
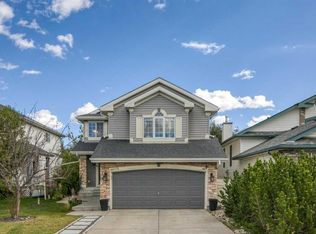
 - C$719,9004 bd4 ba1.9k sqft118 W Citadel Crest Park NW, Calgary, AB T3G 4K5For Sale
 MLS ID #A2349480, Susanne Harvey, Associate, Re/Max Realty Professionals. courtesy of Pillar9 System
 - C$679,9003 bd4 ba1.9k sqft279 W Valley Brook Cir NW, Calgary, AB T3B 5S4For Sale
 MLS ID #A2342040, Matthew Antrum, Associate, Real Broker. courtesy of Pillar9 System
 - C$719,9986 bd5 ba2k sqft222 S Cornerstone Rd NE, Calgary, AB T3N 1R5For Sale
 MLS ID #A2351084, Vineet Tulsiani, Associate, Prep Realty Inc.. courtesy of Pillar9 System
