Tucked away on a quiet cul-de-sac, this inviting two-storey split offers spacious living areas and a large backyard shaded by mature trees. Vaulted ceilings, hardwood floors and a skylight create a bright, welcoming feel in the front living room and adjoining dining room. The white kitchen features granite countertops, an island, black appliances and a recently replaced dishwasher, with direct access to the expansive deck for easy outdoor entertaining. A few steps down, the comfortable family room features a wood-burning fireplace and built-in cabinetry. A convenient laundry area with newer machines and a two-piece bathroom complete this level. Upstairs, you’ll find three bedrooms, including a king-sized primary retreat with a walk-in closet and renovated three-piece ensuite with a custom tiled shower. A renovated four-piece bathroom serves the additional bedrooms. The finished basement provides a generous recreation area and a separate flex room ideal for a home office or hobby space. Outside, enjoy summer evenings on the large deck or gather around the fire pit in the spacious, treed backyard. Other notable features include a furnace replaced in 2020, some newer windows and a double attached garage with a substantial workbench. Call your favorite Realtor to schedule your private viewing!
For sale
C$699,900
315 N Wood Valley Bay SW, Calgary, AB T2W 5Y5
3beds
1,805sqft
Single Family Residence
Built in 1987
5,662 Square Feet Lot
$-- Zestimate®
C$388/sqft
C$-- HOA
What's special
Quiet cul-de-sacVaulted ceilingsHardwood floorsWhite kitchenGranite countertopsBlack appliancesComfortable family room
- 4 days
- 14
- 0
Zillow last checked:
Listing updated:
Listed by:
Steve Hunter, Associate,
The Home Hunters Real Estate Group Ltd.,
Randy Keylock, Broker,
The Home Hunters Real Estate Group Ltd.
Source: courtesy of Pillar9 System,MLS®#: A2353301 Originating MLS®#: Calgary
Facts & features
Interior
Bedrooms & bathrooms
- Bedrooms: 3
- Bathrooms: 3
- Full bathrooms: 2
- 1/2 bathrooms: 1
Other
- Level: Upper
- Dimensions: 13`5" x 14`7"
Bedroom
- Level: Upper
- Dimensions: 11`3" x 9`3"
Bedroom
- Level: Upper
- Dimensions: 11`3" x 9`4"
Other
- Level: Upper
Other
- Level: Main
Other
- Level: Upper
Den
- Level: Basement
- Dimensions: 14`11" x 10`7"
Dining room
- Level: Main
- Dimensions: 12`11" x 7`11"
Family room
- Level: Main
- Dimensions: 19`7" x 13`6"
Game room
- Level: Basement
- Dimensions: 21`0" x 10`7"
Kitchen
- Level: Main
- Dimensions: 11`2" x 10`6"
Living room
- Level: Main
- Dimensions: 13`6" x 11`9"
Heating
- Forced Air
Cooling
- None
Appliances
- Included: Built-In Refrigerator, Dishwasher, Electric Stove, Garage Control(s), Microwave, Range Hood, Washer/Dryer
- Laundry: Main Level
Features
- Kitchen Island
- Flooring: Carpet, Hardwood, Tile, Vinyl
- Windows: Window Coverings
- Basement: Full
- Number of fireplaces: 1
- Fireplace features: Wood Burning
Interior area
- Total interior livable area: 1,805 sqft
Property
Parking
- Total spaces: 4
- Parking features: Double Garage Attached
- Attached garage spaces: 2
Features
- Levels: Two,2 Storey Split
- Stories: 1
- Patio & porch: Deck, Patio
- Exterior features: Fire Pit, Garden
- Fencing: Fenced
- Frontage length: 15.71M 51`6"
Lot
- Size: 5,662 Square Feet
- Features: Back Lane, Cul-De-Sac, Garden, Lawn, Private, Treed
Details
- Parcel number: 112597400
- Zoning: R-C1
Construction
Type & style
- Home type: SingleFamily
- Property subtype: Single Family Residence
Materials
- Brick, Vinyl Siding
- Foundation: Concrete Perimeter
- Roof: Asphalt Shingle
Condition
- New construction: No
- Year built: 1987
Community & HOA
Community
- Features: Fishing, Park, Playground, Sidewalks, Street Lights, Tennis Court(s)
- Subdivision: Woodbine
HOA
- Has HOA: No
Location
- Region: Calgary
Financial & listing details
- Price per square foot: C$388/sqft
- Date on market: 10/22/2026
- Inclusions: TV Wall Mount
Price history
Price history is unavailable.
Public tax history
Tax history is unavailable.
Climate risks
Neighborhood: Woodbine
Nearby schools
GreatSchools rating
No schools nearby
We couldn't find any schools near this home.
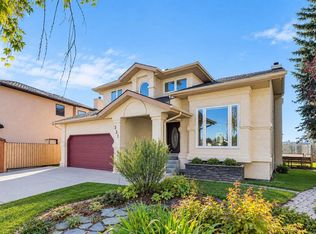
- C$1,230,0006 bd4 ba2.8k sqft331 E Wood Valley Bay SW, Calgary, AB T2W5Y6For Sale
- C$--1 bd1 ba900 sqft4 Woodbine Blvd SW #A, Calgary, AB T2W4A8Off Market
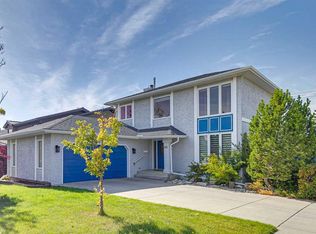
- C$685,0006 bd4 ba2k sqft912 E Woodbine Blvd SW, Calgary, AB T2W5Y7For Sale
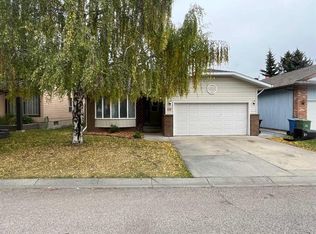
- C$595,0003 bd2 ba1.5k sqft12 W Woodmont Rise SW, Calgary, AB T2W4L5For Sale
Similar homes
- C$659,0004 bd3 ba2.1k sqft88 W Woodfield Dr SW, Calgary, AB T2W 3T5For Sale
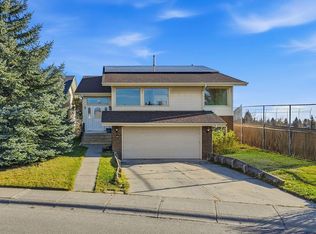 MLS ID #A2353826, Lawrence Barnett, Associate, Re/Max Landan Real Estate. courtesy of Pillar9 System
- C$659,0003 bd3 ba1.3k sqft331 N Brookmere Rd SW, Calgary, AB T2W 2P4For Sale
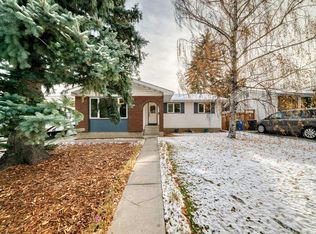 MLS ID #A2354864, Richard Kim, Associate, Re/Max House Of Real Estate. courtesy of Pillar9 System
- C$685,0006 bd4 ba2k sqft912 E Woodbine Blvd SW, Calgary, AB T2W 5Y7For SaleMLS ID #A2347803, Sam Corea, Associate, Re/Max House Of Real Estate. courtesy of Pillar9 System
- C$739,9003 bd3 ba1.3k sqft331 S Woodbine Blvd SW, Calgary, AB T2W 4K8For Sale
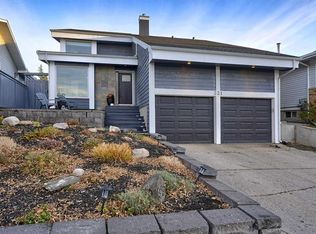 MLS ID #A2352149, Norb Park, Associate Broker, Sotheby's International Realty Canada. courtesy of Pillar9 System
