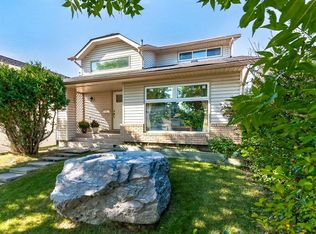
This is a Civil Enforcement Sale under Part 7 of the Civil Enforcement Act in Alberta. Showings are not possible at this time. The listing agent has not had the opportunity to view the interior of this home. Information quoted has been obtained from City records and previous MLS listings and are not guaranteed to be current or exact. The home is a good sized 3-bedroom bungalow (1573 Sq. Ft.) with a sunken family room featuring a fireplace. The Primary bedroom features a 3-piece ensuite. The home is located in a good family community and is close to schools, shopping, public transportation and parks/playgrounds.
For sale
C$595,000
12 W Woodmont Rise SW, Calgary, AB T2W 4L5
3beds
1,573sqft
Single Family Residence
Built in 1980
5,227 Square Feet Lot
$-- Zestimate®
C$378/sqft
C$-- HOA
What's special
- 2 days
- 45
- 2
Zillow last checked:
Listing updated:
Listed by:
Dennis Shandruk, Associate Broker,
Re/Max Realty Professionals
Source: courtesy of Pillar9 System,MLS®#: A2348347 Originating MLS®#: Calgary
Originating MLS®#: CalgaryFacts & features
Interior
Bedrooms & bathrooms
- Bedrooms: 3
- Bathrooms: 2
- Full bathrooms: 2
Other
- Level: Main
- Dimensions: 13`4" x 13`4"
Bedroom
- Level: Main
- Dimensions: 10`5" x 10`5"
Bedroom
- Level: Main
- Dimensions: 9`5" x 9`5"
Other
- Level: Main
Other
- Level: Main
Dining room
- Level: Main
- Dimensions: 11`6" x 10`5"
Eat in kitchen
- Level: Main
- Dimensions: 15`7" x 10`5"
Family room
- Level: Main
- Dimensions: 14`7" x 13`4"
Living room
- Level: Main
- Dimensions: 15`4" x 12`4"
Heating
- Forced Air, Natural Gas
Cooling
- None
Appliances
- Included: None
- Laundry: In Unit
Features
- See Remarks
- Flooring: Carpet, Hardwood
- Basement: Full
- Number of fireplaces: 1
- Fireplace features: Brick Facing, Family Room, Wood Burning
Interior area
- Total interior livable area: 1,573 sqft
- Finished area above ground: 1,573
Property
Parking
- Total spaces: 4
- Parking features: Double Garage Attached, Driveway
- Attached garage spaces: 2
- Has uncovered spaces: Yes
Features
- Levels: One
- Stories: 1
- Patio & porch: Deck
- Exterior features: None
- Fencing: Fenced
- Frontage length: 15.24M 50`0"
Lot
- Size: 5,227 Square Feet
- Features: Back Yard
Details
- Parcel number: 112012283
- Zoning: R-CG
Construction
Type & style
- Home type: SingleFamily
- Architectural style: Bungalow
- Property subtype: Single Family Residence
Materials
- Brick, Metal Siding, Wood Frame
- Foundation: Concrete Perimeter
- Roof: Asphalt
Condition
- New construction: No
- Year built: 1980
Community & HOA
Community
- Features: None
- Subdivision: Woodbine
HOA
- Has HOA: No
Location
- Region: Calgary
Financial & listing details
- Price per square foot: C$378/sqft
- Date on market: 9/27/2026
- Inclusions: None
Price history
Price history is unavailable.
Public tax history
Tax history is unavailable.
Climate risks
Neighborhood: Woodbine
Nearby schools
GreatSchools rating
No schools nearby
We couldn't find any schools near this home.

Similar homes
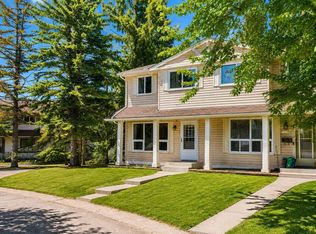
- C$675,0003 bd3 ba1.5k sqft48 Woodglen Ct SW, Calgary, AB T2W 4K3For Sale
 MLS ID #A2348056, Lori Swizdaryk, Associate, Cir Realty. courtesy of Pillar9 System
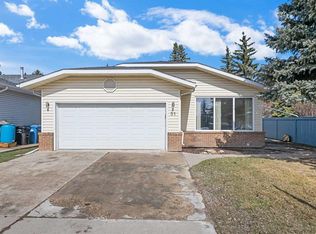
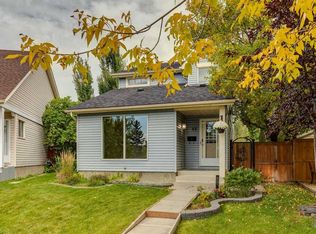
 - C$584,9994 bd4 ba1.5k sqft2320 S Woodview Dr SW, Calgary, AB T2W 4X6For Sale
 MLS ID #A2345576, Victoria Dalgleish, Associate, Re/Max First. courtesy of Pillar9 System
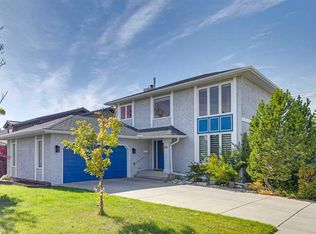
 - C$699,9006 bd4 ba2k sqft912 E Woodbine Blvd SW, Calgary, AB T2W 5Y7For Sale
 MLS ID #A2347803, Sam Corea, Associate, Re/Max House Of Real Estate. courtesy of Pillar9 System
 - C$639,9004 bd3 ba1.6k sqft7 E Woodbrook Way SW, Calgary, AB T2W 4J7For Sale
 MLS ID #A2346273, Christine Versnick, Associate, First Place Realty. courtesy of Pillar9 System
