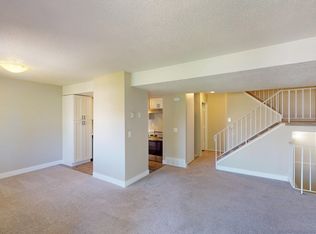
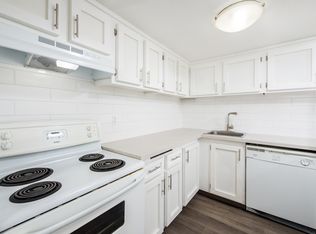
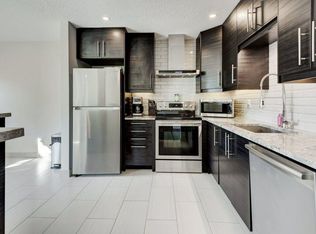
Welcome to 2320 Woodview Drive SW, an updated and spacious home offering over 1,500 sq. ft. above grade in the established community of Woodlands. With multiple living spaces, thoughtful updates and a recently renovated basement, this home offers a flexible layout with plenty of room for everyday living and entertaining. The main floor welcomes you with a spacious front foyer and beautiful solid hardwood flooring throughout. Two generous living areas provide plenty of room to spread out, including a cozy family room with a wood-burning fireplace. An eat-in dining area/flex space offers additional versatility, while the separate formal dining area is perfect for hosting family and friends. At the heart of the home is the updated kitchen featuring white shaker cabinetry, quartz countertops, stainless steel appliances and an eat-up peninsula with additional counter space and seating. A spacious rear foyer provides convenient access to the backyard and adds to the functionality of the main level. Upstairs, updated carpeting leads to three well-sized bedrooms and two full bathrooms. The spacious primary bedroom features its own walk-in closet and private 4-piece ensuite, while an additional full bathroom serves the remaining bedrooms. The recently renovated basement adds even more usable living space with new vinyl plank flooring, a kitchenette, a large bedroom and a 3-piece bathroom. A separate mechanical/laundry room completes the lower level. Located in the mature and desirable community of Woodlands, this updated home combines generous living spaces, a functional floor plan and room for the entire family—all in an established southwest Calgary neighbourhood. The location is equally impressive, offering the perfect balance of an established southwest community with excellent connectivity throughout Calgary. Enjoy quick and convenient access to Stoney Trail and the Ring Road, making it easy to commute throughout the city and beyond. Families will appreciate the selection of nearby schools, including Woodlands School, Woodbine School, St. Jude School and John Ware School, along with convenient public transit options. Everyday amenities including grocery stores, shopping, restaurants, recreation and services are all close by. Outdoor enthusiasts will love being just minutes from Fish Creek Provincial Park, with its extensive network of walking and biking pathways, natural areas and year-round recreation. With mature surroundings, nearby parks and schools, excellent amenities and easy access to major routes, Woodlands is a fantastic southwest Calgary community to call home.
For sale
C$584,999
2320 S Woodview Dr SW, Calgary, AB T2W 4X6
4beds
1,579sqft
Single Family Residence
Built in 1981
2,613 Square Feet Lot
$-- Zestimate®
C$370/sqft
C$-- HOA
What's special
Updated and spacious homeMultiple living spacesRecently renovated basementSpacious front foyerSeparate formal dining areaThree well-sized bedroomsMature surroundings
- 19 hours
- 13
- 2
Zillow last checked:
Listing updated:
Listed by:
Victoria Dalgleish, Associate,
Re/Max First
Source: courtesy of Pillar9 System,MLS®#: A2345576 Originating MLS®#: Calgary
Originating MLS®#: CalgaryFacts & features
Interior
Bedrooms & bathrooms
- Bedrooms: 4
- Bathrooms: 4
- Full bathrooms: 3
- 1/2 bathrooms: 1
Bedroom
- Level: Second
- Dimensions: 12`2" x 11`6"
Bedroom
- Level: Second
- Dimensions: 9`11" x 11`6"
Other
- Level: Second
- Dimensions: 13`3" x 12`9"
Bedroom
- Level: Basement
- Dimensions: 11`4" x 8`9"
Other
- Level: Main
- Dimensions: 5`1" x 5`1"
Other
- Level: Second
- Dimensions: 4`11" x 8`9"
Other
- Level: Basement
- Dimensions: 6`11" x 6`8"
Other
- Level: Second
- Dimensions: 4`11" x 7`8"
Dining room
- Level: Main
- Dimensions: 14`10" x 9`7"
Family room
- Level: Main
- Dimensions: 13`2" x 11`6"
Other
- Level: Basement
- Dimensions: 11`4" x 12`8"
Game room
- Level: Basement
- Dimensions: 17`6" x 22`7"
Kitchen
- Level: Main
- Dimensions: 18`8" x 11`0"
Other
- Level: Basement
- Dimensions: 5`9" x 15`1"
Living room
- Level: Main
- Dimensions: 12`9" x 13`2"
Heating
- Forced Air, Natural Gas
Cooling
- None
Appliances
- Included: Dishwasher, Dryer, Electric Range, Microwave Hood Fan, Refrigerator, Washer
- Laundry: In Basement
Features
- Breakfast Bar, No Smoking Home, Open Floorplan, Quartz Counters, Sump Pump(s), Walk-In Closet(s)
- Flooring: Carpet, Ceramic Tile, Hardwood
- Windows: Vinyl Windows, Window Coverings
- Basement: Full
- Number of fireplaces: 1
- Fireplace features: Brick Facing, Family Room, Wood Burning
Interior area
- Total interior livable area: 1,579 sqft
- Finished area above ground: 1,579
- Finished area below ground: 860
Property
Parking
- Parking features: None
Features
- Levels: Two,2 Storey
- Stories: 1
- Patio & porch: Deck
- Exterior features: Private Yard
- Fencing: Fenced
- Frontage length: 8.66M 28`5"
Lot
- Size: 2,613 Square Feet
- Features: Back Lane, Back Yard, Corner Lot, Front Yard, Lawn, Level, Low Maintenance Landscape
Details
- Parcel number: 112130670
- Zoning: R-C1N
Construction
Type & style
- Home type: SingleFamily
- Property subtype: Single Family Residence
Materials
- Vinyl Siding, Wood Frame
- Foundation: Concrete Perimeter
- Roof: Asphalt Shingle
Condition
- New construction: No
- Year built: 1981
Community & HOA
Community
- Features: Other
- Subdivision: Woodlands
HOA
- Has HOA: No
Location
- Region: Calgary
Financial & listing details
- Price per square foot: C$370/sqft
- Date on market: 9/21/2026
- Inclusions: Shed in backyard
Price history
Price history is unavailable.
Public tax history
Tax history is unavailable.
Climate risks
Neighborhood: Woodlands
Nearby schools
GreatSchools rating
No schools nearby
We couldn't find any schools near this home.


Similar homes
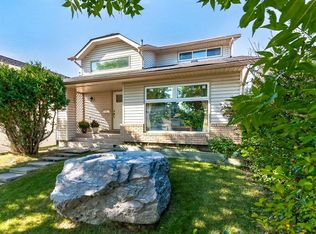
- C$639,9004 bd3 ba1.6k sqft7 E Woodbrook Way SW, Calgary, AB T2W 4J7For Sale
 MLS ID #A2346273, Christine Versnick, Associate, First Place Realty. courtesy of Pillar9 System
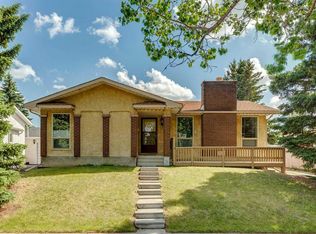
 - C$624,9003 bd3 ba1.2k sqft11248 N Braeside Dr SW, Calgary, AB T2W 3E4For Sale
 MLS ID #A2346233, Jon Dick, Associate Broker, Re/Max Realty Professionals. courtesy of Pillar9 System
 - C$549,9004 bd2 ba1.1k sqft155 N Bracewood Way SW, Calgary, AB T2W 3C3For Sale
 MLS ID #A2343229, Jonathan Salois, Associate, Cir Realty. courtesy of Pillar9 System
 - C$700,0004 bd3 ba1.3k sqft131 N Cedarpark Dr SW, Calgary, AB T2W 2J2For Sale
 MLS ID #A2346876, Justin Havre, Associate, Exp Realty. courtesy of Pillar9 System
