FANTASTIC OPPORTUNITY IN CEDARBRAE – NO CONDO FEES! Tucked away on a quiet cul-de-sac, this charming two-storey home offers an excellent opportunity for families, first-time buyers, or investors! Featuring 3 generously sized bedrooms, including a spacious primary retreat, this home offers a functional layout with plenty of room to enjoy. The bright and inviting kitchen and dining area provide a great space for everyday living, while the comfortable family room features a cozy wood-burning fireplace, perfect for relaxing evenings. A convenient 2-piece bathroom completes the main floor, while a full 4-piece bathroom serves the upper level. Step outside to enjoy the rear yard with garden space and a double detached garage, offering excellent parking and storage. Neutral tones throughout provide a versatile backdrop to make this home your own. LOCATION, LOCATION, LOCATION! Nestled between 2 of Calgary’s largest green spaces, Glenmore and Fish Creek Park. Enjoy being just minutes from schools, parks, the community centre, shopping, and everyday amenities. With NO CONDO FEES, a quiet cul-de-sac location, and QUICK POSSESSION AVAILABLE, this is an opportunity you won’t want to miss!
For sale
C$499,900
131 W Cedarbrook Bay SW, Calgary, AB T2W 5C5
3beds
1,247sqft
Semi Detached (Half Duplex)
Built in 1981
-- sqft lot
$-- Zestimate®
C$401/sqft
C$-- HOA
What's special
Quiet cul-de-sacSpacious primary retreatComfortable family roomCozy wood-burning fireplaceDouble detached garageNeutral tones throughout
- 16 hours
- 10
- 0
Zillow last checked:
Listing updated:
Listed by:
Jenny Mayhew, Associate Broker,
2% Realty
Source: courtesy of Pillar9 System,MLS®#: A2356957 Originating MLS®#: Calgary
Facts & features
Interior
Bedrooms & bathrooms
- Bedrooms: 3
- Bathrooms: 2
- Full bathrooms: 1
- 1/2 bathrooms: 1
Other
- Level: Upper
- Dimensions: 12`1" x 15`0"
Bedroom
- Level: Upper
- Dimensions: 10`1" x 8`10"
Bedroom
- Level: Upper
- Dimensions: 12`6" x 9`3"
Other
- Level: Main
- Dimensions: 3`3" x 7`2"
Other
- Level: Upper
- Dimensions: 5`8" x 9`2"
Dining room
- Level: Main
- Dimensions: 9`9" x 11`4"
Other
- Level: Main
- Dimensions: 10`11" x 5`7"
Kitchen
- Level: Main
- Dimensions: 11`2" x 9`0"
Living room
- Level: Main
- Dimensions: 12`1" x 15`0"
Storage
- Level: Basement
- Dimensions: 29`7" x 20`2"
Heating
- Forced Air
Cooling
- None
Appliances
- Included: Dishwasher, Dryer, Garage Control(s), Refrigerator, Stove(s), Washer
- Laundry: In Basement
Features
- No Animal Home, No Smoking Home, Storage
- Flooring: Carpet, Linoleum
- Basement: Full
- Number of fireplaces: 1
- Fireplace features: Wood Burning
- Common walls with other units/homes: 1 Common Wall
Interior area
- Total interior livable area: 1,247 sqft
- Finished area above ground: 613
Property
Parking
- Total spaces: 2
- Parking features: Double Garage Detached
- Garage spaces: 2
Features
- Levels: Two,2 Storey
- Stories: 1
- Patio & porch: None
- Exterior features: Private Yard
- Fencing: Fenced
- Frontage length: 4.83M 15`10"
Lot
- Size: 3,049 Square Feet
- Features: Back Lane, Back Yard, Cul-De-Sac
Details
- Parcel number: 112639777
- Zoning: R-C2
Construction
Type & style
- Home type: MultiFamily
- Property subtype: Semi Detached (Half Duplex)
- Attached to another structure: Yes
Materials
- Vinyl Siding, Wood Frame
- Foundation: Concrete Perimeter
- Roof: Asphalt Shingle
Condition
- New construction: No
- Year built: 1981
Community & HOA
Community
- Features: Park, Sidewalks, Street Lights
- Subdivision: Cedarbrae
HOA
- Has HOA: No
Location
- Region: Calgary
Financial & listing details
- Price per square foot: C$401/sqft
- Date on market: 11/6/2026
- Inclusions: NA
Price history
Price history is unavailable.
Public tax history
Tax history is unavailable.
Climate risks
Neighborhood: Cedarbrae
Nearby schools
GreatSchools rating
No schools nearby
We couldn't find any schools near this home.
- C$--2 bd1 ba708 sqft11611 Oakfield Dr SW #2-BEDROOM, Calgary, AB T2W4S9Off Market
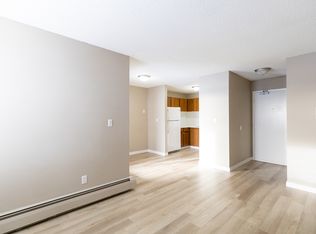
- C$--1 bd1 ba670 sqft11611 Oakfield Dr SW #1-BEDROOM, Calgary, AB T2W4S9Off Market
- C$--2 bd1 ba708 sqft11611 Oakfield Dr SW #505848, Calgary, AB T2W4S9Off Market
- C$--1 bd1 ba670 sqft11611 Oakfield Dr SW #505847, Calgary, AB T2W4S9Off Market
Similar homes
- C$480,0003 bd3 ba1.4k sqft75 S Cedarwood Ln SW, Calgary, AB T2W 3H4For Sale
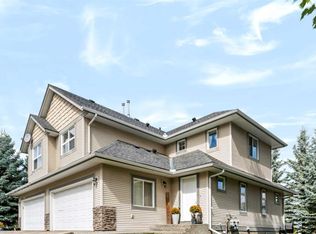 MLS ID #A2352130, Sahil Chhabra, Associate, Exp Realty. courtesy of Pillar9 System
- C$525,0003 bd2 ba864 sqft3602 E Cedarille Dr SW, Calgary, AB T2W 5B2For Sale
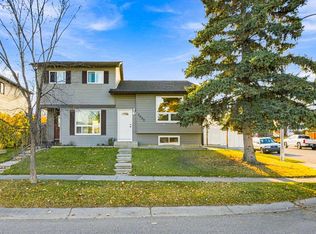 MLS ID #A2351113, Ryan Leblanc, Associate, Real Broker. courtesy of Pillar9 System
- C$385,0003 bd3 ba1.5k sqft221 E Anderson Grv SW, Calgary, AB T2W 6H7For Sale
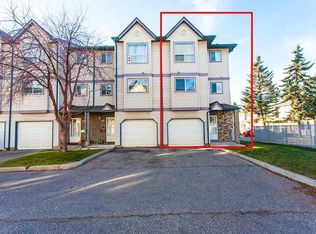 MLS ID #A2356900, Allen Tian, Associate Broker, Cir Realty. courtesy of Pillar9 System
- C$433,3333 bd3 ba1k sqft197 S Cedardale Rd SW, Calgary, AB T2W 5A8For Sale
 MLS ID #A2325113, April Isaac, Associate, One Percent Realty. courtesy of Pillar9 System
