A rare opportunity in this desirable bare land condominium complex! This special half-duplex with over 2100 sq ft of living space stands out with an exceptionally large lot—nearly twice the size of other units in the complex. As a bare land condo, you own the land! Enjoy added privacy and peace of mind in this quiet end-corner unit with no through traffic. The location is hard to beat, with convenient access to Stoney Trail, Glenmore Landing Shopping Centre, Fish Creek Provincial Park, and Glenmore Park. St. Cyril Elementary is just one block away, with Cedarbrae School a 2-minute drive, John Ware Junior High approximately 4 minutes away, and Costco just 5 minutes away. Inside, you'll find a well-maintained home featuring a modern, open-concept layout, three spacious bedrooms, upgraded flooring and lighting, and a fresh new backsplash. Additional updates include a newer stove and newer washer and dryer. The attached double garage adds everyday convenience, while the private backyard features mature privacy trees and backs onto a lane. With reasonable condo fees of just $400 per month and low property taxes, this home offers an appealing combination of space, privacy, value, and convenience. Don't miss this rare opportunity to own a standout property in a fantastic location!
For sale
C$480,000
75 S Cedarwood Ln SW, Calgary, AB T2W 3H4
3beds
1,455sqft
Semi Detached (Half Duplex)
Built in 2004
-- sqft lot
$-- Zestimate®
C$330/sqft
C$395/mo HOA
What's special
Modern open-concept layoutThree spacious bedroomsUpgraded flooring and lightingFresh new backsplashNewer stoveNewer washer and dryerAttached double garage
- 18 hours
- 23
- 1
Zillow last checked:
Listing updated:
Listed by:
Sahil Chhabra, Associate,
Exp Realty,
Andy Assad, Associate,
Exp Realty
Source: courtesy of Pillar9 System,MLS®#: A2352130 Originating MLS®#: Calgary
Originating MLS®#: CalgaryFacts & features
Interior
Bedrooms & bathrooms
- Bedrooms: 3
- Bathrooms: 3
- Full bathrooms: 2
- 1/2 bathrooms: 1
Bedroom
- Level: Second
- Dimensions: 11`2" x 13`4"
Bedroom
- Level: Second
- Dimensions: 12`3" x 9`8"
Other
- Level: Second
- Dimensions: 11`2" x 17`8"
Other
- Level: Main
- Dimensions: 7`9" x 4`10"
Other
- Level: Second
- Dimensions: 9`3" x 4`11"
Other
- Level: Second
- Dimensions: 7`7" x 5`0"
Dining room
- Level: Main
- Dimensions: 12`0" x 9`6"
Other
- Level: Basement
- Dimensions: 11`2" x 4`6"
Kitchen
- Level: Main
- Dimensions: 14`2" x 11`6"
Living room
- Level: Main
- Dimensions: 12`11" x 12`2"
Other
- Level: Basement
- Dimensions: 25`8" x 29`2"
Heating
- Forced Air, Natural Gas
Cooling
- None
Appliances
- Included: Dishwasher, Dryer, Electric Stove, Garage Control(s), Microwave Hood Fan, Refrigerator, Washer
- Laundry: In Basement
Features
- Granite Counters, No Smoking Home, Open Floorplan, Storage, Walk-In Closet(s)
- Flooring: Carpet, Ceramic Tile, Linoleum
- Windows: Window Coverings
- Basement: Full
- Has fireplace: No
- Common walls with other units/homes: 1 Common Wall
Interior area
- Total interior livable area: 1,455 sqft
- Finished area above ground: 1,455
- Finished area below ground: 647
Property
Parking
- Total spaces: 4
- Parking features: Double Garage Attached, Attached Garage
- Attached garage spaces: 2
Features
- Levels: Two,2 Storey
- Stories: 1
- Patio & porch: Rear Porch
- Exterior features: Private Yard
- Fencing: Fenced
- Frontage length: 15.51M 50`11"
Lot
- Size: 5,662 Square Feet
- Features: Back Lane, Back Yard, Low Maintenance Landscape, Treed
Details
- Zoning: M-C1
Construction
Type & style
- Home type: MultiFamily
- Property subtype: Semi Detached (Half Duplex)
- Attached to another structure: Yes
Materials
- Vinyl Siding, Wood Frame
- Foundation: Concrete Perimeter
- Roof: Asphalt Shingle
Condition
- New construction: No
- Year built: 2004
Community & HOA
Community
- Features: Playground, Tennis Court(s)
- Subdivision: Cedarbrae
HOA
- Has HOA: Yes
- Amenities included: Fitness Center, Trash, Visitor Parking
- Services included: Common Area Maintenance, Insurance, Maintenance Grounds, Professional Management, Reserve Fund Contributions, Snow Removal, Trash
- HOA fee: C$395 monthly
Location
- Region: Calgary
Financial & listing details
- Price per square foot: C$330/sqft
- Date on market: 10/15/2026
- Inclusions: N/A
Price history
Price history is unavailable.
Public tax history
Tax history is unavailable.
Climate risks
Neighborhood: Cedarbrae
Nearby schools
GreatSchools rating
No schools nearby
We couldn't find any schools near this home.
- C$---- bd-- ba-- sqft87 Cedarwood Ln SW #87, Calgary, AB T2W6J3Off Market

- C$599,9003 bd4 ba1.3k sqft52 S Cedargrove Rd SW, Calgary, AB T2W4T9For Sale
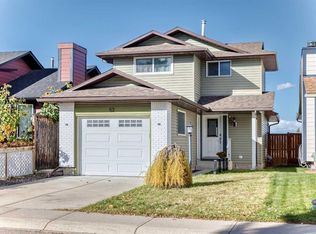
- C$429,8883 bd3 ba1.5k sqft199 E Cedarwood Ln SW, Calgary, AB T2W6J3For Sale

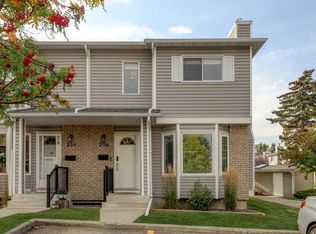
- C$385,0004 bd2 ba1.3k sqft236 E Cedarwood Park SW, Calgary, AB T2W5T6For Sale
Similar homes
- C$449,9003 bd3 ba1k sqft197 S Cedardale Rd SW, Calgary, AB T2W 5A8For Sale
 MLS ID #A2325113, April Isaac, Associate, One Percent Realty. courtesy of Pillar9 System
 - C$445,9003 bd3 ba1.4k sqft118 N Brae Glen Ln SW, Calgary, AB T2W 1B6For Sale
 MLS ID #A2348717, Ginger Andrews, Associate, Exp Realty. courtesy of Pillar9 System
 - C$559,9004 bd3 ba1.5k sqft383 W Woodfield Rd SW, Calgary, AB T2W 3V8For Sale
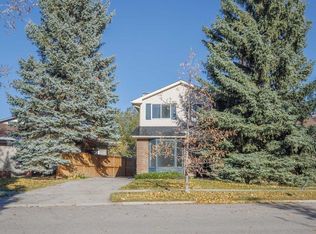 MLS ID #A2351742, Ian Quinn, Associate, Charles. courtesy of Pillar9 System
 - C$429,8883 bd4 ba1.3k sqft2323 S Oakmoor Dr SW #4, Calgary, AB T2V 4T2For Sale
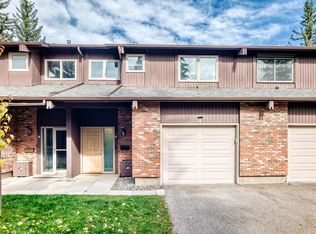 MLS ID #A2351730, Andy Lam, Associate, Kic Realty. courtesy of Pillar9 System
