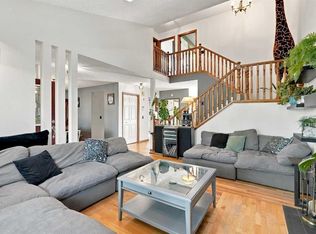
Welcome to 52 Cedar Grove Way SW, ideally situated on a desirable corner lot in the established and family-friendly community of Cedarbrae. Offering an exceptional combination of space, functionality, and versatility, this well-designed 4-level split provides plenty of room for growing families, extended family, or those looking for the added benefit of potential rental income. The main floor welcomes you with a bright and inviting living room, a dedicated dining area, and a functional kitchen with convenient access to the rear deck and backyard. The thoughtful layout offers comfortable everyday living with plenty of natural light throughout. Upstairs, you’ll find three bedrooms, including the primary bedroom, along with a full bathroom. The lower levels provide additional living space, including a WALKOUT BASEMENT LEGAL SUITE with its own separate entrance, offering excellent flexibility for extended family or potential rental income. The walkout design provides convenient access to the outdoors while enhancing the functionality of the lower living areas. Situated on a desirable corner lot, the property offers additional outdoor space, a fully fenced yard, and a single attached garage, providing both convenience and practicality. Located in the mature community of Cedarbrae, residents enjoy easy access to schools, parks, playgrounds, walking pathways, shopping, and everyday amenities. Fish Creek Park, Southland Leisure Centre, Glenmore Reservoir, and major roadways are all within easy reach. Whether you’re looking for a spacious family home, flexible living arrangements, or a property with income-generating potential, 52 Cedar Grove Way SW offers an excellent opportunity in an established Calgary neighbourhood.
For sale
C$599,900
52 S Cedargrove Way SW, Calgary, AB T2W 4V2
5beds
1,700sqft
Single Family Residence
Built in 1984
4,791 Square Feet Lot
$-- Zestimate®
C$353/sqft
C$-- HOA
What's special
Desirable corner lotDedicated dining areaFunctional kitchenFully fenced yardSingle attached garage
- 2 days
- 61
- 5
Zillow last checked:
Listing updated:
Listed by:
Ilham Cazac, Associate,
Exp Realty
Source: courtesy of Pillar9 System,MLS®#: A2351881 Originating MLS®#: Calgary
Originating MLS®#: CalgaryFacts & features
Interior
Bedrooms & bathrooms
- Bedrooms: 5
- Bathrooms: 3
- Full bathrooms: 3
Bedroom
- Level: Upper
- Dimensions: 11`2" x 11`7"
Bedroom
- Level: Main
- Dimensions: 10`10" x 8`3"
Other
- Level: Upper
- Dimensions: 20`0" x 13`9"
Bedroom
- Level: Basement
- Dimensions: 17`1" x 14`3"
Bedroom
- Level: Basement
- Dimensions: 11`4" x 9`0"
Other
- Level: Upper
- Dimensions: 4`10" x 8`3"
Other
- Level: Lower
- Dimensions: 7`10" x 5`2"
Other
- Level: Upper
- Dimensions: 4`11" x 5`1"
Breakfast nook
- Level: Main
- Dimensions: 7`7" x 12`11"
Dining room
- Level: Main
- Dimensions: 8`6" x 12`5"
Other
- Level: Basement
- Dimensions: 9`8" x 3`5"
Kitchen
- Level: Main
- Dimensions: 10`9" x 12`11"
Kitchen
- Level: Basement
- Dimensions: 14`1" x 9`7"
Living room
- Level: Main
- Dimensions: 16`4" x 15`1"
Living room
- Level: Lower
- Dimensions: 15`11" x 13`11"
Heating
- Forced Air, Natural Gas
Cooling
- None
Appliances
- Included: Dishwasher, Electric Stove, Range Hood, Refrigerator, Washer/Dryer Stacked
- Laundry: In Basement, In Kitchen, Multiple Locations
Features
- High Ceilings, See Remarks, Separate Entrance, Storage
- Flooring: Carpet, Laminate, Linoleum
- Basement: Full
- Number of fireplaces: 1
- Fireplace features: Electric
Interior area
- Total interior livable area: 1,700 sqft
- Finished area above ground: 1,318
- Finished area below ground: 565
Video & virtual tour
Property
Parking
- Total spaces: 2
- Parking features: Driveway, Garage Faces Front, Single Garage Attached
- Attached garage spaces: 1
- Has uncovered spaces: Yes
Features
- Levels: 4 Level Split
- Stories: 1
- Patio & porch: Deck
- Exterior features: Garden, Private Entrance, Private Yard, Storage
- Fencing: Fenced
- Frontage length: 9.18M 30`1"
Lot
- Size: 4,791 Square Feet
- Features: Back Yard, Rectangular Lot
Details
- Parcel number: 112582307
- Zoning: R-C1
Construction
Type & style
- Home type: SingleFamily
- Property subtype: Single Family Residence
Materials
- Vinyl Siding, Wood Frame
- Foundation: Concrete Perimeter
- Roof: Asphalt Shingle
Condition
- New construction: No
- Year built: 1984
Community & HOA
Community
- Features: Park, Playground
- Subdivision: Cedarbrae
HOA
- Has HOA: No
Location
- Region: Calgary
Financial & listing details
- Price per square foot: C$353/sqft
- Date on market: 10/13/2026
- Inclusions: Basement: Fridge, stove, dishwasher, washer, dryer, range hood
Price history
Price history is unavailable.
Public tax history
Tax history is unavailable.
Climate risks
Neighborhood: Cedarbrae
Nearby schools
GreatSchools rating
No schools nearby
We couldn't find any schools near this home.


Similar homes
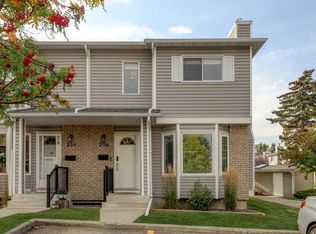
- C$599,9003 bd4 ba1.3k sqft52 S Cedargrove Rd SW, Calgary, AB T2W 4T9For Sale
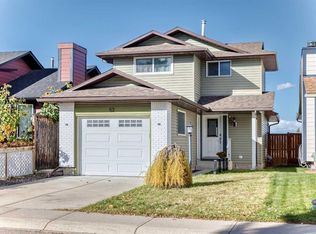 MLS ID #A2351421, Ernest Gardy, Associate, Re/Max House Of Real Estate. courtesy of Pillar9 System
 - C$649,0004 bd3 ba1.8k sqft141 SE Woodbrook Rd SW, Calgary, AB T2W 6C6For Sale
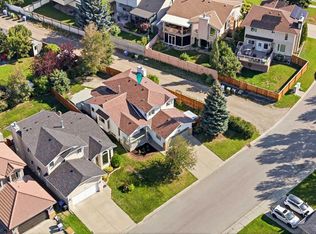 MLS ID #A2352120, Derek Thistle, Associate, Real Broker. courtesy of Pillar9 System
 - C$559,9004 bd3 ba1.5k sqft383 W Woodfield Rd SW, Calgary, AB T2W 3V8For Sale
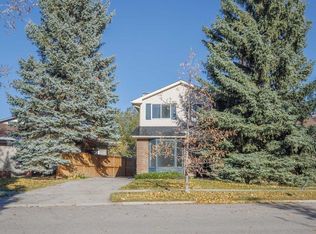 MLS ID #A2351742, Ian Quinn, Associate, Charles. courtesy of Pillar9 System
 - C$624,8004 bd4 ba1.6k sqft296 NE Woodbine Blvd SW, Calgary, AB T2W 4K7For Sale
 MLS ID #A2350592, Spencer Tonkinson, Associate, Remax Innovations. courtesy of Pillar9 System
