Pull up the long driveway to the single attached garage of this three bedroom, 4-level split, on a quiet cul-de-sac just a few blocks from Fish Creek Provincial Park. Step inside to hardwood floors running right through the main floor, a large bay window filling the living room with light, and an upgraded gas fireplace anchoring the room. Carry on past the dining room into the white kitchen, with cabinetry to spare and stainless appliances. Head upstairs to the primary bedroom and its walk-in closet, a second bedroom beside it, and the 4-piece bath. Come back down and a few steps lower, where the third bedroom and 3-piece bath sit alongside a spacious family room. Movie nights, home office, hobby room, take your pick. One more flight down and the basement is framed and insulated, with the laundry and plenty of storage, waiting on your plans. Now back up and out onto the large side deck, and down into a huge south facing back yard: private and fenced, framed by mature trees, with a deep stretch of lawn, a dedicated dog run, and room to play and garden. Most of the windows have been updated, furnace updated and central air keeps it comfortable through the summer. The home is vacant and ready for a quick possession, on an established SW street with quick access to Anderson Road and Stoney Trail. Take the virtual tour to walk it room by room.
For sale
C$550,000
367 N Woodridge Pl SW, Calgary, AB T2W 3S5
3beds
946sqft
Single Family Residence
Built in 1979
5,227 Square Feet Lot
$-- Zestimate®
C$581/sqft
C$-- HOA
What's special
Long drivewaySingle attached garageQuiet cul-de-sacStainless appliancesSpacious family roomLarge side deckFramed by mature trees
- 3 days
- 102
- 10
Zillow last checked:
Listing updated:
Listed by:
Kenton Ryan, Associate Broker,
Re/Max First
Source: courtesy of Pillar9 System,MLS®#: A2344229 Originating MLS®#: Calgary
Originating MLS®#: CalgaryFacts & features
Interior
Bedrooms & bathrooms
- Bedrooms: 3
- Bathrooms: 2
- Full bathrooms: 2
Bedroom
- Level: Upper
- Dimensions: 8`4" x 12`2"
Other
- Level: Upper
- Dimensions: 10`7" x 12`2"
Bedroom
- Level: Lower
- Dimensions: 7`9" x 11`7"
Other
- Level: Upper
- Dimensions: 4`11" x 8`9"
Other
- Level: Lower
- Dimensions: 4`2" x 8`7"
Dining room
- Level: Main
- Dimensions: 12`1" x 10`3"
Family room
- Level: Lower
- Dimensions: 9`9" x 16`11"
Kitchen
- Level: Main
- Dimensions: 7`3" x 13`11"
Living room
- Level: Main
- Dimensions: 14`10" x 14`5"
Heating
- Forced Air, Natural Gas
Cooling
- Central Air
Appliances
- Included: Built-In Oven, Dishwasher, Dryer, Gas Cooktop, Range Hood, Refrigerator, Washer
- Laundry: In Basement
Features
- Closet Organizers, Laminate Counters, Walk-In Closet(s)
- Flooring: Carpet, Hardwood, Tile
- Windows: Window Coverings
- Basement: Full
- Number of fireplaces: 1
- Fireplace features: Gas
Interior area
- Total interior livable area: 946.49 sqft
- Finished area above ground: 946
Video & virtual tour
Property
Parking
- Total spaces: 3
- Parking features: Single Garage Attached
- Attached garage spaces: 1
Features
- Levels: 4 Level Split
- Stories: 1
- Patio & porch: Deck
- Exterior features: Dog Run
- Fencing: Fenced
- Frontage length: 12.19M 40`0"
Lot
- Size: 5,227 Square Feet
- Features: Back Yard, Garden, Landscaped, Lawn
Details
- Parcel number: 112173589
- Zoning: R-CG
Construction
Type & style
- Home type: SingleFamily
- Property subtype: Single Family Residence
Materials
- Brick, Vinyl Siding, Wood Frame
- Foundation: Concrete Perimeter
- Roof: Asphalt Shingle
Condition
- New construction: No
- Year built: 1979
Community & HOA
Community
- Features: Park, Playground, Sidewalks, Street Lights
- Subdivision: Woodlands
HOA
- Has HOA: No
Location
- Region: Calgary
Financial & listing details
- Price per square foot: C$581/sqft
- Date on market: 9/14/2026
- Date available: 10/08/2026
- Inclusions: none
Price history
Price history is unavailable.
Public tax history
Tax history is unavailable.
Climate risks
Neighborhood: Woodlands
Nearby schools
GreatSchools rating
No schools nearby
We couldn't find any schools near this home.
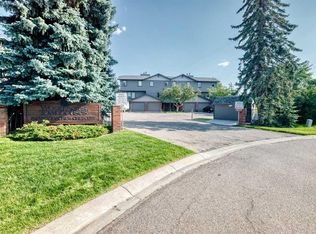
- C$479,9003 bd3 ba1.3k sqft64 NE Woodacres Cres SW #6, Calgary, AB T2W4V6For Sale
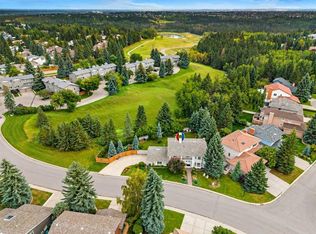
- C$1,275,0005 bd4 ba2.2k sqft72 NW Woodacres Cres SW, Calgary, AB T2W4V6For Sale
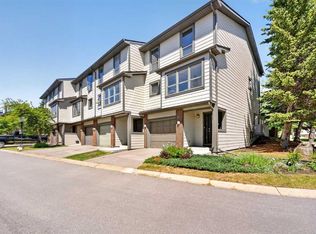
- C$450,0002 bd3 ba1.6k sqft185 S Woodridge Dr SW #1, Calgary, AB T2W3X7For Sale
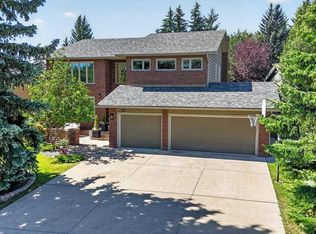
- C$1,449,9005 bd4 ba3.5k sqft15 SE Woodacres Way SW, Calgary, AB T2W4W2For Sale
Similar homes
- C$624,9003 bd3 ba1.2k sqft11248 N Braeside Dr SW, Calgary, AB T2W 3E4For Sale
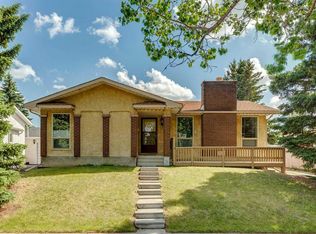 MLS ID #A2346233, Jon Dick, Associate Broker, Re/Max Realty Professionals. courtesy of Pillar9 System
 - C$549,9004 bd2 ba1.1k sqft155 N Bracewood Way SW, Calgary, AB T2W 3C3For Sale
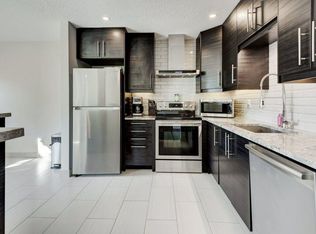 MLS ID #A2343229, Jonathan Salois, Associate, Cir Realty. courtesy of Pillar9 System
 - C$479,9003 bd3 ba1.3k sqft64 NE Woodacres Cres SW #6, Calgary, AB T2W 4V6For SaleMLS ID #A2340879, Ron Lockhart, Associate, Re/Max Real Estate (Mountain View). courtesy of Pillar9 System
- C$605,0003 bd3 ba1.1k sqft265 E Everglen Rise SW, Calgary, AB T2Y 5E7For Sale
 MLS ID #A2345034, Travis Forster, Associate, Real Estate Professionals Inc.. courtesy of Pillar9 System
